Named # 1 in Dwell's Top 10 Prefabs of 2017, The Frost House is a mid-century modern prefabricated aluminum + steel + glass house, designed and engineered by Emil Tessin, and manufactured by Alside Homes Corporation. The Frost House was listed on the National Register of Historic Places on August 21, 2020. Built in 1964 in Michigan City as a model for Alside Homes, the interior design was a collaboration between Paul McCobb and Knoll. McCobb designed all the built-ins including the kitchen cabinets, vanities, glass partitions and the glass itself, along with wardrobes and bookshelves. Knoll was responsible for all the furniture & drapery. The home will be sold with nearly all the original furniture which has been independently appraised at over $440,000. The gorgeous 40' x 14' heated pool and lush gardens will make you want to throw on a caftan and pour yourself a martini! The Frost House is currently a high-end short-term rental commanding over $1000 per night in season. Tours may be scheduled on July 12th & 13th ONLY. Pre-approval letter or proof of funds must be provided prior to confirmation of any appts.
Closed
$925,000
3215 Cleveland Ave, Michigan City, IN 46360
3beds
2,926sqft
Single Family Residence
Built in 1964
0.78 Acres Lot
$773,600 Zestimate®
$316/sqft
$2,524 Estimated rent
Home value
$773,600
$696,000 - $843,000
$2,524/mo
Zestimate® history
Owner options
List your home for rent
$2,524/mo
Rent Zestimate®
Find your next renter with Zillow Rental Manager. Plus, with online applications, you can quickly screen prospective tenants – for free.
$2,524/mo
Rent Zestimate®
Refinance and save
$5,590/mo
Est. payment
Refinancing to a lower rate could help reduce your monthly payments and save thousands over the life of the loan.
$5,590/mo
Est. payment
Explore your selling options
Work with a Zillow partner agent
Leverage their expertise and Zillow's premium Showcase listings to get your home seen by more buyers.
Get startedList with your own agent
Get your home in front of millions of buyers by listing it on Zillow.
Learn how to do itSell it yourself
Take full control of how buyers see your home on Zillow by listing For Sale by Owner (FSBO).
List your homeWhat's special
Zillow last checked:
Listing updated:
Listed by:
Ruth Conner,
@properties/Christie's Intl RE 219-243-2120
Bought with:
Christina Fieldhouse, RB14050140
@properties/Christie's Intl RE
Source: NIRA as distributed by MLS GRID,MLS#: 805696
Facts & features
Interior
Bedrooms & bathrooms
- Bedrooms: 3
- Bathrooms: 2
- Full bathrooms: 2
Rooms
- Room types: Bedroom 2, Primary Bedroom, Living Room, Other Room, Den, Kitchen, Dining Room, Bedroom 3
Primary bedroom
- Area: 190.96
- Dimensions: 15.4 x 12.4
Bedroom 2
- Area: 192
- Dimensions: 12.0 x 16.0
Bedroom 3
- Area: 123.6
- Dimensions: 10.3 x 12.0
Den
- Area: 230.23
- Dimensions: 16.1 x 14.3
Dining room
- Description: 12.90 x 12.00
- Area: 154.8
- Dimensions: 12.9 x 12.0
Kitchen
- Area: 247
- Dimensions: 13.0 x 19.0
Living room
- Area: 629.27
- Dimensions: 24.11 x 26.1
Other
- Description: Screen Porch
- Area: 350
- Dimensions: 25.0 x 14.0
Other
- Area: 133.34
- Dimensions: 11.3 x 11.8
Other
- Area: 70
- Dimensions: 10.0 x 7.0
Other
- Area: 40
- Dimensions: 8.0 x 5.0
Heating
- Forced Air, Natural Gas
Appliances
- Included: Dishwasher, Washer, Range Hood, Refrigerator, Dryer, Electric Cooktop, Double Oven
- Laundry: In Basement
Features
- Bookcases, Natural Woodwork, Primary Downstairs, Pantry, His and Hers Closets, Laminate Counters, Kitchen Island, Entrance Foyer
- Windows: Aluminum Frames, Window Treatments, Drapes
- Basement: Crawl Space,Partially Finished,Interior Entry
- Has fireplace: No
Interior area
- Total structure area: 2,926
- Total interior livable area: 2,926 sqft
- Finished area above ground: 2,341
Property
Parking
- Total spaces: 2
- Parking features: Attached, Driveway, Private, Paved, Off Street, Garage Door Opener
- Attached garage spaces: 2
- Has uncovered spaces: Yes
Features
- Levels: One
- Patio & porch: Front Porch, Screened, Patio
- Exterior features: Lighting, Private Yard
- Pool features: Heated, Outdoor Pool, Salt Water, Pool Cover, In Ground
- Fencing: Fenced
- Has view: Yes
- View description: Neighborhood, Trees/Woods, Pool
- Frontage length: 227
Lot
- Size: 0.78 Acres
- Dimensions: 227 x 150
- Features: Back Yard, Private, Wooded, Sprinklers In Rear, Sprinklers In Front, Sloped, Rectangular Lot, Landscaped, Many Trees, Front Yard
Details
- Parcel number: 460504178044.000009
- Zoning description: Residential
Construction
Type & style
- Home type: SingleFamily
- Architectural style: Contemporary,Other
- Property subtype: Single Family Residence
Condition
- New construction: No
- Year built: 1964
Utilities & green energy
- Sewer: Public Sewer
- Water: Public
- Utilities for property: Cable Connected, Sewer Connected, Water Connected, Natural Gas Connected, Electricity Connected
Community & HOA
Community
- Features: Curbs, Sidewalks
- Security: Security System
- Subdivision: Boyd & Garrettsons 4th Add
HOA
- Has HOA: No
Location
- Region: Michigan City
Financial & listing details
- Price per square foot: $316/sqft
- Tax assessed value: $241,900
- Annual tax amount: $5,322
- Date on market: 8/16/2024
- Listing agreement: Exclusive Right To Sell
- Listing terms: Cash,Conventional
- Road surface type: Paved
Price history
| Date | Event | Price |
|---|---|---|
| 8/16/2024 | Sold | $925,000$316/sqft |
Source:  NIRA as distributed by MLS GRID #805696 Report a problem NIRA as distributed by MLS GRID #805696 Report a problem | ||
| 6/21/2024 | Listed for sale | $925,000+8.8%$316/sqft |
Source: NIRA as distributed by MLS GRID #805696 Report a problem | ||
| 5/20/2021 | Sold | $850,000+13.3%$290/sqft |
Source: NIRA as distributed by MLS GRID #490031 Report a problem | ||
| 3/25/2021 | Listed for sale | $750,000+290.6%$256/sqft |
Source: NIRA as distributed by MLS GRID #490031 Report a problem | ||
| 5/27/2016 | Sold | $192,000$66/sqft |
Source: NIRA as distributed by MLS GRID #392861 Report a problem | ||
| 5/5/2016 | Listed for sale | $192,000$66/sqft |
Source: CENTURY 21 Middleton Co., Inc. #392861 Report a problem | ||
Public tax history
| Year | Property taxes | Tax assessment |
|---|---|---|
| 2025 | $2,920 -45.1% | $340,300 +16.5% |
| 2024 | $5,322 +7.4% | $292,000 +9.7% |
| 2023 | $4,956 +7% | $266,100 +10% |
| 2022 | $4,630 +5.9% | $241,900 +7.2% |
| 2021 | $4,370 +5.5% | $225,600 +6.1% |
| 2020 | $4,142 +16.6% | $212,600 +5.7% |
| 2019 | $3,552 +9.5% | $201,200 +16.5% |
| 2018 | $3,244 +105.7% | $172,700 +8.1% |
| 2017 | $1,577 +3.1% | $159,800 -4% |
| 2016 | $1,529 -3.9% | $166,400 +4.6% |
| 2014 | $1,591 +1.5% | $159,100 +0.6% |
| 2013 | $1,568 | $158,200 -11% |
| 2010 | -- | $177,700 |
Find assessor info on the county website
Neighborhood: 46360
Nearby homes
- $284,7004 bd2 ba1.5k sqft473 Boyd Cir, Michigan City, IN 46360Off Market
- $408,3004 bd2 ba2.3k sqft3211 Cleveland Ave, Michigan City, IN 46360Off Market
- $18,900-- bd-- ba-- sqft3219 Cleveland Ave, Michigan city, IN 46360Off Market
- $3,3001,500 Square Feet477 Boyd Cir, Michigan city, IN 46360Off Market
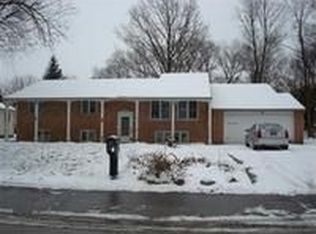
- $322,1005 bd2 ba2k sqft477 Boyd Cir, Michigan City, IN 46360Off Market
- $279,9003 bd2 ba1.6k sqft467 Boyd Cir, Michigan City, IN 46360For Sale
- $375,5003 bd3 ba2.5k sqft3219 Cleveland Ave, Michigan City, IN 46360Off Market
- $350,0004 bd3 ba2.8k sqft481 Boyd Cir, Michigan City, IN 46360Sold
Nearby schools
GreatSchools rating
- 4/10Edgewood Elementary SchoolGrades: K-6Distance: 0.1 mi
- 3/10Barker Middle SchoolGrades: 7-8Distance: 1.2 mi
- 3/10Michigan City High SchoolGrades: 9-12Distance: 1.4 mi
Get a cash offer in 3 minutes
Find out how much your home could sell for in as little as 3 minutes with a no-obligation cash offer.
Estimated market value
$773,600
Get a cash offer in 3 minutes
Find out how much your home could sell for in as little as 3 minutes with a no-obligation cash offer.
Estimated market value
$773,600
- Indiana
- La Porte County
- Michigan City
- 46360
- 3215 Cleveland Ave
Nearby cities
Nearby zip codes
Other Michigan City Topics
