Hard to find, short-term rental-friendly home near the beach! Set on a large lot in a quiet neighborhood adjacent to Michiana Shores, this 4br/3ba custom home is just a few minutes from beautiful Lake Michigan beaches. The open floor plan features a wood cathedral ceiling in the main living area, an elegant stone-trimmed fireplace and beautifully updated kitchen with Jenn-Air stainless steel appliances, large island and a stunning tile backsplash. Main level primary suite has wood cathedral ceiling and spa-like bath with heated floor and gorgeous custom tile and cabinetry. Two more bedrooms and full bath on main level accommodate family and friends. Hardwood maple floors throughout main level. Step into a three-season room overlooking the large fenced backyard! Large, finished walkout lower level expands the living space and features a large recreation room, full bath and fourth bedroom. This is a gorgeous, move-in ready home!
Active
Price cut: $20K (10/8)
$899,000
204 Talahi Trl, Michigan City, IN 46360
4beds
3,200sqft
Single Family Residence
Built in 2004
10,018 Square Feet Lot
$868,100 Zestimate®
$281/sqft
$-- HOA
What's special
Large recreation roomElegant stone-trimmed fireplaceMain level primary suiteQuiet neighborhoodLarge lotBeautifully updated kitchenJenn-air stainless steel appliances
- 37 days
- 463
- 23
Zillow last checked:
Listing updated:
Listed by:
ChooseChad Team 219-241-9083,
Coldwell Banker Realty
Source: MichRIC,MLS#: 26047587
Facts & features
Interior
Bedrooms & bathrooms
- Bedrooms: 4
- Bathrooms: 3
- Full bathrooms: 3
- Main level bedrooms: 3
Heating
- Forced Air
Appliances
- Laundry: Main Level, Sink
Features
- Basement: Daylight,Full,Walk-Out Access
- Has fireplace: No
Interior area
- Total structure area: 1,900
- Total interior livable area: 3,200 sqft
- Finished area below ground: 1,300
Property
Parking
- Total spaces: 2
- Parking features: Garage Faces Front, Attached
- Garage spaces: 2
Features
- Stories: 1
Lot
- Size: 10,018 Square Feet
Details
- Parcel number: 460207331015000062
Construction
Type & style
- Home type: SingleFamily
- Architectural style: Cape Cod
- Property subtype: Single Family Residence
Materials
- Aluminum Siding
Condition
- New construction: No
- Year built: 2004
Utilities & green energy
- Sewer: Septic Tank
- Water: Well
Community & HOA
Location
- Region: Michigan City
Financial & listing details
- Price per square foot: $281/sqft
- Tax assessed value: $638,600
- Annual tax amount: $10,657
- Date on market: 9/8/2026
- Listing terms: Cash,Conventional
Estimated market value
$868,100
$825,000 - $912,000
$4,387/mo
Price history
| Date | Event | Price |
|---|---|---|
| 10/8/2026 | Price change | $899,000-2.2%$281/sqft |
Source:  NIRA as distributed by MLS GRID #844047 Report a problem NIRA as distributed by MLS GRID #844047 Report a problem | ||
| 8/20/2026 | Listed for sale | $919,000+2.2%$287/sqft |
Source: NIRA as distributed by MLS GRID #844047 Report a problem | ||
| 5/28/2025 | Listing removed | $899,000$281/sqft |
Source:  MichRIC #25015495 Report a problem MichRIC #25015495 Report a problem | ||
| 4/16/2025 | Listed for sale | $899,000-4.3%$281/sqft |
Source: MichRIC #25015495 Report a problem | ||
| 4/7/2025 | Listing removed | $939,000$293/sqft |
Source: MichRIC #25001476 Report a problem | ||
| 3/26/2025 | Contingent | $939,000$293/sqft |
Source: MichRIC #25001476 Report a problem | ||
| 1/12/2025 | Listed for sale | $939,000+7.9%$293/sqft |
Source: NIRA as distributed by MLS GRID #814829 Report a problem | ||
| 12/20/2024 | Sold | $870,000-6.5%$272/sqft |
Source: NIRA as distributed by MLS GRID #808234 Report a problem | ||
| 11/23/2024 | Contingent | $930,000$291/sqft |
Source: NIRA as distributed by MLS GRID #808234 Report a problem | ||
| 10/4/2024 | Price change | $930,000-0.5%$291/sqft |
Source: NIRA as distributed by MLS GRID #808234 Report a problem | ||
| 8/8/2024 | Listed for sale | $934,900+24.7%$292/sqft |
Source: NIRA as distributed by MLS GRID #808234 Report a problem | ||
| 9/5/2023 | Sold | $750,000$234/sqft |
Source: MichRIC #23024688 Report a problem | ||
| 8/7/2023 | Pending sale | $750,000$234/sqft |
Source: MichRIC #23024688 Report a problem | ||
| 7/13/2023 | Listed for sale | $750,000$234/sqft |
Source: MichRIC #23024688 Report a problem | ||
Public tax history
| Year | Property taxes | Tax assessment |
|---|---|---|
| 2025 | $5,874 +18.2% | $638,600 +8.7% |
| 2024 | $4,967 +2% | $587,400 +15.7% |
| 2023 | $4,868 +9% | $507,900 +4.3% |
| 2022 | $4,466 +4.2% | $486,800 +9% |
| 2021 | $4,288 +21.8% | $446,600 +4.2% |
| 2020 | $3,520 -10.7% | $428,800 +21.8% |
| 2019 | $3,941 +12% | $352,000 -9.6% |
| 2018 | $3,518 +7.2% | $389,300 +12.2% |
| 2017 | $3,281 -1.7% | $347,000 +3.9% |
| 2016 | $3,338 +1.4% | $333,900 +1.5% |
| 2014 | $3,291 +48.2% | $329,100 -1.3% |
| 2013 | $2,221 | $333,300 -1.6% |
| 2010 | -- | $338,800 -22.3% |
| 2006 | $5,764 | $436,100 +93.5% |
| 2005 | -- | $225,400 |
Find assessor info on the county website
Monthly payment
Est. payment
Payment breakdown
Explore the cost of this home by adjusting the details. Changes won't be saved.Climate risks
Neighborhood: 46360
Similar homes
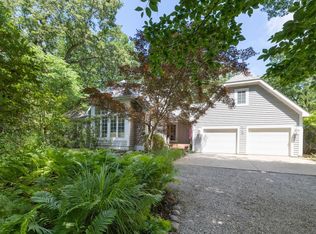
- $895,0003 bd3 ba3.2k sqft4035 Choctaw Trl, New Buffalo, MI 49117For Sale

 MLS ID #26039005, Carlos Pagan, Coldwell Banker Realty. MichRIC
 - $845,0004 bd4 ba2.8k sqft29 Blackberry Trl, Michigan City, IN 46360For Sale

 MLS ID #844513, Roberta Cavic, Coldwell Banker Realty. NIRA as distributed by MLS GRID
 - $859,0004 bd3 ba2.5k sqft71 Timber Trl, Michigan City, IN 46360For Sale
 MLS ID #836962, Betty Biernacki, Berkshire Hathaway HomeService. NIRA as distributed by MLS GRID
 - $849,0004 bd3 ba3k sqft6373 N 450 W, La Porte, IN 46350For Sale
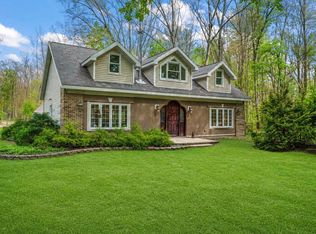 MLS ID #838860, Jordan Gallas, @properties/Christie's Intl RE. NIRA as distributed by MLS GRID
 - $749,0003 bd3 ba2.4k sqft14458 Wolf Ln, New Buffalo, MI 49117For SaleMLS ID #26020691, Susan Stoneburner, @properties Christie's International R.E.. MichRIC
- $749,9003 bd3 ba2.3k sqft57 Magnolia Trl, Michigan City, IN 46360For SaleMLS ID #845350, Roberta Cavic, Coldwell Banker Realty. NIRA as distributed by MLS GRID
- $799,0003 bd4 ba2.5k sqft4046 Hillside Trl, New Buffalo, MI 49117For SaleMLS ID #26033709, ChooseChad Team, Coldwell Banker Realty. MichRIC
- $985,0005 bd4 ba2.5k sqft808 Washington Park Blvd, Michigan City, IN 46360New ConstructionMLS ID #846666, Daren Huber, Coldwell Banker Realty. NIRA as distributed by MLS GRID
- $749,0004 bd2 ba3.4k sqft115 N Lake Ave, Michigan City, IN 46360For SaleMLS ID #843566, Marissa Stapleton, Coldwell Banker Realty. NIRA as distributed by MLS GRID
- $839,9995 bd4 ba4.6k sqft208 Lake Shore Dr, Michigan City, IN 46360For SaleMLS ID #841369, Christina Harber, Blackrock Real Estate Services. NIRA as distributed by MLS GRID
- $899,0004 bd3 ba2.2k sqft9737 Union Pier Rd, Union Pier, MI 49129For SaleMLS ID #26048051, Thomas R Hemingway, RE/MAX Harbor Country. MichRIC
- $584,0004 bd3 ba1.8k sqft26 Tryon Farm Ln, Michigan City, IN 46360For SaleMLS ID #845961, Michael Jefvert, @properties/Christie's Intl RE. NIRA as distributed by MLS GRID
- $949,0004 bd3 ba2.3k sqft340 N Berrien St, New Buffalo, MI 49117For SaleMLS ID #26034736, Angella German, Coldwell Banker Realty. MichRIC
- $799,0005 bd3 ba2.6k sqft404 S Berrien St, New Buffalo, MI 49117For SaleMLS ID #26046419, Brian Savage, Coldwell Banker Realty. MichRIC
- $820,0004 bd3 ba2.9k sqft119 Blaine St, Michigan City, IN 46360New ConstructionMLS ID #829112, Mark Hull, @properties/Christie's Intl RE. NIRA as distributed by MLS GRID
- $469,0004 bd4 ba2.6k sqft502 E 8th St, Michigan City, IN 46360For SaleMLS ID #846112, Zakaria Elhidaoui, @properties/Christie's Intl RE. NIRA as distributed by MLS GRID
- $949,0004 bd2 ba2.3k sqft15752 Locke Rd, Union Pier, MI 49129For SaleMLS ID #26048965, David Camp, Berkshire Hathaway HomeServices Chicago. MichRIC
- $839,0004 bd2 ba2.2k sqft9442 Community Hall Rd, Union Pier, MI 49129For SaleMLS ID #26042833, Peggy Sayre, Coldwell Banker Realty. MichRIC
- $899,0006 bd3 ba2.5k sqft6490 E Chikaming, Sawyer, MI 49125For SaleMLS ID #26005860, Jennifer Lapins, @properties Christie's International R.E.. MichRIC
- $849,0005 bd3 ba2.8k sqft701 S Elm St, Three Oaks, MI 49128For SaleMLS ID #26037828, Neil Hackler, Engel & Volkers Shoreline. MichRIC
