New Construction in Beachwalk, The Aries Model. Buyers can still make their selections on finishes with this new build. Welcome to the highly anticipated new phase of Beachwalk! The Aries features 5 bedrooms, 3.5 bath, additional loft space, a main floor owner's suite, and a huge screened in porch! Built with Hardie Board siding, shaker cabinets, LVP flooring, 9' main floor ceilings, fiberoptic internet, and more. This new Phase of Beachwalk offers an exceptional opportunity for those seeking a customized living experience in one of the most sought after communities in the Region. The new homes are nestled within a wooded area with easy vehicular access off Washington Park Boulevard and direct golf cart access to all of the familiar Beachwalk amenities available to owners and their guests, including Lake Kai, the association pool and brand new clubhouse, the Beach Hut, sport courts, and the iconic boardwalk to Stop 7 Beach on Lake Michigan.
Accepting backup offers
$975,000
808 Washington Park Blvd, Michigan City, IN 46360
5beds
2,500sqft
Single Family Residence
Built in 2026
5,410 Square Feet Lot
$958,900 Zestimate®
$390/sqft
$200/mo HOA
What's special
Additional loft spaceHardie board sidingHuge screened in porchShaker cabinetsLvp flooring
- 113 days |
- 41 |
- 1 |
Zillow last checked:
Listing updated:
Listed by:
Daren Huber,
Coldwell Banker Realty 269-469-3950,
Olha Kryvko,
Coldwell Banker Realty
Source: NIRA as distributed by MLS GRID,MLS#: 837934
Facts & features
Interior
Bedrooms & bathrooms
- Bedrooms: 5
- Bathrooms: 4
- Full bathrooms: 3
- 1/2 bathrooms: 1
Rooms
- Room types: Bedroom 2, Primary Bedroom, Living Room, Loft, Laundry, Kitchen, Dining Room, Bedroom 5, Bedroom 4, Bedroom 3
Primary bedroom
- Area: 182
- Dimensions: 14.0 x 13.0
Bedroom 2
- Area: 159.5
- Dimensions: 14.5 x 11.0
Bedroom 3
- Area: 130
- Dimensions: 10.0 x 13.0
Bedroom 4
- Area: 168
- Dimensions: 14.0 x 12.0
Bedroom 5
- Area: 168
- Dimensions: 14.0 x 12.0
Dining room
- Area: 126
- Dimensions: 14.0 x 9.0
Kitchen
- Area: 196
- Dimensions: 14.0 x 14.0
Laundry
- Area: 65
- Dimensions: 10.0 x 6.5
Living room
- Area: 266
- Dimensions: 14.0 x 19.0
Loft
- Area: 294
- Dimensions: 14.0 x 21.0
Heating
- Forced Air
Appliances
- Included: Dryer, Washer, Stainless Steel Appliance(s), Range Hood, Refrigerator, Range, Microwave, Disposal
- Laundry: Main Level
Features
- Ceiling Fan(s), Walk-In Closet(s), Stone Counters, Soaking Tub, Recessed Lighting, Open Floorplan, Kitchen Island, High Ceilings, Double Vanity
- Basement: Crawl Space
- Number of fireplaces: 1
- Fireplace features: Electric, Living Room
Interior area
- Total structure area: 2,500
- Total interior livable area: 2,500 sqft
- Finished area above ground: 2,500
Property
Parking
- Parking features: Off Street, Driveway
- Has uncovered spaces: Yes
Features
- Levels: Two
- Has view: Yes
- View description: Neighborhood
Lot
- Size: 5,410 Square Feet
- Features: Few Trees
Details
- Parcel number: 460121476113000022
- Special conditions: Agent Owned
Construction
Type & style
- Home type: SingleFamily
- Property subtype: Single Family Residence
Condition
- To Be Built
- New construction: Yes
- Year built: 2026
Utilities & green energy
- Electric: 200+ Amp Service
- Sewer: Public Sewer
- Water: Public
Community & HOA
Community
- Subdivision: Beachwalk
HOA
- Has HOA: Yes
- Amenities included: Clubhouse, Snow Removal, Pool, Playground, Park
- Services included: Snow Removal
- HOA fee: $2,400 annually
- HOA name: Beachwalk
Location
- Region: Michigan City
Financial & listing details
- Price per square foot: $390/sqft
- Annual tax amount: $2,368
- Date on market: 4/29/2026
- Listing agreement: Exclusive Right To Sell
- Listing terms: Cash,Conventional
Estimated market value
$958,900
$911,000 - $1.01M
$3,126/mo
Price history
| Date | Event | Price |
|---|---|---|
| 5/8/2026 | Contingent | $975,000$390/sqft |
Source:  NIRA as distributed by MLS GRID #837934 Report a problem NIRA as distributed by MLS GRID #837934 Report a problem | ||
| 4/29/2026 | Listed for sale | $975,000+554.4%$390/sqft |
Source: NIRA as distributed by MLS GRID #837934 Report a problem | ||
| 3/10/2025 | Listing removed | $149,000$60/sqft |
Source: NIRA as distributed by MLS GRID #800675 Report a problem | ||
| 3/11/2024 | Listed for sale | $149,000$60/sqft |
Source: NIRA as distributed by MLS GRID #800675 Report a problem | ||
Public tax history
Tax history is unavailable.
Monthly payment
Est. payment
Payment breakdown
Explore the cost of this home by adjusting the details. Changes won't be saved.Climate risks
Neighborhood: 46360
Nearby schools
GreatSchools rating
- 4/10Lake Hills Elementary SchoolGrades: K-6Distance: 0.4 mi
- 4/10Martin T Krueger Middle SchoolGrades: 7-8Distance: 1.6 mi
- 3/10Michigan City High SchoolGrades: 9-12Distance: 3.5 mi
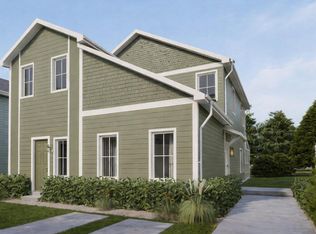
- $985,0005 bd6 ba2.6k sqft810 Washington Park Blvd, Michigan City, IN 46360Sold
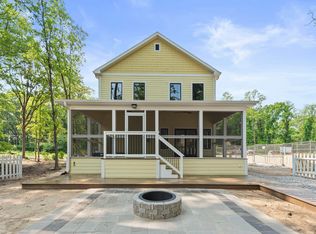
- $895,0005 bd4 ba2.5k sqft812 Washington Park Blvd, Michigan City, IN 46360Sold
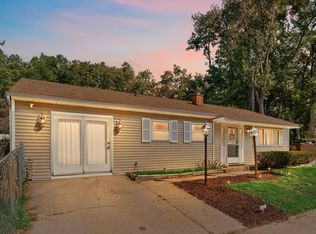
- $356,9003 bd1 ba1.1k sqft802 Washington Park Blvd, Michigan City, IN 46360Off Market
- $514,6002 bd2 ba858 sqft113 Jake Lane, Michigan City, IN 46360Off Market

- $46,800-- bd-- ba-- sqft173 Joe Ln, Michigan City, IN 46360Off Market
- $320,0008,847 sqft830 Washington Park Blvd, Michigan City, IN 46360Lot/Land
- $335,0009,108 sqft832 Washington Park Blvd, Michigan City, IN 46360Lot/Land
- $226,0006,054 sqftBeachwalk 178b Washington Park Blvd, Michigan City, IN 46360Sold
A local agent can set up tours, give advice and negotiate with sellers.
A local lender can help you make sure your offer is ready when you are.
Similar homes
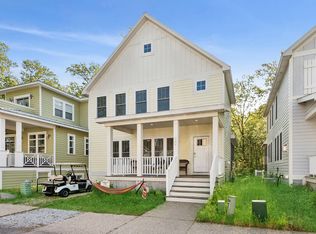
- $899,9005 bd4 ba2.5k sqft204 Mary Ln, Michigan City, IN 46360For Sale
 MLS ID #839458, Brian Volckmann, @properties/Christie's Intl RE. NIRA as distributed by MLS GRID
 - $919,0004 bd3 ba3.2k sqft204 Talahi Trl, Michigan City, IN 46360For Sale
 MLS ID #844047, Chad Gradowski, Coldwell Banker Realty. NIRA as distributed by MLS GRID
 - $965,0004 bd5 ba2.8k sqft206 Hilltop Ave, Michigan City, IN 46360For Sale
 MLS ID #835168, Justin Berggren, Coldwell Banker Market Connect. NIRA as distributed by MLS GRID
 - $795,0004 bd2 ba3.4k sqft115 N Lake Ave, Michigan City, IN 46360For Sale
 MLS ID #843566, Marissa Stapleton, Coldwell Banker Realty. NIRA as distributed by MLS GRID
 - $859,0004 bd3 ba2.5k sqft71 Timber Trl, Michigan City, IN 46360For SaleMLS ID #836962, Betty Biernacki, Berkshire Hathaway HomeService. NIRA as distributed by MLS GRID
- $825,0004 bd3 ba2.9k sqft119 Blaine St, Michigan City, IN 46360New ConstructionMLS ID #829112, Mark Hull, @properties/Christie's Intl RE. NIRA as distributed by MLS GRID
- $735,0003 bd3 ba2.9k sqft55 Magnolia Trl, Michigan City, IN 46360For SaleMLS ID #841463, Heidi Picard, @properties/Christie's Intl RE. NIRA as distributed by MLS GRID
- $940,0005 bd3 ba3.2k sqft4035 Choctaw Trl, New Buffalo, MI 49117For Sale
 MLS ID #26039005, Carlos Pagan, Coldwell Banker Realty. MichRIC
 - $1,100,0004 bd3 ba2.9k sqft49 S Oval Ave, Beverly Shores, IN 46301ActiveMLS ID #12732244, Tina Raffin, McColly Real Estate. MRED as distributed by MLS GRID
- $525,0004 bd3 ba2.7k sqft103 Mayfield Dr, Michigan City, IN 46360New ConstructionMLS ID #843413, Roberta Cavic, Coldwell Banker Realty. NIRA as distributed by MLS GRID
- $544,9003 bd2 ba1.6k sqft10290 Old Grand Beach Rd, Michigan City, IN 46360For SaleMLS ID #202623706, Lisa Cochran, MTM Realty Group. IRMLS
- $699,0004 bd3 ba3.3k sqft2936 Belle Plaine Trl, Long Beach, IN 46360For SaleMLS ID #836652, Lorraine Rasmussen, Weichert Realtors, Merrion Gro. NIRA as distributed by MLS GRID
- $949,0003 bd4 ba2.9k sqft30 Briarwood Trl, New Buffalo, MI 49117For SaleMLS ID #26021854, Susan Sullivan Yemc, @properties Christie's International R.E.. MichRIC
- $849,0004 bd3 ba3k sqft6373 N 450 W, La Porte, IN 46350For SaleMLS ID #838860, Jordan Gallas, @properties/Christie's Intl RE. NIRA as distributed by MLS GRID
- $1,195,0003 bd2 ba1.7k sqft3749 Michiana Dr, Michiana Shores, IN 46360For SaleMLS ID #843647, Chad Gradowski, Coldwell Banker Realty. NIRA as distributed by MLS GRID
- $949,0004 bd3 ba2.3k sqft340 N Berrien St, New Buffalo, MI 49117For SaleMLS ID #26034736, Angella German, Coldwell Banker Realty. MichRIC
- $630,0002 bd1 ba1.3k sqft218 Fogarty St, Michigan City, IN 46360For SaleMLS ID #836668, Ferris Khalil, MTM Realty Group. NIRA as distributed by MLS GRID
- $879,0003 bd4 ba2.5k sqft4046 Hillside Trl, New Buffalo, MI 49117For SaleMLS ID #26033709, ChooseChad Team, Coldwell Banker Realty. MichRIC
- $995,0004 bd2 ba2.3k sqft15752 Locke Rd, Union Pier, MI 49129For SaleMLS ID #26039638, David Camp, Berkshire Hathaway HomeServices Chicago. MichRIC
- $544,9004 bd3 ba2.8k sqft1522 N 425 E, Michigan City, IN 46360For SaleMLS ID #842062, Krystal Bialata, Blackrock Real Estate Services. NIRA as distributed by MLS GRID
