Skip main navigation
Closed
  • $985,000

    810 Washington Park Blvd, Michigan City, IN 46360

    5beds
    2,621sqft
    Single Family Residence
    Built in 2026
    5,627 Square Feet Lot
    $-- Zestimate®
    $376/sqft
    $3,314 Estimated rent

    Home value

    Not available

    Estimated sales range

    Not available

    $3,314/mo

    Zestimate® history
    Loading
    Loading...

    Owner options

    List your home for rent

    $3,314/mo

    Rent Zestimate®

    Find your next renter with Zillow Rental Manager. Plus, with online applications, you can quickly screen prospective tenants – for free.

    Learn more

    $3,314/mo

    Rent Zestimate®

    Refinance and save

    $8,369/mo

    Est. payment

    Refinancing to a lower rate could help reduce your monthly payments and save thousands over the life of the loan.

    See today's rates

    $8,369/mo

    Est. payment

    Explore your selling options

    Work with a Zillow partner agent

    Leverage their expertise and Zillow's premium Showcase listings to get your home seen by more buyers.

    Get started

    List with your own agent

    Get your home in front of millions of buyers by listing it on Zillow.

    Learn how to do it

    Sell it yourself

    Take full control of how buyers see your home on Zillow by listing For Sale by Owner (FSBO).

    List your home

    What's special

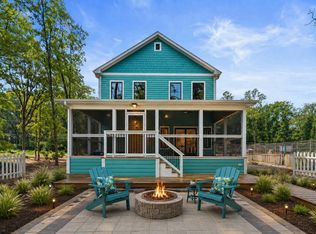
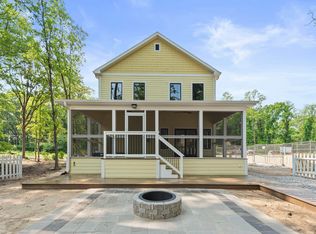
    The Jasmine Model! Welcome to the highly anticipated new phase of homes in Beachwalk! This re-imagined Jasmine model features a generous layout for great comfort, style and convenience. With 5 en suite bedrooms and a powder room, everyone has convenience and privacy. With a spacious open concept living area, chef's kitchen, two 'primary suites', main floor laundry room, and a huge screened in porch overlooking Jake Ln, this design has it all! Built with Hardie Board siding, white oak thin-shaker cabinets, LVP flooring, 9' main floor ceilings, broadband internet, and more. This new Phase of Beachwalk, which is known as the "Beachwood'' neighborhood, offers an exceptional opportunity for those seeking a customized living experience in one of the most sought after communities in the Region. These new homes are nestled within a wooded area with easy vehicular access off Washington Park Boulevard and direct golf cart access to all of the familiar Beachwalk amenities available to owners and their guests, including Lake Kai, the association pool and brand new clubhouse, the Beach Hut, sport courts, and the iconic boardwalk to Stop 7 Beach on Lake Michigan. Offset ownership costs and utilize the on-site world-class Beachwalk Vacation Rental Management team with short term rental bookings throughout the year. Schedule your showing today!

    Zillow last checked:

    Listing updated:

    Listed by:

    Daren Huber,

    Coldwell Banker Realty 269-469-3950,

    Olha Kryvko,

    Coldwell Banker Realty

    Bought with:

    Non-Member Agent

    Non-Member MLS Office

    Source: NIRA as distributed by MLS GRID,MLS#: 836568MLS Logo

    Facts & features

    Interior

    Bedrooms & bathrooms
    • Bedrooms: 5
    • Bathrooms: 6
    • Full bathrooms: 5
    • 1/2 bathrooms: 1
    Rooms
    • Room types: Bedroom 2, Primary Bedroom, Living Room, Laundry, Kitchen, Dining Room, Bedroom 4, Bedroom 3
    Primary bedroom
    • Level: Upper
    • Area: 210
    • Dimensions: 15.0 x 14.0
    Primary bedroom
    • Description: 2nd Primary
    • Level: Upper
    • Area: 189
    • Dimensions: 13.5 x 14.0
    Bedroom 2
    • Level: Main
    • Area: 182
    • Dimensions: 13.0 x 14.0
    Bedroom 3
    • Level: Main
    • Area: 115.5
    • Dimensions: 11.0 x 10.5
    Bedroom 4
    • Level: Upper
    • Area: 203
    • Dimensions: 14.5 x 14.0
    Dining room
    • Level: Main
    • Area: 181.25
    • Dimensions: 12.5 x 14.5
    Foyer
    • Level: Main
    • Area: 51
    • Dimensions: 8.5 x 6.0
    Kitchen
    • Level: Main
    • Area: 210
    • Dimensions: 15.0 x 14.0
    Laundry
    • Level: Main
    • Area: 57.75
    • Dimensions: 5.5 x 10.5
    Living room
    • Level: Main
    • Area: 217.5
    • Dimensions: 15.0 x 14.5
    Heating
    • Forced Air
    Appliances
    • Included: Dryer, Washer, Stainless Steel Appliance(s), Range Hood, Refrigerator, Range, Microwave, Dishwasher, Disposal
    • Laundry: Laundry Room
    Features
    • Ceiling Fan(s), Stone Counters, Soaking Tub, Open Floorplan, Kitchen Island, High Ceilings, Entrance Foyer, Double Vanity
    • Basement: Crawl Space
    • Has fireplace: No
    Interior area
    • Total structure area: 2,621
    • Total interior livable area: 2,621 sqft
    • Finished area above ground: 2,621

    Property

    Features
    • Levels: Two
    • Has view: Yes
    • View description: Neighborhood
    Lot
    • Size: 5,627 Square Feet
    • Features: Other
    Details
    • Parcel number: 460121476114000022
    • Special conditions: Agent Owned

    Construction

    Type & style
    • Home type: SingleFamily
    • Property subtype: Single Family Residence
    Condition
    • New construction: Yes
    • Year built: 2026

    Utilities & green energy

    • Electric: 200+ Amp Service
    • Sewer: Public Sewer
    • Water: Public

    Community & HOA

    Community
    • Subdivision: Beachwalk
    HOA
    • Has HOA: Yes
    • Amenities included: Clubhouse, Snow Removal, Pool, Playground, Park, Maintenance Grounds, Landscaping
    • Services included: Maintenance Grounds, Snow Removal
    • HOA fee: $2,400 annually
    • HOA name: Beachwalk
    Location
    • Region: Michigan City

    Financial & listing details

    • Price per square foot: $376/sqft
    • Tax assessed value: $120,800
    • Annual tax amount: $2,416
    • Date on market: 4/5/2026
    • Listing agreement: Exclusive Right To Sell
    • Listing terms: Cash,Conventional

    Price history

    DateEventPrice
    7/17/2026Sold$985,000+6.5%$376/sqft
    Source: NIRA as distributed by MLS GRID #836568 Report a problem
    1/1/2026Listing removed$925,000$353/sqft
    Source: NIRA as distributed by MLS GRID #822452 Report a problem
    6/13/2025Listed for sale$925,000+520.8%$353/sqft
    Source: NIRA as distributed by MLS GRID #822452 Report a problem
    3/17/2025Listing removed$149,000$57/sqft
    Source: NIRA as distributed by MLS GRID #800676 Report a problem
    2/6/2025Pending sale$149,000$57/sqft
    Source: NIRA as distributed by MLS GRID #800676 Report a problem

    Public tax history

    YearProperty taxesTax assessment
    2025-- $120,800
    Find assessor info on the county website

    Neighborhood: 46360

    Nearby schools

    GreatSchools rating
    Get pre-qualified for a loan
    At Zillow Home Loans, we can pre-qualify you in as little as 5 minutes with no impact to your credit score.

    An equal housing lender. NMLS #10287.