
Upscale Michiana retreat offering laid-back luxury, privacy and a heated swimming pool - all just a short stroll from the beach. Located on the Indiana side of Michiana near Stops 36 and 37, the home sits atop a private dune surrounded by mature trees. Behind an understated exterior, a spacious and dramatic 3,700+ square feet of living space offers four bedrooms and 3.5 baths. A studio with a separate entrance is perfect for a home office, bunk room, or fitness, yoga or art space. Soaring ceilings and custom Marvin windows fill the home with natural light, while four fireplaces add warmth year-round. The well-appointed kitchen features Sub-Zero and Thermador appliances and a built-in wine refrigerator. The spacious first-floor primary suite includes two walk-in closets and an en-suite bath with a spa tub and separate glass-enclosed shower. A custom architectural staircase dividing the two-story living spaces adds another distinctive design element. Outside, expansive multi-level decks create space for al fresco dining and entertaining, while the heated pool invites leisurely summer afternoons. Separate storage provides ample space for bikes and beach gear. New Buffalo and Michigan City are both just a 10-minute drive. Quality construction, thoughtful details and a peaceful, wooded setting come together in a perfect Michiana lake home.
Active
Price cut: $49K (10/1)
$1,450,000
314 Sunset Trl, Michigan City, IN 46360
4beds
3,727sqft
Single Family Residence
Built in 1988
0.39 Acres Lot
$-- Zestimate®
$389/sqft
$-- HOA
What's special
Peaceful wooded settingSpacious first-floor primary suiteSoaring ceilingsHeated swimming poolSurrounded by mature treesWell-appointed kitchenBuilt-in wine refrigerator
- 74 days
- 955
- 47
Zillow last checked:
Listing updated:
Listed by:
Michael Jefvert,
@properties/Christie's Intl RE 219-243-2120
Source: NIRA as distributed by MLS GRID,MLS#: 843549
Facts & features
Interior
Bedrooms & bathrooms
- Bedrooms: 4
- Bathrooms: 4
- Full bathrooms: 3
- 1/2 bathrooms: 1
Rooms
- Room types: Bedroom 2, Other Room, Workshop, Primary Bedroom, Living Room, Laundry, Kitchen, Great Room, Dining Room, Bedroom 4, Bedroom 3
Primary bedroom
- Level: Main
- Area: 287.57
- Dimensions: 19.3 x 14.9
Bedroom 2
- Description: Currently used as a library
- Level: Main
- Area: 196.3
- Dimensions: 13.0 x 15.1
Bedroom 3
- Level: Upper
- Area: 192.78
- Dimensions: 15.3 x 12.6
Bedroom 4
- Level: Upper
- Area: 188.19
- Dimensions: 15.3 x 12.3
Dining room
- Level: Main
- Area: 99.68
- Dimensions: 11.2 x 8.9
Great room
- Level: Main
- Area: 531.36
- Dimensions: 24.6 x 21.6
Kitchen
- Level: Main
- Area: 212.8
- Dimensions: 14.0 x 15.2
Laundry
- Level: Main
- Area: 71.28
- Dimensions: 8.1 x 8.8
Living room
- Level: Main
- Area: 354.6
- Dimensions: 19.7 x 18.0
Other
- Description: Currently used as artist's studio
- Level: Main
- Area: 221.44
- Dimensions: 12.8 x 17.3
Heating
- Forced Air, Natural Gas
Appliances
- Included: Dryer, Washer, Stainless Steel Appliance(s), Range Hood, Refrigerator, Other, Microwave, Gas Water Heater, Dishwasher, Disposal
- Laundry: Gas Dryer Hookup, Washer Hookup, Sink, Main Level, Laundry Room
Features
- Cathedral Ceiling(s), Country Kitchen, Walk-In Closet(s), Stone Counters, Soaking Tub, Recessed Lighting, Pantry, Open Floorplan, Kitchen Island, In-Law Floorplan, His and Hers Closets, High Ceilings, Eat-in Kitchen, Entrance Foyer, Double Vanity, Ceiling Fan(s)
- Windows: Blinds, Insulated Windows
- Basement: Crawl Space,Walk-Out Access,Unfinished,Storage Space
- Number of fireplaces: 4
- Fireplace features: Gas Log, Living Room
Interior area
- Total structure area: 3,727
- Total interior livable area: 3,727 sqft
- Finished area above ground: 3,727
Video & virtual tour
Property
Parking
- Parking features: Off Street, Gravel, Driveway, Additional Parking
- Has uncovered spaces: Yes
Features
- Levels: One and One Half
- Patio & porch: Deck, Front Porch
- Exterior features: Lighting, Private Yard, Other
- Pool features: Heated, In Ground
- Has spa: Yes
- Spa features: Bath
- Fencing: Back Yard,Partial
- Has view: Yes
- View description: Trees/Woods
Lot
- Size: 0.39 Acres
- Features: Back Yard, Wooded, Sprinklers In Rear, Sprinklers In Front, Rectangular Lot, Private, Landscaped, Front Yard
Details
- Parcel number: 460112455073000024
- Zoning description: residential
- Special conditions: None
Construction
Type & style
- Home type: SingleFamily
- Property subtype: Single Family Residence
Condition
- New construction: No
- Year built: 1988
Utilities & green energy
- Sewer: Septic Tank
- Water: Public
- Utilities for property: Cable Available, Water Connected, Natural Gas Connected, Electricity Connected
Community & HOA
Community
- Security: Carbon Monoxide Detector(s), Security System, Smoke Detector(s)
- Subdivision: Mich Sh Sd
HOA
- Has HOA: No
Location
- Region: Michigan City
Financial & listing details
- Price per square foot: $389/sqft
- Tax assessed value: $714,700
- Annual tax amount: $6,847
- Date on market: 8/7/2026
- Listing agreement: Exclusive Right To Sell
- Listing terms: Cash,Conventional
Estimated market value
Not available
Estimated sales range
Not available
Not available
Price history
| Date | Event | Price |
|---|---|---|
| 10/1/2026 | Price change | $1,450,000-3.3%$389/sqft |
Source:  NIRA as distributed by MLS GRID #843549 Report a problem NIRA as distributed by MLS GRID #843549 Report a problem | ||
| 9/16/2026 | Price change | $1,499,000-0.1%$402/sqft |
Source: NIRA as distributed by MLS GRID #843549 Report a problem | ||
| 8/7/2026 | Listed for sale | $1,500,000+114.6%$402/sqft |
Source: NIRA as distributed by MLS GRID #843549 Report a problem | ||
| 6/18/2020 | Listing removed | $699,000$188/sqft |
Source: Berkshire Hathaway HomeServices Chicago #470801 Report a problem | ||
| 3/17/2020 | Listed for sale | $699,000$188/sqft |
Source: Berkshire Hathaway HomeService #470801 Report a problem | ||
| 7/18/2019 | Listing removed | $699,000$188/sqft |
Source: Berkshire Hathaway HomeServices KoenigRubloff Realty Group #455124 Report a problem | ||
| 7/2/2019 | Price change | $699,000-4.9%$188/sqft |
Source: Berkshire Hathaway HomeServices KoenigRubloff Realty Group #455124 Report a problem | ||
| 5/23/2019 | Listed for sale | $735,000-8.1%$197/sqft |
Source: Berkshire Hathaway Home Servic #455124 Report a problem | ||
| 5/27/2018 | Listing removed | $800,000$215/sqft |
Source: Coldwell Banker Residential Brokerage - New Buffalo #18007244 Report a problem | ||
| 4/12/2018 | Price change | $800,000-1.8%$215/sqft |
Source: Coldwell Banker Residential Brokerage - New Buffalo #428549 Report a problem | ||
| 4/1/2018 | Price change | $815,000-1.2%$219/sqft |
Source: Coldwell Banker Residential Brokerage - New Buffalo #428549 Report a problem | ||
| 1/28/2018 | Price change | $825,000-2.9%$221/sqft |
Source: Coldwell Banker Residential Brokerage - New Buffalo #428549 Report a problem | ||
| 11/28/2017 | Price change | $850,000-5.5%$228/sqft |
Source: CENTURY 21 Affiliated #425507 Report a problem | ||
| 7/9/2017 | Listed for sale | $899,000$241/sqft |
Source: @properties #417586 Report a problem | ||
Public tax history
| Year | Property taxes | Tax assessment |
|---|---|---|
| 2025 | $6,968 -2% | $714,700 +2.6% |
| 2024 | $7,113 -2.3% | $696,800 |
| 2023 | $7,280 +13.9% | $696,800 -2.3% |
| 2022 | $6,393 +1.4% | $713,500 +14.3% |
| 2021 | $6,303 +8.7% | $624,300 +0.6% |
| 2020 | $5,797 +1.7% | $620,700 +8.7% |
| 2019 | $5,698 +6.3% | $570,900 -19.5% |
| 2018 | $5,359 -1.2% | $709,500 +34.8% |
| 2017 | $5,426 +1.8% | $526,500 -4.9% |
| 2016 | $5,331 +0.1% | $553,700 -22.2% |
| 2014 | $5,324 -4.9% | $711,600 -1.3% |
| 2013 | $5,597 | $720,800 +4.2% |
| 2010 | -- | $691,600 +2.2% |
| 2006 | $8,724 | $676,400 +69.1% |
| 2005 | -- | $399,900 |
Find assessor info on the county website
Monthly payment
Est. payment
Payment breakdown
Explore the cost of this home by adjusting the details. Changes won't be saved.Climate risks
Neighborhood: 46360
Similar homes
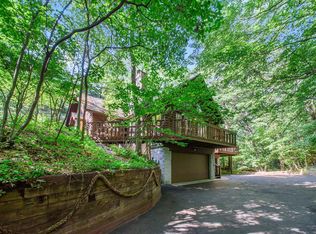
- $1,450,0004 bd3 ba2.1k sqft13309 Wilson Rd, New Buffalo, MI 49117For Sale
 MLS ID #26047842, James Garrison, Keller Williams Realty SWM. MichRIC
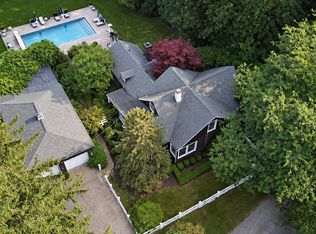
 - $1,600,0004 bd4 ba2.7k sqft113 Prospect Rd, Michigan City, IN 46360For Sale
 MLS ID #843806, Marissa Stapleton, Coldwell Banker Realty. NIRA as distributed by MLS GRID
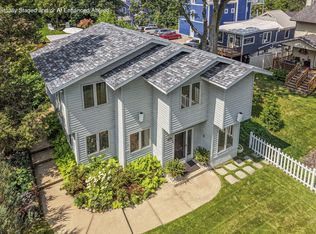
 - $1,210,0004 bd4 ba5.3k sqft2208 Fairway Dr, Long Beach, IN 46360For Sale
 MLS ID #838333, Bonnie Meyer, Coldwell Banker Realty. NIRA as distributed by MLS GRID
 - $899,0004 bd3 ba3.2k sqft204 Talahi Trl, Michigan City, IN 46360For Sale
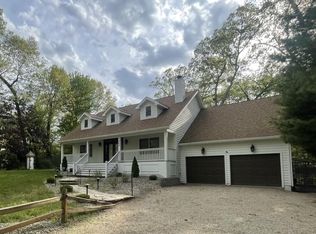 MLS ID #26047587, ChooseChad Team, Coldwell Banker Realty. MichRIC
 - $1,725,0004 bd3 ba3.6k sqft19310 Parkview Dr, New Buffalo, MI 49117For SaleMLS ID #26049733, Erica Johnson, Keller Williams Realty SWM. MichRIC
- $1,549,9003 bd4 ba3.8k sqft51212 Deer Park Dr, New Buffalo, MI 49117For SaleMLS ID #26019896, Josephine Villasenor, Redfin Corporation. MichRIC
- $845,0004 bd4 ba2.8k sqft29 Blackberry Trl, Michigan City, IN 46360For SaleMLS ID #844513, Roberta Cavic, Coldwell Banker Realty. NIRA as distributed by MLS GRID
- $1,400,0006 bd5 ba3.7k sqft116 N Smith St, New Buffalo, MI 49117For SaleMLS ID #26052678, Klaus Nyman, @properties Christie's International R.E.. MichRIC
- $859,0004 bd3 ba2.5k sqft71 Timber Trl, Michigan City, IN 46360For SaleMLS ID #836962, Betty Biernacki, Berkshire Hathaway HomeService. NIRA as distributed by MLS GRID
- $785,0004 bd3 ba2.7k sqft2707 Floral Trl, Long Beach, IN 46360For SaleMLS ID #844733, Giorgios Karayannis, @properties/Christie's Intl RE. NIRA as distributed by MLS GRID
- $1,499,0003 bd3 ba2.9k sqft112 E 900 N, La Porte, IN 46350For SaleMLS ID #815986, Traci Gaddis, Blackrock Real Estate Services. NIRA as distributed by MLS GRID
- $735,0003 bd3 ba2.9k sqft55 Magnolia Trl, Michigan City, IN 46360For SaleMLS ID #841463, Heidi Picard, @properties/Christie's Intl RE. NIRA as distributed by MLS GRID
- $1,499,9993 bd2 ba3.9k sqft7901 N 300 E, Rolling Prairie, IN 46371For SaleMLS ID #844575, Tommy Sunn, Coldwell Banker 1st Choice. NIRA as distributed by MLS GRID
- $895,0003 bd3 ba3.2k sqft4035 Choctaw Trl, New Buffalo, MI 49117For SaleMLS ID #26039005, Carlos Pagan, Coldwell Banker Realty. MichRIC
- $1,900,0004 bd5 ba4.8k sqft51218 Main Dr, New Buffalo, MI 49117For SaleMLS ID #26041304, Rob Gow, Berkshire Hathaway HomeServices Chicago. MichRIC
- $749,9003 bd3 ba2.3k sqft57 Magnolia Trl, Michigan City, IN 46360For SaleMLS ID #845350, Roberta Cavic, Coldwell Banker Realty. NIRA as distributed by MLS GRID
- $749,0004 bd2 ba3.4k sqft115 N Lake Ave, Michigan City, IN 46360For SaleMLS ID #843566, Marissa Stapleton, Coldwell Banker Realty. NIRA as distributed by MLS GRID
- $1,280,0004 bd4 ba3.7k sqft804 E Wilson Ave, Beverly Shores, IN 46301For SaleMLS ID #837502, David Gust, Century 21 Circle. NIRA as distributed by MLS GRID
- $1,425,0003 bd4 ba4k sqft728 Old Suman Rd, Valparaiso, IN 46383For SaleMLS ID #844439, Matt Evans, RE/MAX Lifestyles. NIRA as distributed by MLS GRID
