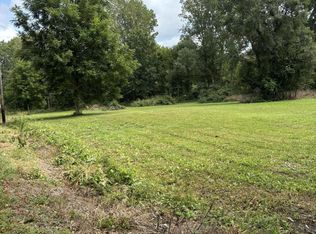
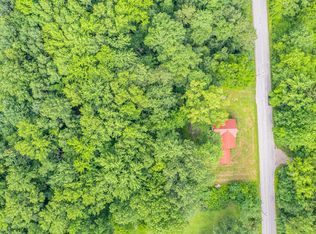
Discover the best of country living with this outstanding 82+/- acre property, offering everything you need for a serene rural lifestyle. Measuring approximately half a mile by a quarter mile, this land boasts prime frontage on the Galien River--ideal for anglers seeking salmon, steelhead, or brown trout. Enjoy fishing from the banks or from one of three private bridges. Outdoors enthusiasts will appreciate the premier hunting, fishing, and abundant wildlife. Equestrian facilities include a charming red metal barn with custom horse stables and a spacious 3-acre paddock. For your equipment or hobby needs, a massive 40' x 80' pole barn with 18-foot side walls provides flexible storage or could be converted to an indoor arena. The insulated 60' x 36' workshop--with two car lifts--is perfect for mechanics or woodworkers, while a separate 64' x 28' storage building is ideal for lawn equipment and firewood. Three over head doors. The original dairy milk house offers potential for a variety of uses. The vast garden plot has historically provided fresh produce for the owners, and a newly enlarged pond becomes a magical skating rink in winter. Trail networks wind through the woods, inviting year-round hiking or ATV adventures. The one-owner home features three spacious bedrooms and 2.5 baths. At its heart lies a dramatic, stone, floor-to-ceiling wood-burning fireplace in the great room, with rich knotty pine accents to create a warm and welcoming retreat--perfect for Midwest winters. Practical upgrades include a whole-house Generac generator, so you'll never worry about power outages. The location is unbeatable, offering quick access to I-94, the toll road, South Shore train line, and Amtrak for convenient commuting. Approximately 30 acres are tillable cropland, currently planted in corn and generating income through a farm lease partnership. This is a rare opportunity for those seeking tranquility, recreation, or a working farm, all within reach of modern amenities.
Active
$1,499,000
112 E 900 N, La Porte, IN 46350
3beds
2,984sqft
Single Family Residence
Built in 1987
82 Acres Lot
$-- Zestimate®
$502/sqft
$-- HOA
What's special
Three spacious bedroomsThree overhead doorsWhole-house generac generator
- 575 days
- 450
- 14
Zillow last checked:
Listing updated:
Listed by:
Traci Gaddis,
Blackrock Real Estate Services 219-262-0086,
Andrea Buttermore,
Blackrock Real Estate Services
Source: NIRA as distributed by MLS GRID,MLS#: 815986
Facts & features
Interior
Bedrooms & bathrooms
- Bedrooms: 3
- Bathrooms: 3
- Full bathrooms: 2
- 1/2 bathrooms: 1
Rooms
- Room types: Bedroom 2, Other Room, Primary Bedroom, Living Room, Loft, Laundry, Kitchen, Dining Room, Basement, Bedroom 3
Primary bedroom
- Level: Main
- Area: 294.4
- Dimensions: 18.4 x 16.0
Bedroom 2
- Level: Upper
- Area: 232.54
- Dimensions: 15.1 x 15.4
Bedroom 3
- Level: Upper
- Area: 148.83
- Dimensions: 12.1 x 12.3
Basement
- Level: Basement
- Area: 1400
- Dimensions: 50.0 x 28.0
Dining room
- Level: Main
- Area: 103.2
- Dimensions: 12.9 x 8.0
Kitchen
- Level: Main
- Area: 147.6
- Dimensions: 16.4 x 9.0
Laundry
- Level: Main
- Area: 60.06
- Dimensions: 7.8 x 7.7
Living room
- Level: Main
- Area: 598
- Dimensions: 18.4 x 32.5
Loft
- Level: Upper
- Area: 106.6
- Dimensions: 8.2 x 13.0
Other
- Description: attic room off the 3rd bedroom
- Level: Upper
- Area: 440.8
- Dimensions: 23.2 x 19.0
Heating
- Baseboard, Natural Gas, Forced Air
Appliances
- Included: Dryer, Water Softener Owned, Washer, Refrigerator, Electric Range
- Laundry: Laundry Room, Main Level
Features
- Ceiling Fan(s), Country Kitchen, Vaulted Ceiling(s), Open Floorplan, High Ceilings, Eat-in Kitchen
- Basement: Unfinished,Walk-Out Access
- Number of fireplaces: 1
- Fireplace features: Living Room
Interior area
- Total structure area: 2,984
- Total interior livable area: 2,984 sqft
- Finished area above ground: 2,984
Property
Parking
- Total spaces: 2.5
- Parking features: Attached, Gravel, Driveway, Additional Parking, Off Street, Garage Door Opener
- Attached garage spaces: 2.5
- Has uncovered spaces: Yes
Features
- Levels: One and One Half
- Patio & porch: Deck
- Exterior features: Storage, Rain Gutters, Private Yard
- Pool features: None
- Has view: Yes
- View description: Rural
Lot
- Size: 82 Acres
- Features: Private, Wooded
Details
- Parcel number: 460319100001000048
- Horses can be raised: Yes
Construction
Type & style
- Home type: SingleFamily
- Architectural style: Traditional
- Property subtype: Single Family Residence
Condition
- New construction: No
- Year built: 1987
Utilities & green energy
- Sewer: Septic Tank
- Water: Well
- Utilities for property: Electricity Connected, Natural Gas Connected
Community & HOA
Community
- Subdivision: None
HOA
- Has HOA: No
Location
- Region: La Porte
Financial & listing details
- Price per square foot: $502/sqft
- Tax assessed value: $368,700
- Annual tax amount: $4,731
- Date on market: 2/11/2025
- Listing agreement: Exclusive Right To Sell
- Listing terms: Cash,Conventional
- Road surface type: Paved
Estimated market value
Not available
Estimated sales range
Not available
Not available
Price history
| Date | Event | Price |
|---|---|---|
| 5/14/2026 | Price change | $1,499,000-25%$502/sqft |
Source:  NIRA as distributed by MLS GRID #815986 Report a problem NIRA as distributed by MLS GRID #815986 Report a problem | ||
| 8/10/2025 | Price change | $1,999,000-20%$670/sqft |
Source: NIRA as distributed by MLS GRID #815986 Report a problem | ||
| 2/11/2025 | Listed for sale | $2,500,000$838/sqft |
Source: NIRA as distributed by MLS GRID #815986 Report a problem | ||
| 10/14/2024 | Listing removed | $2,500,000$838/sqft |
Source: NIRA as distributed by MLS GRID #806209 Report a problem | ||
| 8/29/2024 | Price change | $2,500,000-16.4%$838/sqft |
Source: NIRA as distributed by MLS GRID #806209 Report a problem | ||
| 7/1/2024 | Listed for sale | $2,990,000$1,002/sqft |
Source: NIRA as distributed by MLS GRID #806209 Report a problem | ||
Public tax history
| Year | Property taxes | Tax assessment |
|---|---|---|
| 2025 | $5,144 +8.7% | $408,500 +5.2% |
| 2024 | $4,731 -4% | $388,300 +5.3% |
| 2023 | $4,926 +4.2% | $368,700 +2.2% |
| 2022 | $4,727 +2.2% | $360,600 +7.4% |
| 2021 | $4,624 -6.1% | $335,900 +4.1% |
| 2020 | $4,923 +3.4% | $322,800 -5.1% |
| 2019 | $4,759 -0.2% | $340,300 +1.7% |
| 2018 | $4,767 -11.5% | $334,500 +2.3% |
| 2017 | $5,384 +10.8% | $326,900 -4.6% |
| 2016 | $4,858 +3.3% | $342,800 +2% |
| 2014 | $4,701 +31.7% | $336,000 +11.7% |
| 2013 | $3,571 | $300,900 -2.9% |
| 2010 | -- | $309,900 |
Find assessor info on the county website
Monthly payment
Est. payment
Payment breakdown
Explore the cost of this home by adjusting the details. Changes won't be saved.Climate risks
Neighborhood: 46350
Nearby schools
Schools provided by the listing agent
- High: New Prairie High School
Source: NIRA as distributed by MLS GRID. This data may not be complete. We recommend contacting the local school district to confirm school assignments for this home.
Similar homes
- $1,499,9994 bd2 ba3.9k sqft7901 N 300 E, La Porte, IN 46350For Sale
 MLS ID #202635794, Tommy Sunn, Coldwell Banker 1st Choice. IRMLS
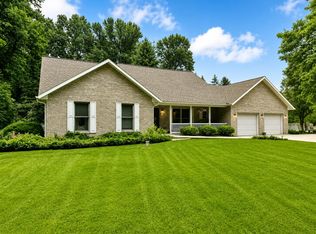
 - $1,499,9993 bd2 ba3.9k sqft7901 N 300 E, Rolling Prairie, IN 46371For Sale
 MLS ID #844575, Tommy Sunn, Coldwell Banker 1st Choice. NIRA as distributed by MLS GRID
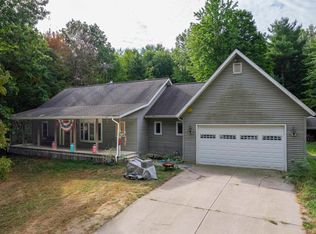
 - $1,250,0003 bd2 ba2.9k sqft344 E 650 N, La Porte, IN 46350For Sale
 MLS ID #202517825, Andy S Kern, Weichert Rltrs-J.Dunfee&Assoc.. IRMLS
 - $1,499,0004 bd3 ba2.1k sqft13309 Wilson Rd, New Buffalo, MI 49117For Sale
 MLS ID #26047842, James Garrison, Keller Williams Realty SWM. MichRIC
 - $849,0004 bd3 ba3k sqft6373 N 450 W, La Porte, IN 46350For SaleMLS ID #838860, Jordan Gallas, @properties/Christie's Intl RE. NIRA as distributed by MLS GRID
- $1,699,0003 bd4 ba2.9k sqft1630 Buffalo Rd, Galien, MI 49113For SaleMLS ID #26046173, Richard Novacek II, @properties Christie's International R.E.. MichRIC
- $1,375,0005 bd4 ba3.9k sqft6861 N Nature Ln, La Porte, IN 46350New ConstructionMLS ID #26045544, Elizabeth Roch, @properties Christie's International R.E.. MichRIC
- $1,500,0004 bd4 ba3.7k sqft314 Sunset Trl, Michigan City, IN 46360For SaleMLS ID #843549, Michael Jefvert, @properties/Christie's Intl RE. NIRA as distributed by MLS GRID
- $1,349,0004 bd3 ba2.8k sqft9177 Shady Ln, Lakeside, MI 49116For SaleMLS ID #26021530, ChooseChad Team, Coldwell Banker Realty. MichRIC
- $999,9993 bd3 ba3.2k sqft563 Waverly Rd, La Porte, IN 46350For SaleMLS ID #836028, Amy Blind, Pine Lake Realty. NIRA as distributed by MLS GRID
- $1,599,0003 bd3 ba2.2k sqft49200 Golfview Ave, New Buffalo, MI 49117For SaleMLS ID #26042622, Lara Heiberger, Coldwell Banker Realty. MichRIC
- $1,599,9003 bd4 ba3.8k sqft51212 Deer Park Dr, New Buffalo, MI 49117For SaleMLS ID #26019896, Josephine Villasenor, Redfin Corporation. MichRIC
- $919,0004 bd3 ba3.2k sqft204 Talahi Trl, Michigan City, IN 46360For SaleMLS ID #26047587, ChooseChad Team, Coldwell Banker Realty. MichRIC
- $889,9003 bd2 ba2.1k sqft238 W Johnson Rd, La Porte, IN 46350For SaleMLS ID #833187, Michele Civanich, BHHS Indiana Realty. NIRA as distributed by MLS GRID
- $1,750,0003 bd3 ba3k sqft13724 Minnich Rd, Sawyer, MI 49125For SaleMLS ID #26043566, Andrew Dow, Cressy & Everett R.E. of Harbor Country. MichRIC
- $1,400,0003 bd3 ba2.3k sqft6482 Sweetbriar Ct, Sawyer, MI 49125For SaleMLS ID #26024364, William Schauble, @properties Christie's International R.E.. MichRIC
- $1,349,0005 bd4 ba3k sqft18026 Hoder Rd, New Buffalo, MI 49117For Sale
 MLS ID #20261006784, Jeff Kermath, Kermath Realty LLC. Realcomp II
 - $1,625,0004 bd3 ba2.1k sqft19300 Highland Dr, New Buffalo, MI 49117For SaleMLS ID #26032666, Renny Mills, @properties Christie's International R.E.. MichRIC
- $1,300,0004 bd2 ba2k sqft2362 Browntown Rd, Baroda, MI 49101For SaleMLS ID #25052758, Ben Stephen, Cressy & Everett Real Estate. MichRIC
