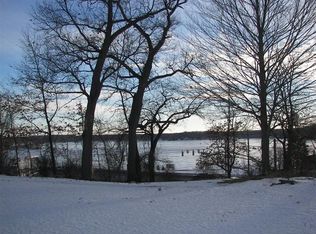
Experience unforgettable sunsets from this exceptional Pine Lake waterfront retreat. Offering an impressive 250 feet of prime lake frontage complete with seawall, private dock, covered boat lift, and two jet ski lifts, this property delivers the ultimate all-sports lake lifestyle. The meticulously maintained hillside ranch features over 2,100 finished square feet of living space, thoughtfully designed for both entertaining and everyday enjoyment. The inviting main level offers a welcoming living room that flows seamlessly into the dining area and kitchen, all showcasing expansive lake views. The generously sized primary bedroom overlooks the water and includes a double closet, complemented by two additional bedrooms and a full bathroom nearby. The finished walkout lower level is warm and inviting, highlighted by a thermostat-controlled wood-burning insert, and continues through to the laundry area and oversized 2.5-car garage. Step outside to the patio and enjoy direct access to the lake and mature landscaping with perennials and fruit trees. Recent updates include newer main-level flooring, an owned water softener, roof, soffits, and gutters (2025), seawall (2020), and garage doors and openers (2021). A 48-foot dock and a 12x20 yard barn complete this rare offering on Pine Lake. It's time to create new memories, schedule your showing today.
Active
Price cut: $10K (8/28)
$889,900
238 W Johnson Rd, La Porte, IN 46350
3beds
2,128sqft
Single Family Residence
Built in 1972
0.9 Acres Lot
$848,600 Zestimate®
$418/sqft
$-- HOA
What's special
Laundry areaPrivate dockFinished walkout lower levelCovered boat liftExpansive lake viewsInviting main levelTwo jet ski lifts
- 200 days
- 893
- 23
Zillow last checked:
Listing updated:
Listed by:
Michele Civanich,
BHHS Indiana Realty 219-464-8521
Source: NIRA as distributed by MLS GRID,MLS#: 833187
Facts & features
Interior
Bedrooms & bathrooms
- Bedrooms: 3
- Bathrooms: 2
- Full bathrooms: 1
- 3/4 bathrooms: 1
Rooms
- Room types: Bedroom 2, Other Room, Primary Bedroom, Living Room, Laundry, Kitchen, Dining Room, Bedroom 3
Primary bedroom
- Description: Views of Lake, Double Closets
- Level: Main
- Area: 212.52
- Dimensions: 16.1 x 13.2
Bedroom 2
- Level: Main
- Area: 143.64
- Dimensions: 13.3 x 10.8
Bedroom 3
- Level: Main
- Area: 104.76
- Dimensions: 10.8 x 9.7
Dining room
- Description: Panoramic Views of Lake; Slider to Deck
- Level: Main
- Area: 131.99
- Dimensions: 12.11 x 10.9
Kitchen
- Description: All Appliances Stay
- Level: Main
- Area: 113.12
- Dimensions: 11.2 x 10.1
Laundry
- Level: Basement
- Area: 151.2
- Dimensions: 18.0 x 8.4
Living room
- Description: Open to Dining Room
- Level: Main
- Area: 255.52
- Dimensions: 21.1 x 12.11
Other
- Description: Walkout to Lake
- Level: Basement
- Area: 350.72
- Dimensions: 25.6 x 13.7
Heating
- Forced Air, Natural Gas
Appliances
- Included: Dryer, Water Softener Owned, Washer, Range Hood, Refrigerator, Microwave, Electric Range, Dishwasher
- Laundry: Lower Level, Laundry Room
Features
- None
- Windows: Insulated Windows
- Basement: Finished,Walk-Out Access,Other,Interior Entry
- Number of fireplaces: 1
- Fireplace features: Blower Fan, Wood Burning, Other, Basement
Interior area
- Total structure area: 2,128
- Total interior livable area: 2,128 sqft
- Finished area above ground: 1,400
Property
Parking
- Total spaces: 2.5
- Parking features: Attached, Driveway
- Attached garage spaces: 2.5
- Has uncovered spaces: Yes
Features
- Levels: One
- Patio & porch: Deck, Patio, Front Porch
- Exterior features: None
- Pool features: None
- Fencing: Partial
- Has view: Yes
- View description: Lake
- Has water view: Yes
- Water view: Lake
- Waterfront features: Lake Front
Lot
- Size: 0.9 Acres
- Features: Back Yard, Landscaped, Front Yard, Corner Lot
Details
- Parcel number: 460622403007000042
- Zoning description: residential
- Special conditions: Standard
Construction
Type & style
- Home type: SingleFamily
- Property subtype: Single Family Residence
Condition
- New construction: No
- Year built: 1972
Utilities & green energy
- Electric: 100 Amp Service
- Sewer: Other
- Water: Well
- Utilities for property: Electricity Connected, Natural Gas Connected
Community & HOA
Community
- Security: Other
- Subdivision: Dennis Lakeside Manor
HOA
- Has HOA: No
Location
- Region: La Porte
Financial & listing details
- Price per square foot: $418/sqft
- Tax assessed value: $424,100
- Annual tax amount: $4,020
- Date on market: 2/25/2026
- Listing agreement: Exclusive Right To Sell
- Listing terms: Cash,VA Loan,Conventional
Estimated market value
$848,600
$806,000 - $891,000
$3,436/mo
Price history
| Date | Event | Price |
|---|---|---|
| 8/28/2026 | Price change | $889,900-1.1%$418/sqft |
Source:  NIRA as distributed by MLS GRID #833187 Report a problem NIRA as distributed by MLS GRID #833187 Report a problem | ||
| 5/28/2026 | Price change | $899,900-5.3%$423/sqft |
Source: NIRA as distributed by MLS GRID #833187 Report a problem | ||
| 5/13/2026 | Price change | $949,900-4%$446/sqft |
Source: NIRA as distributed by MLS GRID #833187 Report a problem | ||
| 4/2/2026 | Price change | $989,950-1%$465/sqft |
Source: NIRA as distributed by MLS GRID #833187 Report a problem | ||
| 2/25/2026 | Listed for sale | $999,950+25.2%$470/sqft |
Source: NIRA as distributed by MLS GRID #833187 Report a problem | ||
| 9/17/2021 | Listing removed | -- |
Source: Owner Report a problem | ||
| 6/21/2021 | Listed for sale | $799,000+170.8%$375/sqft |
Source: Owner Report a problem | ||
| 11/26/2013 | Listing removed | $295,000$139/sqft |
Source: EXIT 1 Realty #13013882 Report a problem | ||
| 10/27/2013 | Listed for sale | $295,000-4.8%$139/sqft |
Source: EXIT 1 Realty #13013882 Report a problem | ||
| 12/29/2003 | Sold | $310,000$146/sqft |
Source: NIRA as distributed by MLS GRID #94274 Report a problem | ||
Public tax history
| Year | Property taxes | Tax assessment |
|---|---|---|
| 2025 | $4,117 +1.4% | $424,100 +3% |
| 2024 | $4,062 +16% | $411,700 +1.4% |
| 2023 | $3,502 +3.8% | $406,200 +16% |
| 2022 | $3,373 -0.6% | $350,200 +3.8% |
| 2021 | $3,392 | $337,300 -0.6% |
| 2020 | $3,392 +2.6% | $339,200 |
| 2019 | $3,306 +4.7% | $339,200 +4.1% |
| 2018 | $3,159 -17.5% | $325,800 -14.8% |
| 2017 | $3,829 +3.8% | $382,200 +80.4% |
| 2016 | $3,690 +1.4% | $211,900 +4.8% |
| 2014 | $3,639 -4% | $202,100 -12.1% |
| 2013 | $3,789 | $229,800 +1.8% |
| 2010 | -- | $225,700 |
Find assessor info on the county website
Monthly payment
Est. payment
Payment breakdown
Explore the cost of this home by adjusting the details. Changes won't be saved.Climate risks
Neighborhood: 46350
Nearby schools
Schools provided by the listing agent
- High: LaPorte High School
Source: NIRA as distributed by MLS GRID. This data may not be complete. We recommend contacting the local school district to confirm school assignments for this home.
Similar homes
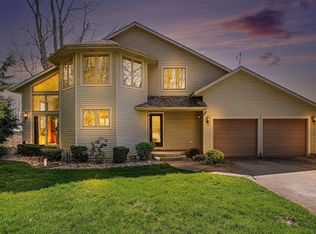
- $875,0003 bd3 ba1.7k sqft161 Holton Rd, La Porte, IN 46350For Sale
 MLS ID #202616629, Rita Beaty, Coldwell Banker 1st Choice. IRMLS
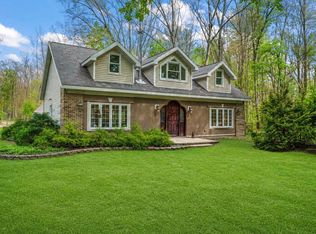
 - $849,0004 bd3 ba3k sqft6373 N 450 W, La Porte, IN 46350For Sale
 MLS ID #838860, Jordan Gallas, @properties/Christie's Intl RE. NIRA as distributed by MLS GRID
 - $460,0004 bd2 ba2.9k sqft3288 W Small Ct, La Porte, IN 46350For Sale
 MLS ID #844810, Jessica Ilg, Blackrock Real Estate Services. NIRA as distributed by MLS GRID
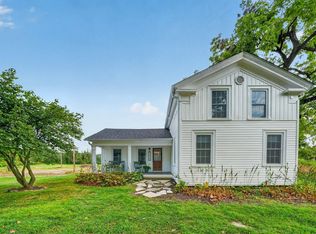
 - $609,0004 bd2 ba1.7k sqft2622 E 850 N, La Porte, IN 46350For Sale
 MLS ID #202637709, John C Stopczynski, Howard Hanna SB Real Estate. IRMLS
 - $468,9004 bd3 ba3k sqft1587 N Rustic Dr, La Porte, IN 46350For SaleMLS ID #835914, Kathleen Osinski, New Chapter Real Estate. NIRA as distributed by MLS GRID
- $519,9003 bd3 ba2.1k sqft1139 S 500 W, La Porte, IN 46350For SaleMLS ID #838391, Angela Moser, RE/MAX Diamond Properties. NIRA as distributed by MLS GRID
- $524,9004 bd3 ba2.5k sqft5159 N Barclay, La Porte, IN 46350For SaleMLS ID #843885, John Barlow, White Hat Realty Group, LLC. NIRA as distributed by MLS GRID
- $859,0004 bd3 ba2.5k sqft71 Timber Trl, Michigan City, IN 46360For SaleMLS ID #836962, Betty Biernacki, Berkshire Hathaway HomeService. NIRA as distributed by MLS GRID
- $899,0004 bd3 ba2.8k sqft9737 Union Pier Rd, Union Pier, MI 49129For Sale
 MLS ID #26048051, Thomas R Hemingway, RE/MAX Harbor Country. MichRIC
 - $599,9004 bd3 ba3.1k sqft10078 N Halstead Dr, La Porte, IN 46350For SaleMLS ID #835886, Cynthia Freese, Century 21 Circle. NIRA as distributed by MLS GRID
- $725,0003 bd2 ba2.3k sqft5567 N 350 E, Rolling Prairie, IN 46371For SaleMLS ID #840186, Gene Eigenmann, LaPorte County Realty, Inc.. NIRA as distributed by MLS GRID
- $805,0005 bd3 ba2.6k sqft404 S Berrien St, New Buffalo, MI 49117For SaleMLS ID #26046419, Brian Savage, Coldwell Banker Realty. MichRIC
- $514,0003 bd2 ba2.3k sqft3027 W Palmer Ave, La Porte, IN 46350For SaleMLS ID #838747, Susie Jaskowiak, @properties/Christie's Intl RE. NIRA as distributed by MLS GRID
- $839,0004 bd2 ba2.2k sqft9442 Community Hall Rd, Union Pier, MI 49129For SaleMLS ID #26042833, Peggy Sayre, Coldwell Banker Realty. MichRIC
- $765,0004 bd2 ba1.3k sqft14422 Evergreen Dr, New Buffalo, MI 49117For SaleMLS ID #26045138, Traci S Lauricella, RE/MAX Harbor Country @ New Buffalo. MichRIC
- $798,5003 bd3 ba2.2k sqft13970 Hollywood Blvd, Three Oaks, MI 49128For SaleMLS ID #26022831, Betty M Biernacki, Berkshire Hathaway HomeServices Chicago. MichRIC
- $874,9004 bd3 ba1.8k sqft19196 Cleveland Ave, Galien, MI 49113For SaleMLS ID #26018413, Angela Reichert, RE/MAX Harbor Country @ New Buffalo. MichRIC
- $995,0004 bd2 ba2.3k sqft15752 Locke Rd, Union Pier, MI 49129For SaleMLS ID #26039638, David Camp, Berkshire Hathaway HomeServices Chicago. MichRIC
