Perched high atop a dune between Beachwalk & Long Beach, this distinctive 2-story property offers an extraordinary combination of Lake Michigan views, outdoor living, privacy & amenities. Situated at the quiet end of Prospect, the property encompasses a gorgeous setting creating an unusually rare private setting seldom found this close to Lake Michigan. TRhe parcel next to it also available for sale and can be purchased together. An expansive front deck offers unobstructed Lake Michigan views & sweeping vistas toward the Esplanade. Carefully cultivated over the years, the established gardens feature spectacular hydrangeas, lavender & seasonal flowering plants, beautiful lawn areas & secluded sitting spaces. The lush grounds attract abundant birdlife & create an exceptional setting for quiet mornings, outdoor dining & entertaining. The residence offers 4 BRs & 3 full baths, w/ lake views from various rooms throughout. Together, the 2 lots create an exceptional property overlooking Lake Michigan between Beachwalk & Long Beach, combining a principal residence, spectacular lake-view deck, established gardens, privacy & exceptional outdoor living in one offering. The principal residence on Lot 50 may also be purchased separately. Call agent for details.
Active
$980,000
113 Prospect Rd Lot 50, Michigan City, IN 46360
4beds
2,727sqft
Single Family Residence
Built in 1958
8,058 Square Feet Lot
$963,100 Zestimate®
$359/sqft
$-- HOA
What's special
Exceptional outdoor livingSpectacular lake-view deckUnobstructed lake michigan viewsOutdoor livingSecluded sitting spacesExpansive front deckBeautiful lawn areas
- 6 days
- 434
- 17
Zillow last checked:
Listing updated:
Listed by:
Marissa Stapleton,
Coldwell Banker Realty 269-469-3950
Source: NIRA as distributed by MLS GRID,MLS#: 847173
Facts & features
Interior
Bedrooms & bathrooms
- Bedrooms: 4
- Bathrooms: 3
- Full bathrooms: 3
Rooms
- Room types: Bedroom 2, Other Room, Utility Room, Primary Bedroom, Living Room, Laundry, Kitchen, Family Room, Dining Room, Bedroom 4, Bedroom 3
Primary bedroom
- Level: Upper
- Area: 151.45
- Dimensions: 13.17 x 11.5
Bedroom 2
- Level: Upper
- Area: 145.36
- Dimensions: 8.0 x 18.17
Bedroom 3
- Level: Upper
- Area: 157.63
- Dimensions: 11.0 x 14.33
Bedroom 4
- Level: Upper
- Area: 116.21
- Dimensions: 10.33 x 11.25
Dining room
- Level: Upper
- Area: 74.18
- Dimensions: 9.08 x 8.17
Family room
- Level: Upper
- Area: 175.7
- Dimensions: 9.67 x 18.17
Kitchen
- Level: Upper
- Area: 90.8
- Dimensions: 9.08 x 10.0
Laundry
- Level: Main
- Area: 213.49
- Dimensions: 11.75 x 18.17
Living room
- Level: Main
- Area: 620.41
- Dimensions: 24.33 x 25.5
Other
- Description: Sitting Room
- Level: Upper
- Area: 88.88
- Dimensions: 8.33 x 10.67
Utility room
- Level: Main
- Area: 161.71
- Dimensions: 8.9 x 18.17
Heating
- Forced Air, Natural Gas
Appliances
- Included: Dryer, Stainless Steel Appliance(s), Refrigerator, Microwave, Gas Water Heater, Gas Cooktop, Freezer, Dishwasher
- Laundry: Laundry Room
Features
- Ceiling Fan(s), Wet Bar, Soaking Tub
- Windows: Blinds
- Has basement: No
- Number of fireplaces: 1
- Fireplace features: Other
Interior area
- Total structure area: 2,727
- Total interior livable area: 2,727 sqft
- Finished area above ground: 2,727
Property
Parking
- Total spaces: 2
- Parking features: Detached, Driveway, Concrete, Additional Parking
- Garage spaces: 2
- Has uncovered spaces: Yes
Features
- Levels: Two
- Exterior features: Private Yard
- Pool features: Heated, Other, In Ground
- Fencing: Partial
- Has view: Yes
- View description: Lake, Water
- Has water view: Yes
- Water view: Lake,Water
Lot
- Size: 8,058 Square Feet
- Features: Back Yard, Private, Other, Landscaped
Details
- Parcel number: Tbd
- Special conditions: None
Construction
Type & style
- Home type: SingleFamily
- Property subtype: Single Family Residence
Condition
- New construction: No
- Year built: 1958
Utilities & green energy
- Electric: 200+ Amp Service
- Sewer: Public Sewer
- Water: Public
- Utilities for property: Electricity Connected, Water Connected, Sewer Connected, Natural Gas Connected
Community & HOA
Community
- Security: Carbon Monoxide Detector(s), Security System, Smoke Detector(s)
- Subdivision: Lakeside Add
HOA
- Has HOA: No
Location
- Region: Michigan City
Financial & listing details
- Price per square foot: $359/sqft
- Tax assessed value: $428,100
- Annual tax amount: $3,831
- Date on market: 10/21/2026
- Listing agreement: Exclusive Right To Sell
- Listing terms: Cash,Contract
Estimated market value
$963,100
$915,000 - $1.01M
Not available
Price history
| Date | Event | Price |
|---|---|---|
| 10/21/2026 | Listed for sale | $980,000$359/sqft |
Source:  NIRA as distributed by MLS GRID #847173 Report a problem | ||
Public tax history
Tax history is unavailable.
Monthly payment
Est. payment
Payment breakdown
Explore the cost of this home by adjusting the details. Changes won't be saved.Climate risks
Neighborhood: 46360
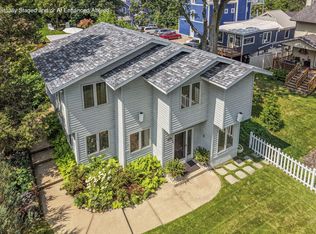
- $1,500,0004 bd4 ba2.7k sqft113 Prospect Rd, Michigan City, IN 46360For Sale
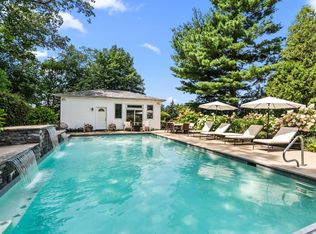
- $849,000-- bd1 ba600 sqft113 Prospect Rd LOT 51, Michigan City, IN 46360For Sale
- $126,3005 bd4 ba3k sqft113 Prospect Rd, Michigan City, IN 46360Off Market
- $1,430,9006,098 sqft1305 Lake Shore Dr, Michigan City, IN 46360Off Market
Similar homes
- $985,0005 bd4 ba2.5k sqft808 Washington Park Blvd, Michigan City, IN 46360New Construction
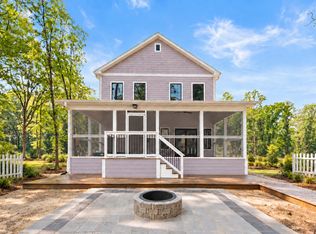
 MLS ID #846666, Daren Huber, Coldwell Banker Realty. NIRA as distributed by MLS GRID
- $845,0004 bd4 ba2.8k sqft29 Blackberry Trl, Michigan City, IN 46360For Sale
 MLS ID #844513, Roberta Cavic, Coldwell Banker Realty. NIRA as distributed by MLS GRID
- $839,0004 bd3 ba2.5k sqft71 Timber Trl, Michigan City, IN 46360For Sale
 MLS ID #836962, Betty Biernacki, Berkshire Hathaway HomeService. NIRA as distributed by MLS GRID
- $749,0004 bd2 ba3.4k sqft115 N Lake Ave, Michigan City, IN 46360For Sale
 MLS ID #843566, Marissa Stapleton, Coldwell Banker Realty. NIRA as distributed by MLS GRID
- $899,0004 bd3 ba3.2k sqft204 Talahi Trl, Michigan City, IN 46360For Sale
 MLS ID #26047587, ChooseChad Team, Coldwell Banker Realty. MichRIC
- $649,9994 bd3 ba2.4k sqft506 Washington Park Blvd, Michigan City, IN 46360For SaleMLS ID #840661, Betty Sams, Blackrock Real Estate Services. NIRA as distributed by MLS GRID
- $785,0004 bd3 ba2.7k sqft2707 Floral Trl, Long Beach, IN 46360For SaleMLS ID #844733, Giorgios Karayannis, @properties/Christie's Intl RE. NIRA as distributed by MLS GRID
- $820,0004 bd3 ba2.9k sqft119 Blaine St, Michigan City, IN 46360New ConstructionMLS ID #829112, Mark Hull, @properties/Christie's Intl RE. NIRA as distributed by MLS GRID
- $749,9003 bd3 ba2.3k sqft57 Magnolia Trl, Michigan City, IN 46360For SaleMLS ID #845350, Roberta Cavic, Coldwell Banker Realty. NIRA as distributed by MLS GRID
- $499,0003 bd3 ba3.2k sqft301 Kenwood Pl, Michigan City, IN 46360For SaleMLS ID #841826, Bonnie Meyer, Coldwell Banker Realty. NIRA as distributed by MLS GRID
- $999,9993 bd3 ba3.2k sqft563 Waverly Rd, La Porte, IN 46350For SaleMLS ID #847402, Amy Blind, Pine Lake Realty. NIRA as distributed by MLS GRID
- $499,9003 bd2 ba2k sqft2007 Claremont Dr, Michigan City, IN 46360For SaleMLS ID #844101, Tricia Welty-Meyer, Weichert Realtors, Merrion Gro. NIRA as distributed by MLS GRID
- $584,0004 bd3 ba1.8k sqft26 Tryon Farm Ln, Michigan City, IN 46360For SaleMLS ID #845961, Michael Jefvert, @properties/Christie's Intl RE. NIRA as distributed by MLS GRID
- $949,0004 bd2 ba2.3k sqft15752 Locke Rd, Union Pier, MI 49129For SaleMLS ID #26048965, David Camp, Berkshire Hathaway HomeServices Chicago. MichRIC
- $849,0004 bd3 ba3k sqft6373 N 450 W, La Porte, IN 46350For SaleMLS ID #838860, Jordan Gallas, @properties/Christie's Intl RE. NIRA as distributed by MLS GRID
- $895,0003 bd3 ba3.2k sqft4035 Choctaw Trl, New Buffalo, MI 49117For SaleMLS ID #26039005, Carlos Pagan, Coldwell Banker Realty. MichRIC
- $945,0004 bd3 ba2.3k sqft340 N Berrien St, New Buffalo, MI 49117For SaleMLS ID #26034736, Angella German, Coldwell Banker Realty. MichRIC
- $1,450,0004 bd4 ba3.7k sqft314 Sunset Trl, Michigan City, IN 46360For SaleMLS ID #843549, Michael Jefvert, @properties/Christie's Intl RE. NIRA as distributed by MLS GRID
