Discover the privacy and possibilities of this beautiful 36.22 acre Galena Township property. Country living at it's finest featuring a new roof and new well, this unique property offers 4 barns, a private pond and plenty of acreage for recreation, animals, hobbies, or simply enjoying the peaceful country setting. Inside you'll find a large gourmet kitchen, a warm brick fireplace with a pellet stove installed and a finished lower level with a secondary kitchen- perfect for entertaining or extended family. Plus: a small Eco-friendly cabin ideal for in laws, guest or a private retreat is available for an additional fee.
Active
$1,499,999
7901 N 300 E, La Porte, IN 46350
4beds
3,956sqft
Single Family Residence
Built in 1999
36 Acres Lot
$1,416,400 Zestimate®
$--/sqft
$-- HOA
What's special
Small eco-friendly cabinNew wellPrivate pondNew roofLarge gourmet kitchen
- 9 days
- 464
- 8
Zillow last checked:
Listing updated:
Listed by:
Tommy Sunn 219-324-2121,
Coldwell Banker 1st Choice
Source: IRMLS,MLS#: 202635794
Facts & features
Interior
Bedrooms & bathrooms
- Bedrooms: 4
- Bathrooms: 2
- Full bathrooms: 2
- Main level bedrooms: 3
Bedroom 1
- Level: Main
Bedroom 2
- Level: Main
Dining room
- Level: Main
- Area: 130
- Dimensions: 13 x 10
Family room
- Level: Main
- Area: 390
- Dimensions: 26 x 15
Kitchen
- Level: Main
- Area: 225
- Dimensions: 15 x 15
Living room
- Level: Main
- Area: 221
- Dimensions: 17 x 13
Office
- Level: Lower
- Area: 598
- Dimensions: 23 x 26
Heating
- Forced Air
Cooling
- Central Air
Appliances
- Included: Dishwasher, Refrigerator, Washer, Dryer-Gas, Gas Range
Features
- Vaulted Ceiling(s), Stone Counters, Main Level Bedroom Suite
- Flooring: Tile, Other
- Basement: Full
- Number of fireplaces: 1
- Fireplace features: Family Room
Interior area
- Total structure area: 3,956
- Total interior livable area: 3,956 sqft
- Finished area above ground: 2,422
- Finished area below ground: 1,534
Video & virtual tour
Property
Parking
- Total spaces: 2
- Parking features: Attached, Garage Door Opener, Concrete, Gravel
- Attached garage spaces: 2
- Has uncovered spaces: Yes
Features
- Levels: One
- Stories: 1
- Pool features: Above Ground
Lot
- Size: 36 Acres
- Features: Few Trees, 15+, Rural
Details
- Additional structures: Pole/Post Building
- Parcel number: 460327100006.000048
- Other equipment: Generator-Whole House
Construction
Type & style
- Home type: SingleFamily
- Architectural style: Ranch
- Property subtype: Single Family Residence
Materials
- Brick
- Roof: Asphalt
Condition
- New construction: No
- Year built: 1999
Utilities & green energy
- Gas: NIPSCO
- Sewer: Septic Tank
- Water: Well
Community & HOA
Community
- Subdivision: None
Location
- Region: La Porte
Financial & listing details
- Tax assessed value: $349,100
- Annual tax amount: $3,912
- Date on market: 8/31/2026
- Listing terms: Cash,Conventional
Estimated market value
$1,416,400
$1.35M - $1.49M
Not available
Price history
| Date | Event | Price |
|---|---|---|
| 8/31/2026 | Listed for sale | $1,499,999+311% |
Source:  IRMLS #202635794 Report a problem IRMLS #202635794 Report a problem | ||
| 3/28/2016 | Sold | $365,000-8.7%$92/sqft |
Source:  NIRA as distributed by MLS GRID #384494 Report a problem NIRA as distributed by MLS GRID #384494 Report a problem | ||
| 12/18/2015 | Listing removed | $399,900$101/sqft |
Source: RE/MAX 1ST #384494 Report a problem | ||
| 5/28/2015 | Listed for sale | $399,900$101/sqft |
Source: RE/MAX 1ST #372798 Report a problem | ||
Public tax history
| Year | Property taxes | Tax assessment |
|---|---|---|
| 2025 | $3,912 +3.9% | $349,100 +1.5% |
| 2024 | $3,765 -6.6% | $344,000 +2% |
| 2023 | $4,030 +5% | $337,300 -2.1% |
| 2022 | $3,839 +0.5% | $344,400 +7.2% |
| 2021 | $3,819 -1.4% | $321,400 +1.8% |
| 2020 | $3,873 +0.9% | $315,800 -2.4% |
| 2019 | $3,837 +11.5% | $323,400 +3.3% |
| 2018 | $3,441 -10.9% | $313,200 +8.3% |
| 2017 | $3,863 +12% | $289,100 -1% |
| 2016 | $3,448 +6.2% | $292,100 +8.5% |
| 2014 | $3,246 +32.1% | $269,100 +8.9% |
| 2013 | $2,456 | $247,000 -5% |
| 2010 | -- | $260,100 |
Find assessor info on the county website
Monthly payment
Est. payment
Payment breakdown
Explore the cost of this home by adjusting the details. Changes won't be saved.Climate risks
Neighborhood: 46350
Nearby schools
Schools provided by the listing agent
- Elementary: Prairie View
- Middle: New Prairie
- High: New Prairie
- District: New Prairie United School Corp.
Source: IRMLS. This data may not be complete. We recommend contacting the local school district to confirm school assignments for this home.
Similar homes
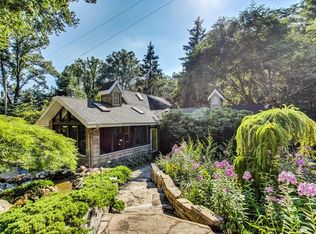
- $1,499,9993 bd2 ba3.9k sqft7901 N 300 E, Rolling Prairie, IN 46371For Sale
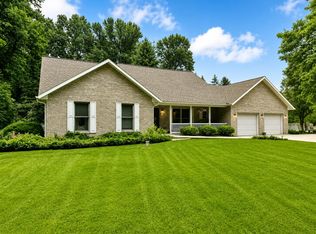
 MLS ID #844575, Tommy Sunn, Coldwell Banker 1st Choice. NIRA as distributed by MLS GRID
 - $1,499,0004 bd3 ba2.1k sqft13309 Wilson Rd, New Buffalo, MI 49117For Sale
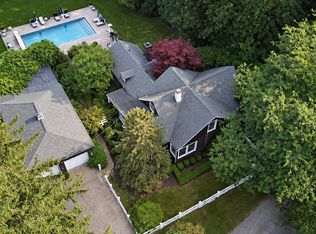
 MLS ID #26047842, James Garrison, Keller Williams Realty SWM. MichRIC
 - $1,499,0003 bd3 ba2.9k sqft112 E 900 N, La Porte, IN 46350For Sale
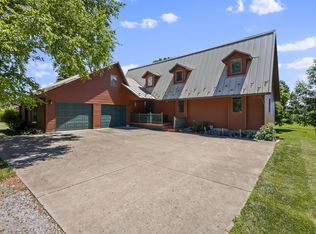 MLS ID #815986, Traci Gaddis, Blackrock Real Estate Services. NIRA as distributed by MLS GRID
 - $1,250,0003 bd2 ba2.9k sqft344 E 650 N, La Porte, IN 46350For Sale
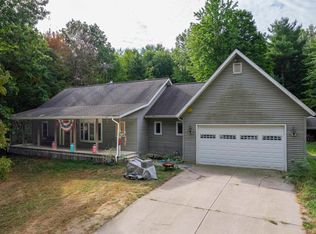 MLS ID #202517825, Andy S Kern, Weichert Rltrs-J.Dunfee&Assoc.. IRMLS
 - $1,375,0005 bd4 ba3.9k sqft6861 N Nature Ln, La Porte, IN 46350New ConstructionMLS ID #26045544, Elizabeth Roch, @properties Christie's International R.E.. MichRIC
- $849,0004 bd3 ba3k sqft6373 N 450 W, La Porte, IN 46350For SaleMLS ID #838860, Jordan Gallas, @properties/Christie's Intl RE. NIRA as distributed by MLS GRID
- $1,699,0003 bd4 ba2.9k sqft1630 Buffalo Rd, Galien, MI 49113For SaleMLS ID #26046173, Richard Novacek II, @properties Christie's International R.E.. MichRIC
- $1,500,0004 bd4 ba3.7k sqft314 Sunset Trl, Michigan City, IN 46360For SaleMLS ID #843549, Michael Jefvert, @properties/Christie's Intl RE. NIRA as distributed by MLS GRID
- $795,0004 bd4 ba5.1k sqft3598 W Schultz Rd, La Porte, IN 46350For SaleMLS ID #840921, Amy Blind, Pine Lake Realty. NIRA as distributed by MLS GRID
- $1,349,0004 bd3 ba2.8k sqft9177 Shady Ln, Lakeside, MI 49116For SaleMLS ID #26021530, ChooseChad Team, Coldwell Banker Realty. MichRIC
- $1,845,0004 bd4 ba3k sqft13892 Rea Ave, Harbert, MI 49115For SaleMLS ID #26047882, Janice A Smith, @properties Christie's International R.E.. MichRIC
- $919,0004 bd3 ba3.2k sqft204 Talahi Trl, Michigan City, IN 46360For SaleMLS ID #26047587, ChooseChad Team, Coldwell Banker Realty. MichRIC
- $1,400,0003 bd3 ba2.3k sqft6482 Sweetbriar Ct, Sawyer, MI 49125For SaleMLS ID #26024364, William Schauble, @properties Christie's International R.E.. MichRIC
- $1,599,9003 bd4 ba3.8k sqft51212 Deer Park Dr, New Buffalo, MI 49117For SaleMLS ID #26019896, Josephine Villasenor, Redfin Corporation. MichRIC
- $1,250,0004 bd2 ba2k sqft6475 Olive Branch Rd, Galien, MI 49113For SaleMLS ID #26005850, ChooseChad Team, Coldwell Banker Realty. MichRIC
- $1,195,0004 bd4 ba2.6k sqft13670 Cottonwood Ln, Harbert, MI 49115For SaleMLS ID #26038209, ChooseChad Team, Coldwell Banker Realty. MichRIC
- $1,750,0003 bd3 ba3k sqft13724 Minnich Rd, Sawyer, MI 49125For SaleMLS ID #26043566, Andrew Dow, Cressy & Everett R.E. of Harbor Country. MichRIC
- $1,625,0004 bd3 ba2.1k sqft19300 Highland Dr, New Buffalo, MI 49117For SaleMLS ID #26032666, Renny Mills, @properties Christie's International R.E.. MichRIC
- $1,949,0004 bd4 ba4.2k sqft2099 E Clear Lake Rd, Buchanan, MI 49107For SaleMLS ID #26023919, Dorothy L Mottl, D Mottl Realty Group LLC. MichRIC
