Unbeatable Location - Steps from Lake Michigan!
Enjoy stunning Lake Michigan views without the waterfront price tag! This beautiful ranch home is just steps from the association beach, offering easy access to the shoreline and breathtaking scenery year-round.Featuring four bedrooms plus a potential fifth bedroom in the finished basement with its own private bathroom, this home offers plenty of space for family and guests. The desirable first-floor primary suite, spacious living and dining areas, and large windows showcasing Lake Michigan views create the perfect setting for entertaining and everyday living.The home has been thoughtfully updated with an updated kitchen featuring new quartz countertops, newer appliances, and beautifully refinished cabinetry. Outside, you'll love the new paver patio and fire pit area with a brick surround, complemented by attractive landscaping that creates the perfect outdoor gathering space.
During the winter months, cozy up by the gas fireplace and and enjoy the peaceful surroundings. Whether you're searching for a full-time residence, a vacation getaway, or a short-term rental investment opportunity, this property offers endless possibilities.
Properties in this location rarely become available don't miss this once-in-a-lifetime opportunity to own your piece of Lake Michigan living. Schedule your private showing today!
Active
Price cut: $100K (7/21)
$1,625,000
19300 Highland Dr, New Buffalo, MI 49117
4beds
2,134sqft
Single Family Residence
Built in 1947
0.35 Acres Lot
$1,510,500 Zestimate®
$761/sqft
$13/mo HOA
What's special
Gas fireplaceStunning lake michigan viewsDesirable first-floor primary suiteAttractive landscapingPerfect outdoor gathering spaceFour bedroomsNewer appliances
- 58 days |
- 2,143 |
- 86 |
Zillow last checked:
Listing updated:
Listed by:
Renny Mills 312-243-0716,
@properties Christie's International R.E. 269-469-0700
Source: MichRIC,MLS#: 26032666
Facts & features
Interior
Bedrooms & bathrooms
- Bedrooms: 4
- Bathrooms: 3
- Full bathrooms: 3
- Main level bedrooms: 4
Primary bedroom
- Level: Main
- Area: 182.4
- Dimensions: 16.00 x 11.40
Bedroom 2
- Level: Main
- Area: 89.91
- Dimensions: 11.10 x 8.10
Bedroom 3
- Level: Main
- Area: 156.8
- Dimensions: 11.20 x 14.00
Bedroom 4
- Level: Main
- Area: 151.2
- Dimensions: 12.00 x 12.60
Bathroom 1
- Level: Main
- Area: 42.18
- Dimensions: 7.40 x 5.70
Bathroom 2
- Level: Main
- Area: 82.62
- Dimensions: 10.20 x 8.10
Bathroom 3
- Description: Unfinished
- Level: Basement
- Area: 60.04
- Dimensions: 7.90 x 7.60
Dining area
- Level: Main
- Area: 102.21
- Dimensions: 10.11 x 10.11
Dining room
- Level: Main
- Area: 122.39
- Dimensions: 8.10 x 15.11
Kitchen
- Level: Main
- Area: 86.33
- Dimensions: 9.70 x 8.90
Living room
- Level: Main
- Area: 558.03
- Dimensions: 26.70 x 20.90
Heating
- Forced Air
Cooling
- Central Air
Appliances
- Included: Humidifier, Dishwasher, Dryer, Oven, Refrigerator, Washer
- Laundry: In Basement
Features
- Flooring: Other
- Basement: Full
- Number of fireplaces: 1
- Fireplace features: Family Room, Gas Log
Interior area
- Total structure area: 2,134
- Total interior livable area: 2,134 sqft
- Finished area below ground: 0
Property
Features
- Stories: 1
- Waterfront features: Lake
- Body of water: Lake Michigan
Lot
- Size: 0.35 Acres
- Features: Corner Lot, Shrubs/Hedges
Details
- Parcel number: 111350000013005
Construction
Type & style
- Home type: SingleFamily
- Architectural style: Ranch
- Property subtype: Single Family Residence
Materials
- Brick
- Roof: Composition
Condition
- New construction: No
- Year built: 1947
Utilities & green energy
- Sewer: Septic Tank
- Water: Public
- Utilities for property: Natural Gas Connected, Cable Connected
Community & HOA
HOA
- Has HOA: Yes
- Amenities included: Beach Area
- Services included: None
- HOA fee: $150 annually
Location
- Region: New Buffalo
Financial & listing details
- Price per square foot: $761/sqft
- Tax assessed value: $302,800
- Annual tax amount: $7,314
- Date on market: 6/29/2026
- Listing terms: Cash,Conventional
- Road surface type: Paved
Estimated market value
$1,510,500
$1.43M - $1.59M
$7,174/mo
Price history
| Date | Event | Price |
|---|---|---|
| 7/21/2026 | Price change | $1,625,000-5.8%$761/sqft |
Source:  MichRIC #26032666 Report a problem MichRIC #26032666 Report a problem | ||
| 6/29/2026 | Listed for sale | $1,725,000+1.5%$808/sqft |
Source: MichRIC #26032666 Report a problem | ||
| 10/13/2025 | Listing removed | $1,699,000$796/sqft |
Source: MichRIC #25005354 Report a problem | ||
| 6/12/2025 | Price change | $1,699,000-4.4%$796/sqft |
Source: MichRIC #25005354 Report a problem | ||
| 3/5/2025 | Price change | $1,777,000-11.1%$833/sqft |
Source: MichRIC #25005354 Report a problem | ||
| 2/13/2025 | Listed for sale | $1,999,000$937/sqft |
Source: MichRIC #25005354 Report a problem | ||
Public tax history
| Year | Property taxes | Tax assessment |
|---|---|---|
| 2025 | $7,672 +4.9% | $302,800 +16.2% |
| 2024 | $7,314 | $260,600 +4.4% |
| 2023 | -- | $249,700 +10.6% |
| 2022 | $6,728 | $225,700 +10.2% |
| 2021 | -- | $204,900 +0.7% |
| 2020 | $6,511 +2.4% | $203,400 +5.3% |
| 2019 | $6,359 -1.8% | $193,200 +11.2% |
| 2018 | $6,476 +2.8% | $173,700 +7% |
| 2017 | $6,297 +0.6% | $162,300 -20.1% |
| 2016 | $6,261 +53% | $203,100 -1.1% |
| 2015 | $4,093 | $205,300 +26.1% |
| 2014 | -- | $162,800 -2% |
| 2013 | -- | $166,200 -7.5% |
| 2012 | -- | $179,600 -50.7% |
| 2011 | -- | $364,600 +7.5% |
| 2010 | -- | $339,200 -15.2% |
| 2009 | -- | $400,000 -0.8% |
| 2008 | -- | $403,400 +7.7% |
| 2007 | -- | $374,500 +13.1% |
| 2006 | -- | $331,200 +15.8% |
| 2005 | -- | $286,100 +13.8% |
| 2004 | -- | $251,500 +7.8% |
| 2003 | -- | $233,400 +21.1% |
| 2002 | -- | $192,700 -11.3% |
| 2001 | -- | $217,300 |
Find assessor info on the county website
Monthly payment
Est. payment
Payment breakdown
Explore the cost of this home by adjusting the details. Changes won't be saved.Climate risks
Neighborhood: 49117
Nearby schools
GreatSchools rating
- 8/10New Buffalo Elementary SchoolGrades: PK-5Distance: 2.5 mi
- 9/10New Buffalo Middle SchoolGrades: 6-8Distance: 4.2 mi
- 7/10New Buffalo Senior High SchoolGrades: 9-12Distance: 4.2 mi
- $2,100,0005 bd4 ba2.5k sqft14480 Lakeshore Rd, New Buffalo, MI 49117Sold

- $654,400-- bd2 ba1.3k sqft19306 Highland Dr, New Buffalo, MI 49117Off Market
- $1,734,3004 bd2 ba1.4k sqft19287 Highland Dr, New Buffalo, MI 49117Off Market
- $607,100-- bd2 ba1.6k sqft19301 Highland Dr, New Buffalo, MI 49117Off Market
- $126,200-- bd-- ba-- sqft14500 Lake Shore Rd, New Buffalo, MI 49117Off Market
- $580,0005 bd4 ba3.4k sqft14480 Lakeshore Dr, New Buffalo, MI 49117Off Market
- $647,2003 bd3 ba1.1k sqft14455 Ridgeview Dr, New Buffalo, MI 49117Off Market
- $3,395,5003 bd2 ba1.8k sqft19271 Ravine Dr, New Buffalo, MI 49117Off Market
A local agent can set up tours, give advice and negotiate with sellers.
A local lender can help you make sure your offer is ready when you are.
Similar homes
- $1,575,0004 bd3 ba2.1k sqft13309 Wilson Rd, New Buffalo, MI 49117For Sale
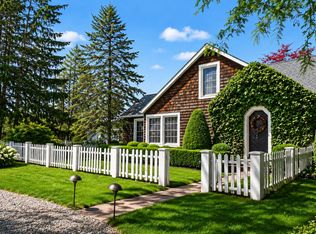
 MLS ID #26027487, James Garrison, Keller Williams Realty SWM. MichRIC
 - $1,599,0003 bd3 ba2.2k sqft49200 Golfview Ave, New Buffalo, MI 49117For Sale
 MLS ID #26042622, Lara Heiberger, Coldwell Banker Realty. MichRIC
 - $879,0003 bd4 ba2.5k sqft4046 Hillside Trl, New Buffalo, MI 49117For Sale
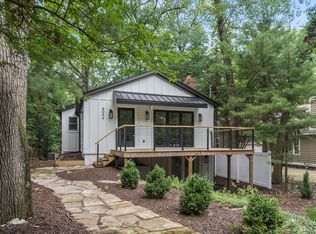 MLS ID #26033709, ChooseChad Team, Coldwell Banker Realty. MichRIC
 - $949,0003 bd4 ba2.9k sqft30 Briarwood Trl, New Buffalo, MI 49117For Sale
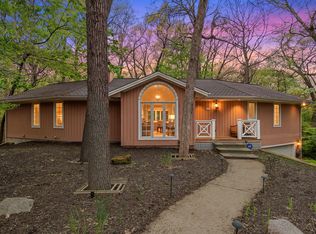 MLS ID #26021854, Susan Sullivan Yemc, @properties Christie's International R.E.. MichRIC
 - $1,599,0004 bd3 ba2.7k sqft2005 Lake Shore Dr, Long Beach, IN 46360For Sale
 MLS ID #843038, Michele Gallas, @properties/Christie's Intl RE. NIRA as distributed by MLS GRID
 - $949,0004 bd3 ba2.3k sqft340 N Berrien St, New Buffalo, MI 49117For SaleMLS ID #26034736, Angella German, Coldwell Banker Realty. MichRIC
- $2,290,0006 bd5 ba3k sqft116 N Smith St, New Buffalo, MI 49117For SaleMLS ID #25040201, Klaus Nyman, @properties Christie's International R.E.. MichRIC
- $2,250,0004 bd5 ba2.9k sqft210 E Water St, New Buffalo, MI 49117For SaleMLS ID #26021952, William Schauble, @properties Christie's International R.E.. MichRIC
- $919,0004 bd3 ba3.2k sqft204 Talahi Trl, Michigan City, IN 46360For SaleMLS ID #844047, Chad Gradowski, Coldwell Banker Realty. NIRA as distributed by MLS GRID
- $1,100,0004 bd2 ba1.2k sqft11160 Farina Rd, New Buffalo, MI 49117For SaleMLS ID #25052424, Betty M Biernacki, Berkshire Hathaway HomeServices Chicago. MichRIC
- $1,195,0003 bd2 ba1.7k sqft3749 Michiana Dr, Michiana Shores, IN 46360For SaleMLS ID #843647, Chad Gradowski, Coldwell Banker Realty. NIRA as distributed by MLS GRID
- $1,950,0004 bd4 ba2.7k sqft113 Prospect Rd, Michigan City, IN 46360For SaleMLS ID #843806, Marissa Stapleton, Coldwell Banker Realty. NIRA as distributed by MLS GRID
- $1,299,0006 bd3 ba2.6k sqft18018 Hoder Rd, New Buffalo, MI 49117For Sale
 MLS ID #20261018039, Jeff Kermath, Kermath Realty LLC. Realcomp II
 - $859,0004 bd3 ba2.5k sqft71 Timber Trl, Michigan City, IN 46360For SaleMLS ID #836962, Betty Biernacki, Berkshire Hathaway HomeService. NIRA as distributed by MLS GRID
- $1,349,0005 bd4 ba3k sqft18026 Hoder Rd, New Buffalo, MI 49117For SaleMLS ID #20261006784, Jeff Kermath, Kermath Realty LLC. Realcomp II
- $1,349,0004 bd3 ba2.8k sqft9177 Shady Ln, Lakeside, MI 49116For SaleMLS ID #26021530, ChooseChad Team, Coldwell Banker Realty. MichRIC
- $1,499,0003 bd3 ba2.9k sqft112 E 900 N, La Porte, IN 46350For SaleMLS ID #815986, Traci Gaddis, Blackrock Real Estate Services. NIRA as distributed by MLS GRID
- $995,0004 bd2 ba2.3k sqft15752 Locke Rd, Union Pier, MI 49129For SaleMLS ID #26039638, David Camp, Berkshire Hathaway HomeServices Chicago. MichRIC
- $1,995,0004 bd5 ba2.2k sqft419 E Lake Front Dr, Beverly Shores, IN 46301For SaleMLS ID #842168, Elizabeth Doherty, Coldwell Banker Realty. NIRA as distributed by MLS GRID
- $1,124,0004 bd2 ba2.2k sqft9995 Community Hall Rd, Union Pier, MI 49129For SaleMLS ID #26012141, Daren Huber, Coldwell Banker Realty. MichRIC
