With breathtaking panoramic views of Lake Michigan, this stunning Beverly Shores home invites you to enjoy every season in an extraordinary setting. The four bedroom, four bathroom home was thoughtfully re-designed and renovated to create an inviting, low-maintenance lifestyle with a relaxed vibe that complements its lakefront setting. The main living, dining, and kitchen areas are enhanced by a vaulted ceiling with warm wood beams, rich teak floors, a fireplace, and a dramatic wall of windows framing unobstructed Lake views. These inviting spaces extend effortlessly onto a full-width deck, creating an exceptional setting for indoor-outdoor living and entertaining. A well-appointed kitchen features custom cabinetry, an integrated refrigerator, double ovens, and a generous island--perfect for everything from casual family meals to memorable dinner parties. A few steps up, you'll find the primary bedroom with an ensuite bath, a convenient laundry room, along with two additional bedrooms connected by a Jack-and-Jill bathroom. The lower level expands the living space with a generous recreation room, a fourth bedroom, a full bath, kitchenette, and storage. The spectacular third-floor addition features a three-sided, glass enclosed room with a Murphy bed, a full bathroom, entertainment bar and sliding doors that open to an upper deck with sweeping views over the water and surrounding treetops. A grass covered backyard with a patio provides the perfect space for grilling, gardening, or simply relaxing and enjoying your peaceful surroundings and an oversized drive-under garage adds year-round convenience, with generous parking for your vehicles, has a dedicated workshop and plenty of storage space to keep everything organized. Surrounded by the Indiana Dunes National Park, Beverly Shores offers a unique blend of natural beauty and tranquility, while being only an hour from the vibrant culture of Chicago. An opportunity like this is rare - make it yours today!
Active
$1,995,000
419 E Lake Front Dr, Beverly Shores, IN 46301
4beds
2,238sqft
Single Family Residence
Built in 1956
0.32 Acres Lot
$1,865,000 Zestimate®
$891/sqft
$-- HOA
What's special
Generous recreation roomFull-width deckOversized drive-under garageEntertainment barIntegrated refrigeratorThree-sided glass enclosed roomFourth bedroom
- 34 days |
- 1,903 |
- 110 |
Zillow last checked:
Listing updated:
Listed by:
Elizabeth Doherty,
Coldwell Banker Realty 269-469-3950
Source: NIRA as distributed by MLS GRID,MLS#: 842168
Facts & features
Interior
Bedrooms & bathrooms
- Bedrooms: 4
- Bathrooms: 5
- Full bathrooms: 4
- 1/2 bathrooms: 1
Rooms
- Room types: Bedroom 2, Other Room, Primary Bedroom, Living Room, Laundry, Kitchen, Family Room, Exercise Room, Dining Room, Bedroom 4, Bedroom 3
Primary bedroom
- Level: Upper
- Area: 121
- Dimensions: 11.0 x 11.0
Bedroom 2
- Level: Upper
- Area: 165
- Dimensions: 15.0 x 11.0
Bedroom 3
- Level: Upper
- Area: 88
- Dimensions: 11.0 x 8.0
Bedroom 4
- Level: Lower
- Area: 140
- Dimensions: 14.0 x 10.0
Dining room
- Level: Main
- Area: 184
- Dimensions: 23.0 x 8.0
Family room
- Level: Lower
- Area: 380
- Dimensions: 20.0 x 19.0
Kitchen
- Level: Main
- Area: 225
- Dimensions: 25.0 x 9.0
Laundry
- Level: Upper
- Area: 16
- Dimensions: 4.0 x 4.0
Living room
- Level: Main
- Area: 208
- Dimensions: 26.0 x 8.0
Sunroom
- Level: Upper
- Area: 216
- Dimensions: 18.0 x 12.0
Heating
- Forced Air, Zoned, Natural Gas
Appliances
- Included: Dryer, Washer, Range Hood, Refrigerator, Other, Microwave, Gas Cooktop, Dishwasher
- Laundry: Laundry Room, Upper Level
Features
- Ceiling Fan(s), Wet Bar, Stone Counters, Recessed Lighting, Open Floorplan, High Ceilings
- Windows: Insulated Windows
- Has basement: No
- Number of fireplaces: 1
- Fireplace features: Gas, Living Room
Interior area
- Total structure area: 2,238
- Total interior livable area: 2,238 sqft
- Finished area above ground: 1,589
Property
Parking
- Total spaces: 2
- Parking features: Attached, Oversized, None, Garage Door Opener
- Attached garage spaces: 2
Features
- Levels: Three Or More
- Patio & porch: Deck, Patio
- Exterior features: Storage, Private Yard, Other, Lighting
- Has view: Yes
- View description: Lake
- Has water view: Yes
- Water view: Lake
- Waterfront features: Beach Access, Lake Front
Lot
- Size: 0.32 Acres
- Features: Back Yard, Landscaped
Details
- Parcel number: 640403202005000011
- Special conditions: Agent Owned
Construction
Type & style
- Home type: SingleFamily
- Property subtype: Single Family Residence
Condition
- New construction: No
- Year built: 1956
Utilities & green energy
- Electric: 200+ Amp Service
- Sewer: Septic Tank
- Water: Public
- Utilities for property: Cable Connected, Water Connected, Natural Gas Connected, Electricity Connected
Community & HOA
Community
- Subdivision: Frederick H Bartletts Beverly
HOA
- Has HOA: No
Location
- Region: Beverly Shores
Financial & listing details
- Price per square foot: $891/sqft
- Tax assessed value: $557,700
- Annual tax amount: $9,221
- Date on market: 7/12/2026
- Listing agreement: Exclusive Right To Sell
- Listing terms: Cash,Conventional
Estimated market value
$1,865,000
$1.77M - $1.96M
$2,981/mo
Price history
| Date | Event | Price |
|---|---|---|
| 7/12/2026 | Listed for sale | $1,995,000$891/sqft |
Source:  NIRA as distributed by MLS GRID #842168 Report a problem NIRA as distributed by MLS GRID #842168 Report a problem | ||
Public tax history
| Year | Property taxes | Tax assessment |
|---|---|---|
| 2025 | $9,216 +6.2% | $557,700 +8.5% |
| 2024 | $8,674 -1% | $513,900 +7.1% |
| 2023 | $8,764 -4.2% | $479,800 +0.5% |
| 2022 | $9,152 +5.9% | $477,200 +1% |
| 2021 | $8,641 +3.2% | $472,600 +7.8% |
| 2020 | $8,377 +5.5% | $438,300 +4.7% |
| 2019 | $7,943 +6.3% | $418,800 +3.5% |
| 2018 | $7,470 -9.3% | $404,500 -0.3% |
| 2017 | $8,232 +4.7% | $405,600 -7.4% |
| 2016 | $7,861 -4.7% | $438,200 -2.8% |
| 2014 | $8,252 +32.4% | $450,700 -1.5% |
| 2013 | $6,233 +1% | $457,600 +3.6% |
| 2012 | $6,168 -25.8% | $441,700 -9.5% |
| 2011 | $8,318 -13.7% | $488,000 -1.6% |
| 2010 | $9,640 +4.1% | $495,900 +1.2% |
| 2009 | $9,263 | $490,100 -41.8% |
| 2006 | -- | $842,100 +79.7% |
| 2005 | -- | $468,600 |
Find assessor info on the county website
Monthly payment
Est. payment
Payment breakdown
Explore the cost of this home by adjusting the details. Changes won't be saved.Climate risks
Neighborhood: 46301
Getting around
0 / 100
Car-DependentNearby schools
GreatSchools rating
- 3/10Pine Elementary SchoolGrades: PK-6Distance: 2.5 mi
- 3/10Barker Middle SchoolGrades: 7-8Distance: 4.7 mi
- 3/10Michigan City High SchoolGrades: 9-12Distance: 6.1 mi
- $481,2003 bd2 ba960 sqft421 E Lake Front Dr, Beverly Shores, IN 46301Off Market
- $480,100-- bd-- ba2k sqft417 E Lake Front Dr, Michigan City, IN 46301Off Market
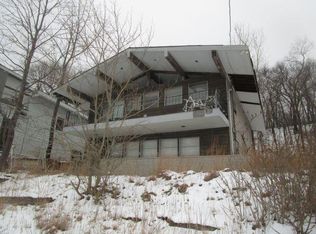
- $112,900-- bd-- ba-- sqft417 E Lake Front Dr, Beverly Shores, IN 46301Off Market
- $942,3005 bd3 ba3k sqft451 E Lake Front Dr, Beverly Shores, IN 46301Off Market
- $542,8002 bd3 ba1.7k sqft413 E Lake Front Dr, Beverly Shores, IN 46301Off Market
- $632,7003 bd1 ba2k sqft411 E Lake Front Dr, Beverly Shores, IN 46301Off Market
- $860,0004 bd4 ba1.8k sqft2 S Merrivale Ave, Beverly Shores, IN 46301Sold
- $446,6002 bd2 ba1.1k sqft410 E Saint Clair Ave, Beverly Shores, IN 46301Off Market
A local agent can set up tours, give advice and negotiate with sellers.
A local lender can help you make sure your offer is ready when you are.
Similar homes
- $1,100,0004 bd3 ba2.9k sqft49 S Oval Ave, Beverly Shores, IN 46301New
 MLS ID #12732244, Tina Raffin, McColly Real Estate. MRED as distributed by MLS GRID
 - $1,950,0004 bd4 ba2.7k sqft113 Prospect Rd, Michigan City, IN 46360For Sale
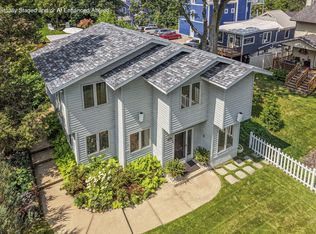
 MLS ID #843806, Marissa Stapleton, Coldwell Banker Realty. NIRA as distributed by MLS GRID
 - $2,190,0005 bd4 ba2.9k sqft2013 Lake Shore Dr, Long Beach, IN 46360For Sale
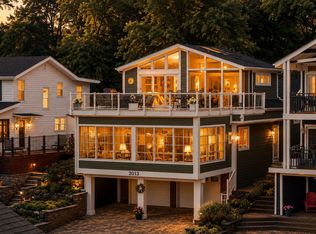 MLS ID #843810, Michele Gallas, @properties/Christie's Intl RE. NIRA as distributed by MLS GRID
 - $1,599,0004 bd3 ba2.7k sqft2005 Lake Shore Dr, Long Beach, IN 46360For Sale
 MLS ID #843038, Michele Gallas, @properties/Christie's Intl RE. NIRA as distributed by MLS GRID
 - $1,625,0004 bd3 ba2.1k sqft19300 Highland Dr, New Buffalo, MI 49117For Sale
 MLS ID #26032666, Renny Mills, @properties Christie's International R.E.. MichRIC
 - $1,850,0003 bd5 ba3.3k sqft126 W 625 N, Valparaiso, IN 46385For SaleMLS ID #841669, Roxanne Gottleber, RE/MAX Lifestyles. NIRA as distributed by MLS GRID
- $2,250,0004 bd5 ba2.9k sqft210 E Water St, New Buffalo, MI 49117For SaleMLS ID #26021952, William Schauble, @properties Christie's International R.E.. MichRIC
- $1,575,0004 bd3 ba2.1k sqft13309 Wilson Rd, New Buffalo, MI 49117For SaleMLS ID #26027487, James Garrison, Keller Williams Realty SWM. MichRIC
- $2,195,0006 bd3 ba2.9k sqft2300 Lake Shore Dr, Long Beach, IN 46360For SaleMLS ID #839855, Lisa Cochran, MTM Realty Group. NIRA as distributed by MLS GRID
- $2,290,0006 bd5 ba3k sqft116 N Smith St, New Buffalo, MI 49117For SaleMLS ID #25040201, Klaus Nyman, @properties Christie's International R.E.. MichRIC
- $1,790,0005 bd4 ba2.9k sqft1909 Lake Shore Dr, Michigan City, IN 46360For SaleMLS ID #830171, Timothy Perry, Coldwell Banker Realty. NIRA as distributed by MLS GRID
- $1,195,0003 bd2 ba1.7k sqft3749 Michiana Dr, Michiana Shores, IN 46360For SaleMLS ID #843647, Chad Gradowski, Coldwell Banker Realty. NIRA as distributed by MLS GRID
- $1,499,0003 bd3 ba2.9k sqft112 E 900 N, La Porte, IN 46350For SaleMLS ID #815986, Traci Gaddis, Blackrock Real Estate Services. NIRA as distributed by MLS GRID
- $1,100,0003 bd4 ba2.6k sqft9325 Matthews Rd, Union Pier, MI 49129For SaleMLS ID #26027204, Lindsey Kennedy, Keller Williams Realty SWM. MichRIC
- $1,124,0004 bd2 ba2.2k sqft9995 Community Hall Rd, Union Pier, MI 49129For SaleMLS ID #26012141, Daren Huber, Coldwell Banker Realty. MichRIC
- $1,250,0003 bd2 ba2.9k sqft344 E 650 N, La Porte, IN 46350For SaleMLS ID #202517825, Andy S Kern, Weichert Rltrs-J.Dunfee&Assoc.. IRMLS
- $1,235,0003 bd3 ba3.2k sqft563 Waverly Rd, La Porte, IN 46350For SaleMLS ID #836028, Amy Blind, Pine Lake Realty. NIRA as distributed by MLS GRID
- $1,200,0004 bd2 ba1.2k sqft11160 Farina Rd, New Buffalo, MI 49117For SaleMLS ID #25052424, Betty M Biernacki, Berkshire Hathaway HomeServices Chicago. MichRIC
- $1,349,0005 bd4 ba3k sqft18026 Hoder Rd, New Buffalo, MI 49117For Sale
 MLS ID #20261006784, Jeff Kermath, Kermath Realty LLC. Realcomp II
 - $1,299,0006 bd3 ba2.6k sqft18018 Hoder Rd, New Buffalo, MI 49117For SaleMLS ID #20261018039, Jeff Kermath, Kermath Realty LLC. Realcomp II
