Architecturally stunning contemporary retreat in the heart of Long Beach just moments from the shores of Lake Michigan. This exceptional custom residence blends clean modern design with warm coastal sophistication, offering expansive light-filled interiors, soaring ceilings, dramatic walls of glass, and seamless indoor-outdoor living all with easy elevator access. Designed for both luxurious entertaining and relaxed lake living, the open-concept floor plan features multiple gathering spaces, beautifully updated finishes, spacious bedrooms, and spa-inspired baths. The chef's kitchen flows effortlessly into the main living areas and outdoor entertaining spaces, creating an ideal setting for weekend escapes or year-round living. Large windows throughout the home capture natural light and tranquil surrounding views while thoughtfully designed outdoor areas provide the perfect backdrop for morning coffee, evening cocktails, and summer gatherings near the lake. Located in highly sought-after Long Beach, this rare modern offering combines architectural style, privacy, and proximity to beaches, dining, golf, and all that Michigan City and Harbor Country have to offer. A unique opportunity to own a sophisticated coastal residence only about 1 hour from downtown Chicago. All of this with an Elevator access all floors! This is a must see home!
Active
$1,790,000
1909 Lake Shore Dr, Michigan City, IN 46360
5beds
2,932sqft
Single Family Residence
Built in 2008
5,998 Square Feet Lot
$1,700,300 Zestimate®
$611/sqft
$-- HOA
What's special
Clean modern designSeamless indoor-outdoor livingSpacious bedroomsTranquil surrounding viewsWarm coastal sophisticationOpen-concept floor planThoughtfully designed outdoor areas
- 282 days |
- 1,052 |
- 30 |
Zillow last checked:
Listing updated:
Listed by:
Timothy Perry,
Coldwell Banker Realty 269-469-3950
Source: NIRA as distributed by MLS GRID,MLS#: 830171
Facts & features
Interior
Bedrooms & bathrooms
- Bedrooms: 5
- Bathrooms: 4
- Full bathrooms: 4
Rooms
- Room types: Bedroom 2, Utility Room, Primary Bedroom, Living Room, Laundry, Kitchen, Family Room, Bedroom 5, Bedroom 4, Bedroom 3
Primary bedroom
- Description: Private ensuite
- Area: 260
- Dimensions: 20.0 x 13.0
Bedroom 2
- Area: 100
- Dimensions: 10.0 x 10.0
Bedroom 3
- Area: 100
- Dimensions: 10.0 x 10.0
Bedroom 4
- Description: Private ensuite (second master BR)
- Area: 156
- Dimensions: 12.0 x 13.0
Bedroom 5
- Description: Loft level bedroom with private deck
- Area: 228
- Dimensions: 19.0 x 12.0
Breakfast room
- Area: 121
- Dimensions: 11.0 x 11.0
Family room
- Area: 351
- Dimensions: 27.0 x 13.0
Kitchen
- Area: 144
- Dimensions: 12.0 x 12.0
Laundry
- Description: Second Kitchen and Sleeping area in large room
- Area: 234
- Dimensions: 26.0 x 9.0
Living room
- Area: 336
- Dimensions: 24.0 x 14.0
Utility room
- Area: 144
- Dimensions: 12.0 x 12.0
Heating
- Zoned, Natural Gas, Forced Air
Appliances
- Included: Dryer, Washer, Stainless Steel Appliance(s), Range Hood, Refrigerator, Range, Microwave, Gas Water Heater, Gas Cooktop, Dishwasher
- Laundry: Laundry Room, Sink, Main Level
Features
- Cathedral Ceiling(s), Walk-In Closet(s), Vaulted Ceiling(s), Stone Counters, Recessed Lighting, Other, Open Floorplan, Kitchen Island, In-Law Floorplan, High Ceilings, Granite Counters, Eat-in Kitchen, Entrance Foyer, Double Vanity, Ceiling Fan(s)
- Windows: Aluminum Frames, Insulated Windows, Blinds
- Has basement: No
- Number of fireplaces: 1
- Fireplace features: Family Room
Interior area
- Total structure area: 2,932
- Total interior livable area: 2,932 sqft
- Finished area above ground: 2,432
Property
Parking
- Total spaces: 2
- Parking features: Attached, Paved, Heated Garage, Garage Faces Front, Driveway, Concrete, Additional Parking, Off Street, Garage Door Opener
- Attached garage spaces: 2
- Has uncovered spaces: Yes
Accessibility
- Accessibility features: Accessible Bedroom, Other
Features
- Levels: Three Or More
- Patio & porch: Deck, Rear Porch, Porch, Front Porch
- Exterior features: Rain Gutters, Private Yard, Lighting
- Has view: Yes
- View description: Lake, Water, Trees/Woods
- Has water view: Yes
- Water view: Lake,Water
Lot
- Size: 5,998 Square Feet
- Features: Back Yard, Wooded, Rectangular Lot, Private, Paved, Landscaped, Front Yard
Details
- Parcel number: 460115452004000023
- Special conditions: None
Construction
Type & style
- Home type: SingleFamily
- Property subtype: Single Family Residence
Condition
- New construction: No
- Year built: 2008
Utilities & green energy
- Electric: 200+ Amp Service, Circuit Breakers
- Sewer: Septic Tank
- Water: Public
- Utilities for property: Cable Available, Water Available, Sewer Connected, Natural Gas Connected, Electricity Connected
Community & HOA
Community
- Security: Fire Alarm, Smoke Detector(s)
- Subdivision: Long Beach Add
HOA
- Has HOA: No
Location
- Region: Michigan City
Financial & listing details
- Price per square foot: $611/sqft
- Tax assessed value: $711,900
- Annual tax amount: $14,112
- Date on market: 11/7/2025
- Listing agreement: Exclusive Right To Sell
- Listing terms: Cash,Conventional
Estimated market value
$1,700,300
$1.62M - $1.79M
$3,973/mo
Price history
| Date | Event | Price |
|---|---|---|
| 5/1/2026 | Price change | $1,790,000-5.3%$611/sqft |
Source:  NIRA as distributed by MLS GRID #830171 Report a problem NIRA as distributed by MLS GRID #830171 Report a problem | ||
| 11/7/2025 | Listed for sale | $1,890,000+148.7%$645/sqft |
Source: NIRA as distributed by MLS GRID #830171 Report a problem | ||
| 7/26/2021 | Sold | $760,000-5%$259/sqft |
Source: NIRA as distributed by MLS GRID #490017 Report a problem | ||
| 11/1/2020 | Listing removed | $799,900$273/sqft |
Source: Realest #470272 Report a problem | ||
| 6/12/2020 | Price change | $799,900-3%$273/sqft |
Source: Realest #470272 Report a problem | ||
| 2/27/2020 | Listed for sale | $825,000$281/sqft |
Source: Realest #470272 Report a problem | ||
| 1/3/2020 | Listing removed | $825,000$281/sqft |
Source: CENTURY 21 Affiliated #457965 Report a problem | ||
| 9/4/2019 | Price change | $825,000-2.8%$281/sqft |
Source: CENTURY 21 Affiliated #457965 Report a problem | ||
| 7/3/2019 | Listed for sale | $849,000$290/sqft |
Source: Century 21 Affiliated #457965 Report a problem | ||
Public tax history
| Year | Property taxes | Tax assessment |
|---|---|---|
| 2025 | $7,221 +3.1% | $742,900 +2.9% |
| 2024 | $7,003 -1.3% | $722,100 +3.1% |
| 2023 | $7,095 +10.2% | $700,300 -1.3% |
| 2022 | $6,441 +4% | $709,500 +10.2% |
| 2021 | $6,193 +20.2% | $644,100 +4% |
| 2020 | $5,151 -18.7% | $619,300 +20.2% |
| 2019 | $6,334 +59.8% | $515,100 -18.1% |
| 2018 | $3,964 -2.8% | $628,600 +60.5% |
| 2017 | $4,078 -1.5% | $391,600 -2.8% |
| 2016 | $4,141 -13.4% | $403,000 -15.7% |
| 2014 | $4,781 -6.4% | $478,100 -5.3% |
| 2013 | $5,106 | $505,000 +0.7% |
| 2010 | -- | $501,400 -38.2% |
| 2006 | $14,313 | $811,000 +81.8% |
| 2005 | -- | $446,000 |
Find assessor info on the county website
Monthly payment
Est. payment
Payment breakdown
Explore the cost of this home by adjusting the details. Changes won't be saved.Climate risks
Neighborhood: 46360
Nearby schools
GreatSchools rating
- 6/10Springfield Elementary SchoolGrades: PK-6Distance: 5.6 mi
- 5/10Martin T Krueger Middle SchoolGrades: 7-8Distance: 2 mi
- 3/10Michigan City High SchoolGrades: 9-12Distance: 4.4 mi
- $1,183,6004 bd2 ba2k sqft1901 Lake Shore Dr, Long Beach, IN 46360Off Market
- $576,0003 bd2 ba1.3k sqft1904 Somerset Rd, Long Beach, IN 46360Off Market
- $711,3003 bd2 ba1.5k sqft1902 Monrovia Dr, Long Beach, IN 46360Off Market
- $735,0003 bd3 ba1.8k sqft1908 Somerset Rd, Long Beach, IN 46360Off Market
- $2,097,2006 bd5 ba2.8k sqft1901 Monrovia Rd, Long Beach, IN 46360Off Market
- $---- bd-- ba-- sqft1901 Monrovia Rd, Michigan City, IN 46360Off Market
- $740,5003 bd2 ba1.8k sqft1905 Monrovia Rd, Long Beach, IN 46360Off Market
- $731,4003 bd2 ba2.7k sqft1910 Somerset Rd, Long Beach, IN 46360Off Market
A local agent can set up tours, give advice and negotiate with sellers.
A local lender can help you make sure your offer is ready when you are.
Similar homes
- $1,599,0004 bd3 ba2.7k sqft2005 Lake Shore Dr, Long Beach, IN 46360For Sale

 MLS ID #843038, Michele Gallas, @properties/Christie's Intl RE. NIRA as distributed by MLS GRID
 - $1,950,0004 bd4 ba2.7k sqft113 Prospect Rd, Michigan City, IN 46360For Sale
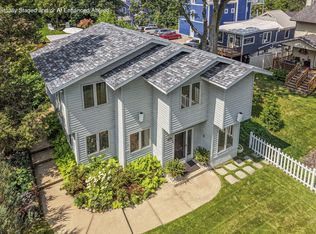 MLS ID #843806, Marissa Stapleton, Coldwell Banker Realty. NIRA as distributed by MLS GRID
 - $1,799,0005 bd6 ba3.4k sqft3335 Lasalle Trl, Michigan City, IN 46360For Sale
 MLS ID #843165, Michael Jefvert, @properties/Christie's Intl RE. NIRA as distributed by MLS GRID
 - $2,195,0006 bd3 ba2.9k sqft2300 Lake Shore Dr, Long Beach, IN 46360For Sale
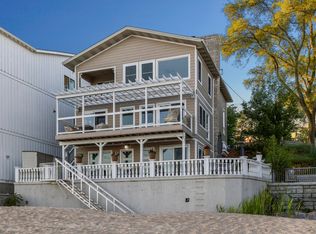 MLS ID #839855, Lisa Cochran, MTM Realty Group. NIRA as distributed by MLS GRID
 - $1,500,0004 bd4 ba3.7k sqft314 Sunset Trl, Michigan City, IN 46360For SaleMLS ID #843549, Michael Jefvert, @properties/Christie's Intl RE. NIRA as distributed by MLS GRID
- $899,9005 bd4 ba2.5k sqft204 Mary Ln, Michigan City, IN 46360For SaleMLS ID #839458, Brian Volckmann, @properties/Christie's Intl RE. NIRA as distributed by MLS GRID
- $1,625,0004 bd3 ba2.1k sqft19300 Highland Dr, New Buffalo, MI 49117For Sale
 MLS ID #26032666, Renny Mills, @properties Christie's International R.E.. MichRIC
 - $965,0004 bd5 ba2.8k sqft206 Hilltop Ave, Michigan City, IN 46360For SaleMLS ID #835168, Justin Berggren, Coldwell Banker Market Connect. NIRA as distributed by MLS GRID
- $998,0004 bd3 ba4.1k sqft30 Bristol Dr, Michigan City, IN 46360For SaleMLS ID #840761, Carlos Pagan, Coldwell Banker Realty. NIRA as distributed by MLS GRID
- $1,195,0003 bd2 ba1.7k sqft3749 Michiana Dr, Michiana Shores, IN 46360For SaleMLS ID #843647, Chad Gradowski, Coldwell Banker Realty. NIRA as distributed by MLS GRID
- $1,599,9003 bd4 ba3.8k sqft51212 Deer Park Dr, New Buffalo, MI 49117For SaleMLS ID #26019896, Josephine Villasenor, Redfin Corporation. MichRIC
- $1,995,0004 bd5 ba2.2k sqft419 E Lake Front Dr, Beverly Shores, IN 46301For SaleMLS ID #842168, Elizabeth Doherty, Coldwell Banker Realty. NIRA as distributed by MLS GRID
- $1,575,0004 bd3 ba2.1k sqft13309 Wilson Rd, New Buffalo, MI 49117For SaleMLS ID #26027487, James Garrison, Keller Williams Realty SWM. MichRIC
- $940,0005 bd3 ba3.2k sqft4035 Choctaw Trl, New Buffalo, MI 49117For SaleMLS ID #26039005, Carlos Pagan, Coldwell Banker Realty. MichRIC
- $1,875,0006 bd4 ba3.8k sqft45322 Fairway Dr, New Buffalo, MI 49117For SaleMLS ID #26028243, Caleb Dryden, @properties Christie's International R.E.. MichRIC
- $2,290,0006 bd5 ba3k sqft116 N Smith St, New Buffalo, MI 49117For SaleMLS ID #25040201, Klaus Nyman, @properties Christie's International R.E.. MichRIC
- $1,280,0004 bd4 ba3.7k sqft804 E Wilson Ave, Beverly Shores, IN 46301ActiveMLS ID #12596474, David Gust, Century 21 Circle. MRED as distributed by MLS GRID
- $2,250,0004 bd5 ba2.9k sqft210 E Water St, New Buffalo, MI 49117For SaleMLS ID #26021952, William Schauble, @properties Christie's International R.E.. MichRIC
- $949,0003 bd4 ba2.9k sqft30 Briarwood Trl, New Buffalo, MI 49117For SaleMLS ID #26021854, Susan Sullivan Yemc, @properties Christie's International R.E.. MichRIC
- $1,195,0004 bd4 ba2.6k sqft13670 Cottonwood Ln, Harbert, MI 49115For SaleMLS ID #26038209, ChooseChad Team, Coldwell Banker Realty. MichRIC
