Where mid-century modern and lake front living come together in Duneland Beach. Built in 1966, this spacious five-bedroom / six-bathroom home was completely renovated in 2023 and is designed with fun in mind. Inside, the open floorplan and lower-level game room are perfect for entertaining large groups. The kitchen features white shaker cabinets, quartz countertops and stainless-steel KitchenAid appliances including built-in double ovens and a gas cooktop & hood - truly a chef's dream. The dining area can accommodate large groups and living room is large and comfortable. Looking for more? The basement boasts a game room, a workout area, ample storage and space for pool or ping pong. Expecting family or multiple overnight guests? No need to worry. There are five bedrooms (three with ensuite baths) as well as an additional full bath and two powder rooms. Finally, want to head outdoors? The backyard features a putting green, a hot tub, a tiki bar and room for a swimming pool. And the best part? You are a short walk to one of the prettiest and widest private beaches on Lake Michigan. This property offers it all. Book your showing today!
Active
$1,799,000
3335 Lasalle Trl, Michigan City, IN 46360
5beds
3,428sqft
:
Get pre-qualified$11,339/mo
Single Family Residence
Built in 1966
0.4 Acres Lot
$-- Zestimate®
$525/sqft
$200/mo HOA
What's special
Lower-level game roomLake front livingHot tubTiki barQuartz countertopsWorkout areaAmple storage
- 12 days |
- 640 |
- 35 |
Zillow last checked:
Listing updated:
Listed by:
Michael Jefvert,
@properties/Christie's Intl RE 219-243-2120
Source: NIRA as distributed by MLS GRID,MLS#: 843165
Facts & features
Interior
Bedrooms & bathrooms
- Bedrooms: 5
- Bathrooms: 6
- Full bathrooms: 1
- 3/4 bathrooms: 3
- 1/2 bathrooms: 2
Rooms
- Room types: Bedroom 2, Primary Bedroom, Living Room, Laundry, Kitchen, Game Room, Dining Room, Bedroom 5, Bedroom 4, Bedroom 3
Primary bedroom
- Level: Main
- Area: 324.72
- Dimensions: 26.4 x 12.3
Bedroom 2
- Level: Upper
- Area: 448.44
- Dimensions: 30.3 x 14.8
Bedroom 3
- Level: Upper
- Area: 141.12
- Dimensions: 14.4 x 9.8
Bedroom 4
- Level: Upper
- Area: 118.58
- Dimensions: 12.1 x 9.8
Bedroom 5
- Level: Upper
- Area: 113
- Dimensions: 10.0 x 11.3
Dining room
- Level: Main
- Area: 139.23
- Dimensions: 11.9 x 11.7
Game room
- Level: Basement
- Area: 265.43
- Dimensions: 12.7 x 20.9
Kitchen
- Level: Main
- Area: 212.09
- Dimensions: 16.7 x 12.7
Laundry
- Level: Main
- Area: 175.84
- Dimensions: 11.2 x 15.7
Living room
- Level: Main
- Area: 585
- Dimensions: 25.0 x 23.4
Heating
- Forced Air, Zoned, Natural Gas
Appliances
- Included: Dryer, Washer, Stainless Steel Appliance(s), Range Hood, Refrigerator, Microwave, Gas Cooktop, Freezer, Electric Range, ENERGY STAR Qualified Appliances, Dishwasher, Disposal
- Laundry: Gas Dryer Hookup, Sink, Main Level, Laundry Room
Features
- Crown Molding, Walk-In Closet(s), Stone Counters, Recessed Lighting, Pantry, Open Floorplan, In-Law Floorplan, High Ceilings, Entrance Foyer, Double Vanity
- Windows: Insulated Windows
- Basement: Interior Entry,Storage Space,Sump Pump,Partially Finished
- Number of fireplaces: 1
- Fireplace features: Lower Level
Interior area
- Total structure area: 3,428
- Total interior livable area: 3,428 sqft
- Finished area above ground: 2,997
Video & virtual tour
Property
Parking
- Total spaces: 2
- Parking features: Attached, Kitchen Level, Heated Garage, Garage Faces Front, Driveway, Concrete, Additional Parking, Garage Door Opener
- Attached garage spaces: 2
- Has uncovered spaces: Yes
Features
- Levels: One and One Half
- Patio & porch: Covered, Patio
- Exterior features: Fire Pit, Rain Gutters, Private Yard, Lighting
- Pool features: None
- Fencing: Partial
- Has view: Yes
- View description: Neighborhood, Trees/Woods
Lot
- Size: 0.4 Acres
- Features: Back Yard, Wooded, Sprinklers In Front, Rectangular Lot, Private, Landscaped, Front Yard
Details
- Parcel number: 460112385028000021
- Zoning description: residential
- Special conditions: None
Construction
Type & style
- Home type: SingleFamily
- Property subtype: Single Family Residence
Condition
- New construction: No
- Year built: 1966
Utilities & green energy
- Electric: 200+ Amp Service
- Sewer: Septic Tank
- Water: Public
- Utilities for property: Cable Connected, Water Connected, Natural Gas Connected, Electricity Connected
Community & HOA
Community
- Security: Carbon Monoxide Detector(s), Security System, Smoke Detector(s)
- Subdivision: Duneland Beach
HOA
- Has HOA: Yes
- Amenities included: Other, Snow Removal, Playground, Park
- Services included: Maintenance Grounds, Trash, Snow Removal, Maintenance Structure
- HOA fee: $1,200 semi-annually
- HOA name: Duneland Beach Association
Location
- Region: Michigan City
Financial & listing details
- Price per square foot: $525/sqft
- Tax assessed value: $688,000
- Annual tax amount: $5,814
- Date on market: 7/31/2026
- Listing agreement: Exclusive Right To Sell
- Listing terms: Cash,Conventional
Estimated market value
Not available
Estimated sales range
Not available
Not available
Price history
| Date | Event | Price |
|---|---|---|
| 7/31/2026 | Listed for sale | $1,799,000+12.5%$525/sqft |
Source:  NIRA as distributed by MLS GRID #843165 Report a problem NIRA as distributed by MLS GRID #843165 Report a problem | ||
| 1/1/2025 | Listing removed | $1,599,000$466/sqft |
Source: NIRA as distributed by MLS GRID #537553 Report a problem | ||
| 9/1/2023 | Listed for sale | $1,599,000+128.4%$466/sqft |
Source: NIRA as distributed by MLS GRID #537553 Report a problem | ||
| 12/1/2021 | Sold | $700,000-6.5%$204/sqft |
Source: NIRA as distributed by MLS GRID #495080 Report a problem | ||
| 8/23/2021 | Listed for sale | $749,000$218/sqft |
Source: NIRA as distributed by MLS GRID #495080 Report a problem | ||
| 8/17/2021 | Pending sale | $749,000$218/sqft |
Source:  Weichert Pro #495080 Report a problem Weichert Pro #495080 Report a problem | ||
| 8/17/2021 | Contingent | $749,000$218/sqft |
Source: NIRA as distributed by MLS GRID #495080 Report a problem | ||
| 7/9/2021 | Price change | $749,000-6.4%$218/sqft |
Source: NIRA as distributed by MLS GRID #495080 Report a problem | ||
| 6/19/2021 | Listed for sale | $799,900$233/sqft |
Source: NIRA as distributed by MLS GRID #495080 Report a problem | ||
Public tax history
| Year | Property taxes | Tax assessment |
|---|---|---|
| 2025 | $6,024 +6.3% | $653,000 +3.8% |
| 2024 | $5,669 +14.6% | $629,200 +3.5% |
| 2023 | $4,946 +20.4% | $608,200 +22.1% |
| 2022 | $4,108 -41.8% | $498,000 +20.9% |
| 2021 | $7,056 +3% | $411,900 +2.1% |
| 2020 | $6,849 +13.2% | $403,500 |
| 2019 | $6,052 -6.4% | $403,500 +14.8% |
| 2018 | $6,465 +7.4% | $351,600 -6.6% |
| 2017 | $6,017 -9.8% | $376,500 +0.1% |
| 2016 | $6,669 -23.4% | $376,200 -20.3% |
| 2014 | $8,706 +75% | $472,300 +4.8% |
| 2013 | $4,974 | $450,700 -10.6% |
| 2010 | -- | $504,400 |
Find assessor info on the county website
Monthly payment
Est. payment
Payment breakdown
Explore the cost of this home by adjusting the details. Changes won't be saved.Climate risks
Neighborhood: 46360
Nearby schools
GreatSchools rating
- 6/10Springfield Elementary SchoolGrades: PK-6Distance: 4.1 mi
- 5/10Martin T Krueger Middle SchoolGrades: 7-8Distance: 3 mi
- 3/10Michigan City High SchoolGrades: 9-12Distance: 5.6 mi
- $148,500-- bd-- ba-- sqft3335 Lasalle Trl, Michigan city, IN 46360Off Market
- $849,1004 bd2 ba2.2k sqft3329 Lasalle Trl, Michigan City, IN 46360Off Market
- $663,5003 bd2 ba1.4k sqft3337 Lasalle Trl, Michigan City, IN 46360Off Market
- $612,8003 bd2 ba2.2k sqft314 Shorelane Dr, Michigan City, IN 46360Off Market
- $855,1003 bd4 ba1.9k sqft3334 Lasalle Trl, Michigan City, IN 46360Off Market
- $700,4004 bd2 ba1.7k sqft312 Shorelane Dr, Michigan City, IN 46360Off Market
- $848,0003 bd2 ba1.8k sqft3325 Lasalle Trl, Michigan City, IN 46360Off Market
- $871,2004 bd3 ba2.7k sqft3501 Calumet Trl, Duneland Beach, IN 46360Off Market
A local agent can set up tours, give advice and negotiate with sellers.
A local lender can help you make sure your offer is ready when you are.
Similar homes
- $1,500,0004 bd4 ba3.7k sqft314 Sunset Trl, Michigan City, IN 46360For Sale
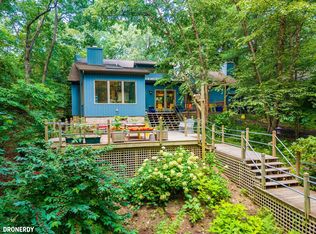
 MLS ID #843549, Michael Jefvert, @properties/Christie's Intl RE. NIRA as distributed by MLS GRID
 - $1,599,0004 bd3 ba2.7k sqft2005 Lake Shore Dr, Long Beach, IN 46360For Sale
 MLS ID #843038, Michele Gallas, @properties/Christie's Intl RE. NIRA as distributed by MLS GRID
 - $1,790,0005 bd4 ba2.9k sqft1909 Lake Shore Dr, Michigan City, IN 46360For Sale
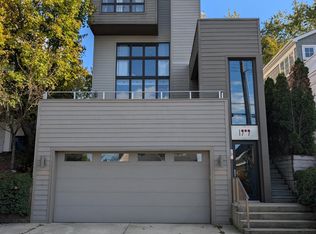 MLS ID #830171, Timothy Perry, Coldwell Banker Realty. NIRA as distributed by MLS GRID
 - $998,0004 bd3 ba4.1k sqft30 Bristol Dr, Michigan City, IN 46360For Sale
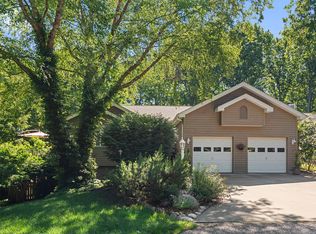 MLS ID #840761, Carlos Pagan, Coldwell Banker Realty. NIRA as distributed by MLS GRID
 - $1,625,0004 bd3 ba2.1k sqft19300 Highland Dr, New Buffalo, MI 49117For Sale
 MLS ID #26032666, Renny Mills, @properties Christie's International R.E.. MichRIC
 - $1,875,0006 bd4 ba3.8k sqft45322 Fairway Dr, New Buffalo, MI 49117For SaleMLS ID #26028243, Caleb Dryden, @properties Christie's International R.E.. MichRIC
- $940,0005 bd3 ba3.2k sqft4035 Choctaw Trl, New Buffalo, MI 49117For SaleMLS ID #26039005, Carlos Pagan, Coldwell Banker Realty. MichRIC
- $1,575,0004 bd3 ba2.1k sqft13309 Wilson Rd, New Buffalo, MI 49117For SaleMLS ID #26027487, James Garrison, Keller Williams Realty SWM. MichRIC
- $2,290,0006 bd5 ba3k sqft116 N Smith St, New Buffalo, MI 49117For SaleMLS ID #25040201, Klaus Nyman, @properties Christie's International R.E.. MichRIC
- $1,599,9003 bd4 ba3.8k sqft51212 Deer Park Dr, New Buffalo, MI 49117For SaleMLS ID #26019896, Josephine Villasenor, Redfin Corporation. MichRIC
- $1,995,0004 bd5 ba2.2k sqft419 E Lake Front Dr, Beverly Shores, IN 46301For SaleMLS ID #842168, Elizabeth Doherty, Coldwell Banker Realty. NIRA as distributed by MLS GRID
- $899,9005 bd4 ba2.5k sqft204 Mary Ln, Michigan City, IN 46360For SaleMLS ID #839458, Brian Volckmann, @properties/Christie's Intl RE. NIRA as distributed by MLS GRID
- $2,250,0004 bd5 ba2.9k sqft210 E Water St, New Buffalo, MI 49117For SaleMLS ID #26021952, William Schauble, @properties Christie's International R.E.. MichRIC
- $965,0004 bd5 ba2.8k sqft206 Hilltop Ave, Michigan City, IN 46360For SaleMLS ID #835168, Justin Berggren, Coldwell Banker Market Connect. NIRA as distributed by MLS GRID
- $1,950,0004 bd5 ba3.4k sqft2 Lilac Ln, New Buffalo, MI 49117New ConstructionMLS ID #25049190, Christina Kelly, Berkshire Hathaway HomeServices Chicago. MichRIC
- $949,0003 bd4 ba2.9k sqft30 Briarwood Trl, New Buffalo, MI 49117For SaleMLS ID #26021854, Susan Sullivan Yemc, @properties Christie's International R.E.. MichRIC
- $1,499,0003 bd3 ba2.9k sqft112 E 900 N, La Porte, IN 46350For SaleMLS ID #815986, Traci Gaddis, Blackrock Real Estate Services. NIRA as distributed by MLS GRID
- $1,799,0003 bd4 ba2.3k sqft1630 Buffalo Rd, Galien, MI 49113For SaleMLS ID #26003285, Richard Novacek II, @properties Christie's International R.E.. MichRIC
- $995,0004 bd2 ba2.3k sqft15752 Locke Rd, Union Pier, MI 49129For SaleMLS ID #26039638, David Camp, Berkshire Hathaway HomeServices Chicago. MichRIC
- $2,490,0005 bd4 ba5.1k sqft7 Preserve Way, New Buffalo, MI 49117For SaleMLS ID #26009167, James Garrison, Keller Williams Realty SWM. MichRIC
