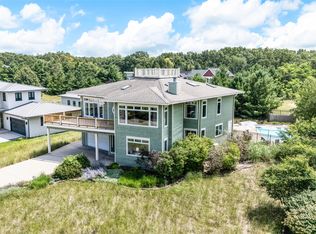
Experience refined Harbor Country living in this exceptional custom residence built in 2021 within the gated community of The Preserve on the Galien. Offering approximately 5,000 square feet of impeccably designed living space, this luxury retreat is surrounded by protected wetlands, mature woodlands, and scenic walking trails, yet remains just minutes from Lake Michigan, downtown New Buffalo, marinas, restaurants, and shopping. Designed for both elegant entertaining and comfortable everyday living, the home features soaring ceilings, a dramatic great room, a chef's kitchen with custom cabinetry and an oversized gathering island, and a spectacular four-season room with fireplace and walls of glass that bring the outdoors in year-round. The thoughtfully designed floor plan includes a main-level primary suite, guest suite, and laundry, while the upper level offers two additional bedrooms, two baths, second laundry, and an expansive game and bunk room retreat. Outdoor amenities include a private patio with hot tub, custom putting green, and fire pit gathering area, creating the perfect setting for relaxation and entertaining. Need additional bedrooms, a home office, or private den? The flexible upper-level layout can be easily reconfigured to meet your needs, with virtual concept renderings available to showcase potential room modifications. An oversized crawl space provides exceptional storage for beach gear, bicycles, and seasonal furnishings. Enjoy Lake Michigan boating without the ownership hassle--seller is offering a 2-year Carefree Boat Club membership with an acceptable offer. A rare opportunity to own one of Harbor Country's finest luxury properties.
Active
Price cut: $93K (9/29)
$2,395,000
7 Preserve Way, New Buffalo, MI 49117
5beds
5,114sqft
Single Family Residence
Built in 2021
1 Acres Lot
$2,242,000 Zestimate®
$468/sqft
$833/mo HOA
What's special
Guest suiteSurrounded by protected wetlandsDramatic great roomOversized gathering islandSecond laundryMature woodlandsSoaring ceilings
- 41 days
- 579
- 47
Zillow last checked:
Listing updated:
Listed by:
James Garrison 269-612-7013,
Keller Williams Realty SWM 269-469-2911,
Peter G Rahm 219-617-0654,
Keller Williams Realty SWM
Source: MichRIC,MLS#: 26047784
Facts & features
Interior
Bedrooms & bathrooms
- Bedrooms: 5
- Bathrooms: 4
- Full bathrooms: 4
- Main level bedrooms: 2
Primary bedroom
- Level: Main
- Area: 380
- Dimensions: 20.00 x 19.00
Bedroom 2
- Level: Main
- Area: 176
- Dimensions: 11.00 x 16.00
Bedroom 3
- Description: Bunks in closet
- Level: Upper
- Area: 228
- Dimensions: 12.00 x 19.00
Bedroom 4
- Description: Bunks in closet
- Level: Upper
- Area: 228
- Dimensions: 12.00 x 19.00
Primary bathroom
- Level: Main
- Area: 285
- Dimensions: 15.00 x 19.00
Bathroom 1
- Level: Main
- Area: 70
- Dimensions: 7.00 x 10.00
Bathroom 2
- Level: Upper
- Area: 112
- Dimensions: 8.00 x 14.00
Bathroom 3
- Level: Upper
- Area: 72
- Dimensions: 9.00 x 8.00
Dining area
- Level: Main
- Area: 294
- Dimensions: 14.00 x 21.00
Great room
- Description: Bunk Room
- Level: Upper
- Area: 704
- Dimensions: 22.00 x 32.00
Kitchen
- Description: Island
- Level: Main
- Area: 324
- Dimensions: 18.00 x 18.00
Laundry
- Level: Main
- Area: 54
- Dimensions: 6.00 x 9.00
Living room
- Description: Fireplace
- Level: Main
- Area: 396
- Dimensions: 22.00 x 18.00
Other
- Description: 4 Season/Fireplace
- Level: Main
- Area: 400
- Dimensions: 20.00 x 20.00
Other
- Description: Storage
- Level: Basement
- Area: 2652
- Dimensions: 68.00 x 39.00
Heating
- Forced Air
Cooling
- Central Air
Appliances
- Included: Cooktop, Dishwasher, Double Oven, Dryer, Microwave, Oven, Range, Refrigerator, Washer
- Laundry: Laundry Closet, Laundry Room, Main Level, Upper Level
Features
- Ceiling Fan(s), Center Island
- Flooring: Carpet, Engineered Hardwood, Tile, Vinyl, Wood
- Windows: Skylight(s)
- Basement: Other
- Number of fireplaces: 2
- Fireplace features: Living Room, Other
Interior area
- Total structure area: 5,114
- Total interior livable area: 5,114 sqft
Property
Parking
- Total spaces: 2
- Parking features: Garage Faces Side, Garage Door Opener, Attached
- Garage spaces: 2
Features
- Stories: 2
- Pool features: Association
- Waterfront features: River
- Body of water: Galien River
Lot
- Size: 1 Acres
- Features: Level, Wooded, Ravine, Ground Cover, Shrubs/Hedges
Details
- Parcel number: 116264000007000
Construction
Type & style
- Home type: SingleFamily
- Architectural style: Traditional
- Property subtype: Single Family Residence
Materials
- HardiPlank Type
- Roof: Shingle
Condition
- New construction: No
- Year built: 2021
Utilities & green energy
- Sewer: Public Sewer
- Water: Public
- Utilities for property: Natural Gas Connected
Community & HOA
Community
- Security: Gated Community, Security System
HOA
- Has HOA: Yes
- Amenities included: Clubhouse, Playground, Pool, Tennis Court(s), Other
- Services included: Trash, Snow Removal, Maintenance Grounds
- HOA fee: $2,500 quarterly
Location
- Region: New Buffalo
Financial & listing details
- Price per square foot: $468/sqft
- Tax assessed value: $46,926
- Annual tax amount: $23,856
- Date on market: 9/9/2026
- Listing terms: Cash,Conventional
- Road surface type: Paved
Estimated market value
$2,242,000
$2.13M - $2.35M
$9,576/mo
Price history
| Date | Event | Price |
|---|---|---|
| 9/29/2026 | Price change | $2,395,000-3.7%$468/sqft |
Source:  MichRIC #26047784 Report a problem MichRIC #26047784 Report a problem | ||
| 9/9/2026 | Listed for sale | $2,488,0000%$487/sqft |
Source: MichRIC #26047784 Report a problem | ||
| 9/6/2026 | Listing removed | $2,489,000$487/sqft |
Source: MichRIC #26009167 Report a problem | ||
| 8/27/2026 | Price change | $2,489,0000%$487/sqft |
Source: MichRIC #26009167 Report a problem | ||
| 7/13/2026 | Price change | $2,490,000-7.8%$487/sqft |
Source: MichRIC #26009167 Report a problem | ||
| 6/20/2026 | Listed for sale | $2,700,000+0.2%$528/sqft |
Source: MichRIC #26009167 Report a problem | ||
| 6/1/2026 | Listing removed | $2,695,000$527/sqft |
Source: MichRIC #26009167 Report a problem | ||
| 4/29/2026 | Price change | $2,695,000-2%$527/sqft |
Source: MichRIC #26009167 Report a problem | ||
| 4/7/2026 | Price change | $2,750,000-5.2%$538/sqft |
Source: MichRIC #26009167 Report a problem | ||
| 3/11/2026 | Listed for sale | $2,900,000+5078.6%$567/sqft |
Source: MichRIC #26009167 Report a problem | ||
| 5/10/2019 | Sold | $56,000-1.8%$11/sqft |
Source: MichRIC #19011553 Report a problem | ||
| 1/23/2019 | Listed for sale | $57,000-3.4%$11/sqft |
Source: @properties Michigan #17041418 Report a problem | ||
| 7/13/2018 | Listed for sale | $59,000-33.7%$12/sqft |
Source: @properties Michigan #17041418 Report a problem | ||
| 8/16/2017 | Listed for sale | $89,000-10.1%$17/sqft |
Source: @properties #17041418 Report a problem | ||
| 7/13/2017 | Listing removed | $99,000$19/sqft |
Source: Paul Zubrys #16057531 Report a problem | ||
| 1/27/2016 | Price change | $99,000-9.2%$19/sqft |
Source: Coldwell Banker Residential Brokerage - New Buffalo #15058932 Report a problem | ||
| 11/10/2015 | Listed for sale | $109,000$21/sqft |
Source: Coldwell Banker Residential Brokerage - New Buffalo #15058932 Report a problem | ||
| 10/2/2015 | Listing removed | $109,000$21/sqft |
Source: Coldwell Banker Residential Brokerage - New Buffalo #15010640 Report a problem | ||
| 3/17/2015 | Listed for sale | $109,000$21/sqft |
Source: Coldwell Banker Residential Brokerage - New Buffalo #15010640 Report a problem | ||
| 1/31/2015 | Listing removed | $109,000$21/sqft |
Source: Coldwell Banker Residential Brokerage - New Buffalo #14041061 Report a problem | ||
| 7/19/2014 | Listed for sale | $109,000$21/sqft |
Source: Coldwell Banker Residential Brokerage - New Buffalo #14041061 Report a problem | ||
Public tax history
| Year | Property taxes | Tax assessment |
|---|---|---|
| 2025 | $2,031 +4.3% | $586,400 -12.1% |
| 2024 | $1,947 | $667,200 +81.3% |
| 2023 | -- | $368,000 +815.4% |
| 2022 | $1,864 | $40,200 |
| 2021 | -- | $40,200 |
| 2020 | $1,285 -61.3% | $40,200 +46.2% |
| 2019 | $3,318 -3.1% | $27,500 -61.3% |
| 2018 | $3,425 +1% | $71,000 |
| 2017 | $3,391 0% | $71,000 |
| 2016 | $3,392 +39.5% | $71,000 |
| 2015 | $2,432 | $71,000 -6.6% |
| 2014 | -- | $76,000 |
| 2013 | -- | $76,000 |
| 2012 | -- | $76,000 -24% |
| 2011 | -- | $100,000 -16.6% |
| 2010 | -- | $119,900 -10.4% |
| 2009 | -- | $133,800 +1.2% |
| 2008 | -- | $132,200 -0.5% |
| 2007 | -- | $132,800 +31% |
| 2006 | -- | $101,400 +43.6% |
| 2005 | -- | $70,600 +11% |
| 2004 | -- | $63,600 +1.8% |
| 2003 | -- | $62,500 +15.5% |
| 2002 | -- | $54,100 |
| 2001 | -- | $54,100 |
Find assessor info on the county website
Monthly payment
Est. payment
Payment breakdown
Explore the cost of this home by adjusting the details. Changes won't be saved.Climate risks
Neighborhood: 49117

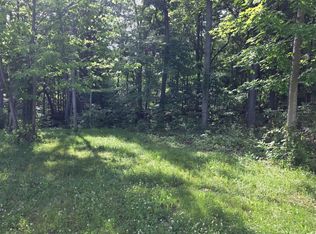

Similar homes
- $2,250,0005 bd5 ba6.3k sqft18353 Forest Beach Dr, New Buffalo, MI 49117For Sale
 MLS ID #26027872, Jackson G Matson, @properties Christie's International R.E.. MichRIC
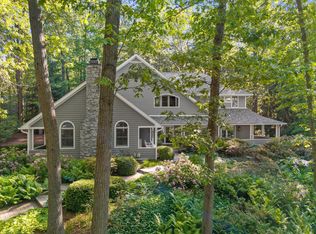
 - $2,250,0004 bd5 ba2.9k sqft210 E Water St, New Buffalo, MI 49117For Sale
 MLS ID #26021952, William Schauble, @properties Christie's International R.E.. MichRIC
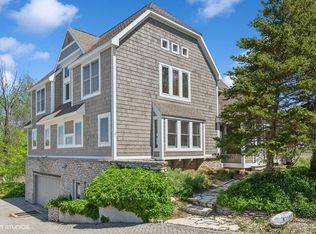
 - $2,950,0004 bd6 ba5.1k sqft52210 Main Dr, New Buffalo, MI 49117For Sale
 MLS ID #26047307, Rob Gow, Berkshire Hathaway HomeServices Chicago. MichRIC
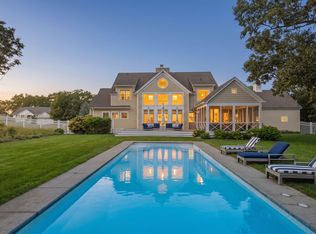
 - $1,900,0004 bd5 ba4.8k sqft51218 Main Dr, New Buffalo, MI 49117For Sale
 MLS ID #26041304, Rob Gow, Berkshire Hathaway HomeServices Chicago. MichRIC
 - $1,400,0006 bd5 ba3.7k sqft116 N Smith St, New Buffalo, MI 49117For SaleMLS ID #26052678, Klaus Nyman, @properties Christie's International R.E.. MichRIC
- $1,725,0004 bd3 ba3.6k sqft19310 Parkview Dr, New Buffalo, MI 49117For SaleMLS ID #26049733, Erica Johnson, Keller Williams Realty SWM. MichRIC
- $2,895,0006 bd4 ba4.6k sqft10520 Marquette Dr, New Buffalo, MI 49117New ConstructionMLS ID #26019822, Dan R Brake, @properties Christie's International R.E.. MichRIC
- $1,830,0006 bd4 ba3.8k sqft45322 Fairway Dr, New Buffalo, MI 49117For SaleMLS ID #26046876, Caleb Dryden, @properties Christie's International R.E.. MichRIC
- $1,549,9003 bd4 ba3.8k sqft51212 Deer Park Dr, New Buffalo, MI 49117For SaleMLS ID #26019896, Josephine Villasenor, Redfin Corporation. MichRIC
- $1,349,0005 bd4 ba3k sqft18026 Hoder Rd, New Buffalo, MI 49117For Sale
 MLS ID #20261006784, Jeff Kermath, Kermath Realty LLC. Realcomp II
 - $2,799,0005 bd4 ba6.5k sqft6697 Warren Woods Rd, Three Oaks, MI 49128For SaleMLS ID #26032323, Angela Reichert, RE/MAX Harbor Country @ New Buffalo. MichRIC
- $1,299,0006 bd3 ba2.6k sqft18018 Hoder Rd, New Buffalo, MI 49117For SaleMLS ID #20261018039, Jeff Kermath, Kermath Realty LLC. Realcomp II
- $1,295,0004 bd4 ba3.8k sqft19529 Kluver Rd, New Buffalo, MI 49117New ConstructionMLS ID #20261075353, Justin Tibble, NEXGEN Realty. Realcomp II
- $3,300,0007 bd6 ba3.4k sqft15461 Lakeshore Rd, Lakeside, MI 49116For SaleMLS ID #26050552, James Garrison, Keller Williams Realty SWM. MichRIC
- $3,295,0005 bd5 ba5.4k sqft14657 Lakeshore Rd, Lakeside, MI 49116For SaleMLS ID #26024428, Rob Gow, Berkshire Hathaway HomeServices Chicago. MichRIC
- $1,250,0004 bd2 ba3.1k sqft6475 Olive Branch Rd, Galien, MI 49113For SaleMLS ID #26055640, ChooseChad Team, Coldwell Banker Realty. MichRIC
- $1,845,0004 bd4 ba3k sqft13892 Rea Ave, Harbert, MI 49115For SaleMLS ID #26047882, Janice A Smith, @properties Christie's International R.E.. MichRIC
- $1,499,0005 bd6 ba6.6k sqft5699 E 1000 N, La Porte, IN 46350For Sale
 MLS ID #845359, Jordan Gallas, @properties/Christie's Intl RE. NIRA as distributed by MLS GRID
