Embrace the ultimate Grand Beach lifestyle in this stunning 2024-built custom home on a nearly half-acre lot just a short 2-3 minute golf cart ride from Lake Michigan. Offering 3,889 sqft of finished living space, this 6-bedroom, 3.5-bath modern farmhouse blends luxury living with vacation lifestyle. Upon entry the double-sided fireplace welcomes you into the expansive living area equipped with a mood setting surround sound system. The generous use of windows and sliding doors fill the main level with natural light. The chef's kitchen offers an oversized quartz center island, high end appliances, dual dishwashers, walk-in pantry and additional prep kitchen with wine cooler. Easy access to the attached 2-car garage is made possibly by the conveniently located mudroom with bench and hooks. The office/sitting room can be used as a 6th bedroom with half bath situated nearby. Upstairs you will find 2 bedrooms, 1 full bathroom with dual sinks, dedicated laundry room, additional family room and primary suite, complete with walk-in closets and a luxurious soaker tub. Downstairs the recreation room is ready for movie night & ping pong tournaments. The 2 bedrooms & 1 full bathroom provide ample space for hosting overnight guests.
The finest outdoor living experience is made possible with the wrap around composite deck, gas fireplace/seating area, dining, gas line connected grill, 4-person free standing sauna, Catalina pool & hot tub. The property is exquisite and the community comes with many rare offerings including tennis, golf, nature preserve and playground. Don't miss your opportunity to call this Grand Beach gem a primary residence, second home or vacation rental property.
Active
Price cut: $75K (7/15)
$1,875,000
45322 Fairway Dr, New Buffalo, MI 49117
6beds
3,889sqft
:
Get pre-qualified$11,557/mo
Single Family Residence
Built in 2024
0.46 Acres Lot
$1,776,500 Zestimate®
$482/sqft
$-- HOA
What's special
Double-sided fireplaceAdditional family roomWrap around composite deckOversized quartz center islandNearly half-acre lotLuxurious soaker tubGas line connected grill
- 62 days |
- 894 |
- 37 |
Zillow last checked:
Listing updated:
Listed by:
Caleb Dryden 269-338-9012,
@properties Christie's International R.E. 269-469-0700
Source: MichRIC,MLS#: 26028243
Facts & features
Interior
Bedrooms & bathrooms
- Bedrooms: 6
- Bathrooms: 4
- Full bathrooms: 3
- 1/2 bathrooms: 1
- Main level bedrooms: 1
Primary bedroom
- Level: Upper
- Area: 234.08
- Dimensions: 13.30 x 17.60
Bedroom 2
- Level: Upper
- Area: 162
- Dimensions: 10.80 x 15.00
Bedroom 3
- Level: Upper
- Area: 150.04
- Dimensions: 12.10 x 12.40
Bedroom 4
- Level: Basement
- Area: 130.98
- Dimensions: 11.80 x 11.10
Bedroom 5
- Level: Basement
- Area: 132.3
- Dimensions: 12.60 x 10.50
Primary bathroom
- Level: Upper
- Area: 166.16
- Dimensions: 12.40 x 13.40
Bathroom 1
- Description: 1/2 bath
- Level: Main
- Area: 27.56
- Dimensions: 5.20 x 5.30
Bathroom 2
- Level: Upper
- Area: 101
- Dimensions: 10.00 x 10.10
Bathroom 3
- Level: Basement
- Area: 74.4
- Dimensions: 12.40 x 6.00
Dining room
- Level: Main
- Area: 127.68
- Dimensions: 13.30 x 9.60
Family room
- Level: Upper
- Area: 288.96
- Dimensions: 16.80 x 17.20
Kitchen
- Level: Main
- Area: 216.79
- Dimensions: 13.30 x 16.30
Living room
- Level: Main
- Area: 362.2
- Dimensions: 18.11 x 20.00
Other
- Description: Office/bedroom #6
- Level: Main
- Area: 111.1
- Dimensions: 11.11 x 10.00
Other
- Description: Prep Kitchen
- Level: Main
- Area: 73.44
- Dimensions: 5.40 x 13.60
Recreation
- Level: Basement
- Area: 737.94
- Dimensions: 25.10 x 29.40
Heating
- Forced Air
Cooling
- Central Air
Appliances
- Included: Bar Fridge, Dishwasher, Dryer, Microwave, Oven, Range, Refrigerator, Washer
- Laundry: Laundry Room, Upper Level
Features
- Ceiling Fan(s), Sauna, Center Island, Eat-in Kitchen, Pantry
- Flooring: Carpet, Tile, Vinyl
- Basement: Full
- Number of fireplaces: 1
- Fireplace features: Gas Log, Living Room
Interior area
- Total structure area: 2,652
- Total interior livable area: 3,889 sqft
- Finished area below ground: 1,237
Property
Parking
- Total spaces: 2
- Parking features: Garage Faces Front, Garage Door Opener, Attached
- Garage spaces: 2
Features
- Stories: 2
- Exterior features: Other
- Has private pool: Yes
- Has spa: Yes
- Spa features: Hot Tub Spa
- Waterfront features: Lake
Lot
- Size: 0.46 Acres
- Dimensions: 113 x 176 x 103 x 200
- Features: Corner Lot, Shrubs/Hedges
Details
- Parcel number: 113925010040001
Construction
Type & style
- Home type: SingleFamily
- Architectural style: Contemporary
- Property subtype: Single Family Residence
Materials
- HardiPlank Type
- Roof: Composition
Condition
- New construction: No
- Year built: 2024
Utilities & green energy
- Sewer: Septic Tank
- Water: Public
- Utilities for property: Phone Available, Natural Gas Available, Electricity Available, Cable Available, Natural Gas Connected
Community & HOA
Location
- Region: New Buffalo
Financial & listing details
- Price per square foot: $482/sqft
- Tax assessed value: $449,400
- Annual tax amount: $16,189
- Date on market: 6/10/2026
- Listing terms: Cash,Conventional
- Electric utility on property: Yes
- Road surface type: Paved
Estimated market value
$1,776,500
$1.69M - $1.87M
$5,186/mo
Price history
| Date | Event | Price |
|---|---|---|
| 7/15/2026 | Price change | $1,875,000-3.8%$482/sqft |
Source:  MichRIC #26028243 Report a problem MichRIC #26028243 Report a problem | ||
| 6/10/2026 | Listed for sale | $1,950,000$501/sqft |
Source: MichRIC #26028243 Report a problem | ||
Public tax history
| Year | Property taxes | Tax assessment |
|---|---|---|
| 2025 | $13,796 +205.5% | $455,500 +22.6% |
| 2024 | $4,515 | $371,500 +87.9% |
| 2023 | -- | $197,700 +504.6% |
| 2022 | $446 | $32,700 |
| 2021 | -- | $32,700 |
| 2020 | $430 +2.2% | $32,700 -57% |
| 2019 | $421 -1% | $76,000 |
| 2018 | $425 +5.1% | $76,000 |
| 2017 | $405 +0.3% | $76,000 |
| 2016 | $404 +88.3% | $76,000 |
| 2015 | $214 | $76,000 |
| 2014 | -- | $76,000 -20% |
| 2013 | -- | $95,000 |
| 2012 | -- | $95,000 -20.2% |
| 2011 | -- | $119,000 +50.3% |
| 2010 | -- | $79,200 |
| 2009 | -- | $79,200 +1% |
| 2008 | -- | $78,400 +7.7% |
| 2007 | -- | $72,800 +13% |
| 2006 | -- | $64,400 +15.8% |
| 2005 | -- | $55,600 +13.7% |
| 2004 | -- | $48,900 +7.7% |
| 2003 | -- | $45,400 +20.1% |
| 2002 | -- | $37,800 |
Find assessor info on the county website
Monthly payment
Est. payment
Payment breakdown
Explore the cost of this home by adjusting the details. Changes won't be saved.Climate risks
Neighborhood: Grand Beach
Nearby schools
GreatSchools rating
- 8/10New Buffalo Elementary SchoolGrades: PK-5Distance: 2.4 mi
- 9/10New Buffalo Middle SchoolGrades: 6-8Distance: 4.1 mi
- 7/10New Buffalo Senior High SchoolGrades: 9-12Distance: 4.1 mi
- $1,266,000-- bd-- ba-- sqft45320 Fairway Dr, New Buffalo, MI 49117Off Market
- $1,449,0004 bd5 ba4.6k sqft45325 Fairway Dr, New Buffalo, MI 49117Sold
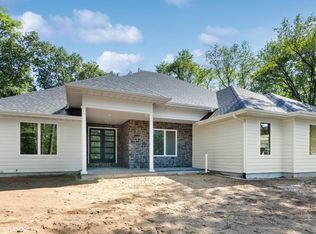
- $1,713,3002 bd4 ba3k sqft45315 Putters Ln, New Buffalo, MI 49117Off Market
- $2,654,0005 bd6 ba5k sqft45314 Fairway Dr, New Buffalo, MI 49117Off Market
- $1,213,000-- bd-- ba-- sqft45312 Fairway Dr, New Buffalo, MI 49117Off Market
- $2,070,0006 bd5 ba6k sqft45318 Fairway Dr, New Buffalo, MI 49117Sold
- $127,000-- bd-- ba-- sqft45327 Fairway Dr, New Buffalo, MI 49117Off Market
- $1,820,0004 bd5 ba4.8k sqft45316 Fairway Dr, New Buffalo, MI 49117Sold
A local agent can set up tours, give advice and negotiate with sellers.
Similar homes
- $1,625,0004 bd3 ba2.1k sqft19300 Highland Dr, New Buffalo, MI 49117For Sale
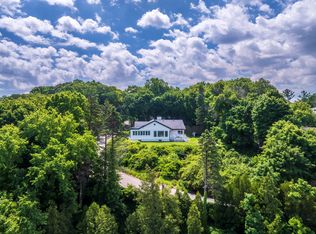
 MLS ID #26032666, Renny Mills, @properties Christie's International R.E.. MichRIC
 - $1,950,0004 bd5 ba3.4k sqft2 Lilac Ln, New Buffalo, MI 49117New Construction
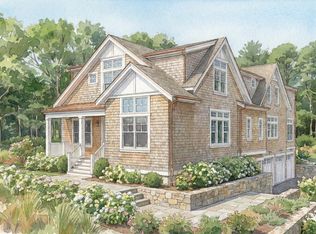 MLS ID #25049190, Christina Kelly, Berkshire Hathaway HomeServices Chicago. MichRIC
 - $1,799,0005 bd6 ba3.4k sqft3335 Lasalle Trl, Michigan City, IN 46360For Sale

 MLS ID #843165, Michael Jefvert, @properties/Christie's Intl RE. NIRA as distributed by MLS GRID
 - $2,290,0006 bd5 ba3k sqft116 N Smith St, New Buffalo, MI 49117For Sale
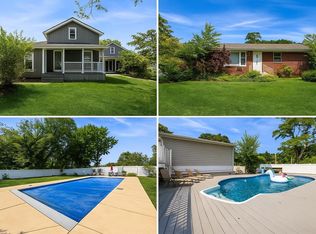 MLS ID #25040201, Klaus Nyman, @properties Christie's International R.E.. MichRIC
 - $940,0005 bd3 ba3.2k sqft4035 Choctaw Trl, New Buffalo, MI 49117For SaleMLS ID #26039005, Carlos Pagan, Coldwell Banker Realty. MichRIC
- $1,599,9003 bd4 ba3.8k sqft51212 Deer Park Dr, New Buffalo, MI 49117For SaleMLS ID #26019896, Josephine Villasenor, Redfin Corporation. MichRIC
- $1,575,0004 bd3 ba2.1k sqft13309 Wilson Rd, New Buffalo, MI 49117For SaleMLS ID #26027487, James Garrison, Keller Williams Realty SWM. MichRIC
- $2,490,0005 bd4 ba5.1k sqft7 Preserve Way, New Buffalo, MI 49117For SaleMLS ID #26009167, James Garrison, Keller Williams Realty SWM. MichRIC
- $949,0003 bd4 ba2.9k sqft30 Briarwood Trl, New Buffalo, MI 49117For SaleMLS ID #26021854, Susan Sullivan Yemc, @properties Christie's International R.E.. MichRIC
- $2,250,0004 bd5 ba2.9k sqft210 E Water St, New Buffalo, MI 49117For SaleMLS ID #26021952, William Schauble, @properties Christie's International R.E.. MichRIC
- $1,500,0004 bd4 ba3.7k sqft314 Sunset Trl, Michigan City, IN 46360For SaleMLS ID #843549, Michael Jefvert, @properties/Christie's Intl RE. NIRA as distributed by MLS GRID
- $2,800,0004 bd4 ba3.4k sqft3 Lilac Ln, New Buffalo, MI 49117New ConstructionMLS ID #25041240, Christina Kelly, Berkshire Hathaway HomeServices Chicago. MichRIC
- $1,349,0005 bd4 ba3k sqft18026 Hoder Rd, New Buffalo, MI 49117For Sale
 MLS ID #20261006784, Jeff Kermath, Kermath Realty LLC. Realcomp II
 - $2,800,0006 bd7 ba3.9k sqft3214 Miami Trl, Michigan City, IN 46360For SaleMLS ID #26039096, Joseph Stack, Coldwell Banker Realty. MichRIC
- $1,299,0006 bd3 ba2.6k sqft18018 Hoder Rd, New Buffalo, MI 49117For SaleMLS ID #20261018039, Jeff Kermath, Kermath Realty LLC. Realcomp II
- $1,790,0005 bd4 ba2.9k sqft1909 Lake Shore Dr, Michigan City, IN 46360For SaleMLS ID #830171, Timothy Perry, Coldwell Banker Realty. NIRA as distributed by MLS GRID
- $949,0004 bd3 ba2.3k sqft340 N Berrien St, New Buffalo, MI 49117For SaleMLS ID #26034736, Angella German, Coldwell Banker Realty. MichRIC
- $1,599,0004 bd3 ba2.7k sqft2005 Lake Shore Dr, Long Beach, IN 46360For SaleMLS ID #843038, Michele Gallas, @properties/Christie's Intl RE. NIRA as distributed by MLS GRID
- $1,895,0004 bd4 ba3k sqft13892 Rea Ave, Harbert, MI 49115For SaleMLS ID #26020325, Janice A Smith, @properties Christie's International R.E.. MichRIC
- $1,699,0004 bd4 ba4k sqft13739 Jane Way, Sawyer, MI 49125New ConstructionMLS ID #26038353, Peggy Sayre, Coldwell Banker Realty. MichRIC
