Skip main navigation
Sold
  • $1,449,000

    45325 Fairway Dr, New Buffalo, MI 49117

    4beds
    4,650sqft
    Single Family Residence
    Built in 2023
    0.52 Acres Lot
    $1,889,600 Zestimate®
    $312/sqft
    $6,959 Estimated rent

    Home value

    $1,889,600

    $1.72M - $2.10M

    $6,959/mo

    Zestimate® history
    Loading
    Loading...

    Owner options

    List your home for rent

    $6,959/mo

    Rent Zestimate®

    Find your next renter with Zillow Rental Manager. Plus, with online applications, you can quickly screen prospective tenants – for free.

    Learn more

    $6,959/mo

    Rent Zestimate®

    Refinance and save

    $9,044/mo

    Est. payment

    Refinancing to a lower rate could help reduce your monthly payments and save thousands over the life of the loan.

    See today's rates

    $9,044/mo

    Est. payment

    Explore your selling options

    Work with a Zillow partner agent

    Leverage their expertise and Zillow's premium Showcase listings to get your home seen by more buyers.

    Get started

    List with your own agent

    Get your home in front of millions of buyers by listing it on Zillow.

    Learn how to do it

    Sell it yourself

    Take full control of how buyers see your home on Zillow by listing For Sale by Owner (FSBO).

    List your home

    What's special

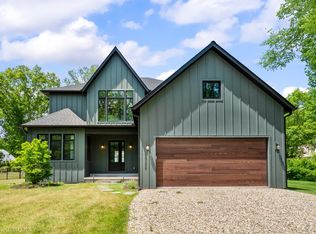
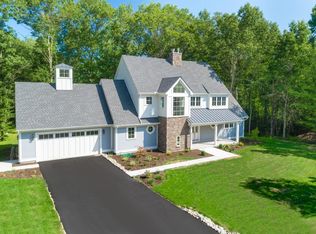
    Grand Beach / Golfmore Estates custom (new construction) home featuring 4 bedrooms / 4.5 baths, designer finishes and fixtures with 2,650 sq ft of main floor living space. The open-concept modern living area boasts 10' ceilings that add to the spaciousness of this home. Full finished basement (about 2,000 sq ft) with separate kitchenette, den/office and full bathroom can be your indoor entertainment zone. Outdoor spaces include a covered front porch, screened porch and deck. 3-car attached garage. Plenty of room for a pool or accessory structure on the oversized lot.

    Zillow last checked:

    Listing updated:

    Listed by:

    Ronald Zarantenello 312-835-4433,

    @properties Christie's International R.E.,

    Mario Zarantenello 312-925-8552,

    @properties Christie's International R.E.

    Bought with:

    Judith Dillon-Farley, 6506029864

    Farley Real Estate, Inc.

    Source: MichRIC,MLS#: 23021720MLS Logo

    Facts & features

    Interior

    Bedrooms & bathrooms
    • Bedrooms: 4
    • Bathrooms: 5
    • Full bathrooms: 4
    • 1/2 bathrooms: 1
    • Main level bedrooms: 4
    Primary bedroom
    • Description: Sq Ft Includes W.I.C.
    • Level: Main
    • Area: 322
    • Dimensions: 23.00 x 14.00
    Bedroom 2
    • Description: Bedroom or main floor den.
    • Level: Main
    • Area: 180
    • Dimensions: 15.00 x 12.00
    Bedroom 3
    • Description: With private ensuite bathroom
    • Level: Main
    • Area: 168
    • Dimensions: 12.00 x 14.00
    Bedroom 4
    • Description: With private ensuite bathroom.
    • Level: Main
    • Area: 168
    • Dimensions: 14.00 x 12.00
    Primary bathroom
    • Level: Main
    • Area: 165
    • Dimensions: 15.00 x 11.00
    Bathroom 1
    • Description: Bathroom ensuite.
    • Level: Main
    • Area: 98
    • Dimensions: 14.00 x 7.00
    Bathroom 2
    • Description: Private ensuite bathroom
    • Level: Main
    • Area: 84
    • Dimensions: 12.00 x 7.00
    Dining room
    • Description: Part of open floorpan great room.
    • Level: Main
    • Area: 182
    • Dimensions: 14.00 x 13.00
    Family room
    • Description: Finished family room
    • Level: Basement
    • Area: 1872
    • Dimensions: 72.00 x 26.00
    Kitchen
    • Description: Part of open floorpan great room.
    • Level: Main
    • Area: 2254
    • Dimensions: 161.00 x 14.00
    Laundry
    • Description: Main Floor Laundry Room.
    • Level: Main
    • Area: 90
    • Dimensions: 10.00 x 9.00
    Living room
    • Description: Part of open floorpan great room.
    • Level: Main
    • Area: 460
    • Dimensions: 23.00 x 20.00
    Office
    • Level: Basement
    • Area: 208
    • Dimensions: 16.00 x 13.00
    Other
    • Description: Mudroom from garage entrance.
    • Level: Main
    • Area: 36
    • Dimensions: 6.00 x 6.00
    Other
    • Description: Part of open floorpan great room.
    • Level: Main
    • Area: 90
    • Dimensions: 10.00 x 9.00
    Other
    • Description: Basement Kitchenette
    • Level: Basement
    • Area: 117
    • Dimensions: 13.00 x 9.00
    Other
    • Description: Bathroom (Basement)
    • Level: Basement
    • Area: 84
    • Dimensions: 12.00 x 7.00
    Heating
    • Forced Air
    Cooling
    • Central Air
    Appliances
    • Laundry: Other
    Features
    • Windows: Screens, Insulated Windows
    • Basement: Full
    • Number of fireplaces: 1
    Interior area
    • Total structure area: 2,650
    • Total interior livable area: 4,650 sqft
    • Finished area below ground: 2,000

    Property

    Parking
    • Total spaces: 5
    • Parking features: Attached
    • Garage spaces: 5
    Features
    • Stories: 1
    • Patio & porch: Scrn Porch
    • Waterfront features: Lake
    Lot
    • Size: 0.52 Acres
    • Features: Golf Community
    Details
    • Parcel number: 113925010036003

    Construction

    Type & style
    • Home type: SingleFamily
    • Architectural style: Traditional
    • Property subtype: Single Family Residence
    Materials
    • HardiPlank Type, Stone, Other
    • Roof: Asphalt
    Condition
    • New Construction
    • New construction: Yes
    • Year built: 2023

    Utilities & green energy

    • Sewer: Public Sewer
    • Water: Public

    Community & HOA

    Community
    • Features: Golf
    • Subdivision: Golfmore Estates
    HOA
    • Amenities included: Beach Area, Clubhouse, Tennis Court(s)
    Location
    • Region: New Buffalo

    Financial & listing details

    • Price per square foot: $312/sqft
    • Tax assessed value: $107,700
    • Annual tax amount: $460
    • Date on market: 8/31/2023
    • Listing terms: Cash,Conventional

    Price history

    DateEventPrice
    10/30/2023Sold$1,449,000+3.5%$312/sqft
    Source: MichRIC #23021720 Report a problem
    10/13/2023Contingent$1,399,900$301/sqft
    Source: MichRIC #23021720 Report a problem
    8/31/2023Listed for sale$1,399,900$301/sqft
    Source: MichRIC #23021720 Report a problem
    8/16/2023Listing removed--
    Source: MichRIC #23021720 Report a problem
    6/22/2023Listed for sale$1,399,900$301/sqft
    Source: MichRIC #23021720 Report a problem

    Public tax history

    YearProperty taxesTax assessment
    2025$6,319 +138.1%$347,400 +11.8%
    2024$2,654 $310,600 +188.4%
    2023-- $107,700 +194.3%
    2022$446 $36,600
    2021-- $36,600
    2020$430 +2.2%$36,600 -57.4%
    2019$421 -1%$86,000
    2018$425 +5.1%$86,000
    2017$405 +0.3%$86,000
    2016$404 +88.3%$86,000
    2015$214 $86,000
    2014-- $86,000 -20%
    2013-- $107,500
    2012-- $107,500 -21%
    2011-- $136,000 +102.4%
    2010-- $67,200 -15.2%
    2009-- $79,200 +1%
    2008-- $78,400 +7.7%
    2007-- $72,800 +13%
    2006-- $64,400 +15.8%
    2005-- $55,600 +13.7%
    2004-- $48,900 +7.7%
    2003-- $45,400 -1.5%
    2002-- $46,100
    Find assessor info on the county website

    Neighborhood: Grand Beach

    Nearby schools

    GreatSchools rating
    Get a cash offer in 3 minutes
    Find out how much your home could sell for in as little as 3 minutes with a no-obligation cash offer.
    Estimated market value
    $1,889,600
    Get a cash offer in 3 minutes
    Find out how much your home could sell for in as little as 3 minutes with a no-obligation cash offer.
    Estimated market value
    $1,889,600