New construction 6 bedroom, 4-1/2 bath home nestled within the wooded Golfmore Estates neighborhood of Grand Beach. Stunning open floorplan offers effortless entertaining and casual daily living. Luxury finishes throughout from the chef's gourmet kitchen to the spa-inspired primary suite. Three-season porch with roof deck, built-in pool, poured/stamped concrete patio with fire-feature and lawn irrigation. The finished lower level offers a sauna, kitchenette/bar with flexible entertaining / game areas. Approximately 6,000 sq ft of living/entertaining space makes this the perfect Grand Beach home. Enjoy everything Grand Beach has to offer...Beaches, Golfing, Tennis, Clubhouse, Neighborhood Events and More.
Sold
$2,070,000
45318 Fairway Dr, New Buffalo, MI 49117
6beds
6,000sqft
Single Family Residence
Built in 2024
0.52 Acres Lot
$2,384,500 Zestimate®
$345/sqft
$7,066 Estimated rent
Home value
$2,384,500
$2.15M - $2.65M
$7,066/mo
Zestimate® history
Owner options
List your home for rent
$7,066/mo
Rent Zestimate®
Find your next renter with Zillow Rental Manager. Plus, with online applications, you can quickly screen prospective tenants – for free.
$7,066/mo
Rent Zestimate®
Refinance and save
$10,649/mo
Est. payment
Refinancing to a lower rate could help reduce your monthly payments and save thousands over the life of the loan.
$10,649/mo
Est. payment
Explore your selling options
Work with a Zillow partner agent
Leverage their expertise and Zillow's premium Showcase listings to get your home seen by more buyers.
Get startedList with your own agent
Get your home in front of millions of buyers by listing it on Zillow.
Learn how to do itSell it yourself
Take full control of how buyers see your home on Zillow by listing For Sale by Owner (FSBO).
List your homeWhat's special
Zillow last checked:
Listing updated:
Listed by:
Ronald Zarantenello 312-835-4433,
@properties Christie's International R.E.
Bought with:
Tim Mitchell, 65060121806
Cressy & Everett Real Estate
Source: MichRIC,MLS#: 24039273
Facts & features
Interior
Bedrooms & bathrooms
- Bedrooms: 6
- Bathrooms: 5
- Full bathrooms: 4
- 1/2 bathrooms: 1
- Main level bedrooms: 2
Primary bedroom
- Description: Access to deck / patio / pool.
- Level: Main
- Area: 280
- Dimensions: 20.00 x 14.00
Bedroom 2
- Description: Main floor ensuite.
- Level: Main
- Area: 143
- Dimensions: 13.00 x 11.00
Bedroom 3
- Description: Access to roof deck
- Level: Upper
- Area: 144
- Dimensions: 12.00 x 12.00
Bedroom 4
- Description: W.I.C.
- Level: Upper
- Area: 168
- Dimensions: 14.00 x 12.00
Bedroom 5
- Description: Bunk room or game room
- Level: Upper
- Area: 357
- Dimensions: 21.00 x 17.00
Primary bathroom
- Description: Spa inspired
- Level: Main
- Area: 154
- Dimensions: 14.00 x 11.00
Bathroom 2
- Level: Main
- Area: 45
- Dimensions: 9.00 x 5.00
Bonus room
- Description: 3-season / sun room with easy breeze.
- Level: Main
- Area: 308
- Dimensions: 22.00 x 14.00
Dining room
- Description: Wet bar
- Level: Main
- Area: 221
- Dimensions: 17.00 x 13.00
Family room
- Level: Main
- Area: 234
- Dimensions: 18.00 x 13.00
Family room
- Level: Lower
- Area: 735
- Dimensions: 35.00 x 21.00
Game room
- Description: Adjacent to L.L. kitchenette.
- Level: Lower
- Area: 360
- Dimensions: 20.00 x 18.00
Kitchen
- Description: Entertaining Kitchenette
- Level: Lower
- Area: 192
- Dimensions: 16.00 x 12.00
Laundry
- Level: Main
- Area: 49
- Dimensions: 7.00 x 7.00
Living room
- Description: Gas Log Fireplace
- Level: Main
- Area: 330
- Dimensions: 22.00 x 15.00
Other
- Description: 6th bedroom
- Level: Lower
- Area: 299
- Dimensions: 23.00 x 13.00
Sauna
- Description: Steam Sauna
- Level: Lower
- Area: 72
- Dimensions: 12.00 x 6.00
Heating
- Forced Air
Cooling
- Central Air
Appliances
- Laundry: In Basement, Main Level
Features
- Ceiling Fan(s), Center Island
- Flooring: Wood
- Windows: Screens, Insulated Windows
- Basement: Full
- Number of fireplaces: 1
- Fireplace features: Living Room
Interior area
- Total structure area: 3,500
- Total interior livable area: 6,000 sqft
- Finished area below ground: 0
Property
Parking
- Total spaces: 2.5
- Parking features: Garage Door Opener, Attached
- Garage spaces: 2.5
Accessibility
- Accessibility features: Rocker Light Switches, Covered Entrance
Features
- Stories: 2
- Exterior features: Balcony
- Has private pool: Yes
- Pool features: In Ground
- Waterfront features: Lake
Lot
- Size: 0.52 Acres
- Dimensions: 100 x 222 x 105 x 198
- Features: Golf Community
Details
- Parcel number: 113925010055008
Construction
Type & style
- Home type: SingleFamily
- Architectural style: Farmhouse
- Property subtype: Single Family Residence
Materials
- HardiPlank Type
- Roof: Composition
Condition
- New Construction
- New construction: Yes
- Year built: 2024
Utilities & green energy
- Sewer: Public Sewer
- Water: Public
Community & HOA
Community
- Features: Golf
Location
- Region: New Buffalo
Financial & listing details
- Price per square foot: $345/sqft
- Tax assessed value: $406,000
- Annual tax amount: $13,900
- Date on market: 7/30/2024
- Listing terms: Cash,Conventional
- Road surface type: Paved
Price history
| Date | Event | Price |
|---|---|---|
| 9/6/2024 | Sold | $2,070,000-1.4%$345/sqft |
Source:  MichRIC #24039273 Report a problem MichRIC #24039273 Report a problem | ||
| 8/3/2024 | Contingent | $2,100,000$350/sqft |
Source: MichRIC #24039273 Report a problem | ||
| 7/30/2024 | Listed for sale | $2,100,000$350/sqft |
Source: MichRIC #24039273 Report a problem | ||
Public tax history
| Year | Property taxes | Tax assessment |
|---|---|---|
| 2025 | $11,941 -0.8% | $587,700 +44.8% |
| 2024 | $12,035 | $406,000 +30.1% |
| 2023 | -- | $312,100 +750.4% |
| 2022 | $446 | $36,700 |
| 2021 | -- | $36,700 |
| 2020 | $430 +2.2% | $36,700 -32% |
| 2019 | $421 -1% | $54,000 |
| 2018 | $425 +5.1% | $54,000 |
| 2017 | $405 +0.3% | $54,000 |
| 2016 | $404 +88.3% | $54,000 |
| 2015 | $214 | $54,000 |
| 2014 | -- | $54,000 -20% |
| 2013 | -- | $67,500 |
| 2012 | -- | $67,500 -20.6% |
| 2011 | -- | $85,000 +26.5% |
| 2010 | -- | $67,200 -15.2% |
| 2009 | -- | $79,200 +1% |
| 2008 | -- | $78,400 +7.7% |
| 2007 | -- | $72,800 +13% |
| 2006 | -- | $64,400 +15.8% |
| 2005 | -- | $55,600 +13.7% |
| 2004 | -- | $48,900 +7.7% |
| 2003 | -- | $45,400 +10.2% |
| 2002 | -- | $41,200 |
Find assessor info on the county website
Neighborhood: Grand Beach
Nearby homes
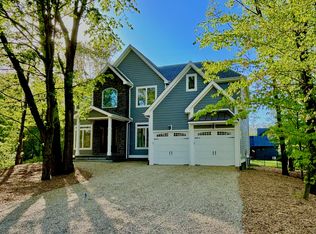
- $1,820,0004 bd5 ba4.8k sqft45316 Fairway Dr, New Buffalo, MI 49117Sold
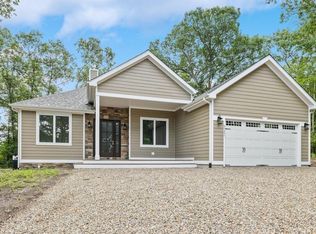
- $915,0003 bd3 ba4.2k sqft45321 Fairway Dr, New Buffalo, MI 49117Sold
- $1,265,5007 bd6 ba5.8k sqft45320 Fairway Dr, New Buffalo, MI 49117Off Market
- $2,420,1005 bd6 ba5k sqft45314 Fairway Dr, New Buffalo, MI 49117Off Market
- $409,0002 bd1 ba1k sqft46355 Grand Beach Rd, New Buffalo, MI 49117For Sale
- $1,285,5003 bd1 ba-- sqft45319 Fairway Dr, New Buffalo, MI 49117Off Market
- $1,839,4004 bd4 ba3.2k sqft45317 Fairway Dr, New Buffalo, MI 49117Off Market
- $1,875,0006 bd4 ba3.8k sqft45322 Fairway Dr, New Buffalo, MI 49117For Sale
Nearby schools
GreatSchools rating
- 8/10New Buffalo Elementary SchoolGrades: PK-5Distance: 2.4 mi
- 9/10New Buffalo Middle SchoolGrades: 6-8Distance: 4.1 mi
- 7/10New Buffalo Senior High SchoolGrades: 9-12Distance: 4.1 mi
Get a cash offer in 3 minutes
Find out how much your home could sell for in as little as 3 minutes with a no-obligation cash offer.
Estimated market value
$2,384,500
Get a cash offer in 3 minutes
Find out how much your home could sell for in as little as 3 minutes with a no-obligation cash offer.
Estimated market value
$2,384,500
- Michigan
- Berrien County
- New Buffalo
- 49117
- Grand Beach
- 45318 Fairway Dr
Nearby cities
Nearby neighborhoods
Nearby zip codes
Other New Buffalo Topics
