Skip main navigation
Closed
  • Zillow Home logoZestimate®
    $1,450,000

    2005 Lake Shore Dr, Long Beach, IN 46360

    4beds
    2,712sqft
    Single Family Residence
    Built in 1928
    0.28 Acres Lot
    $1,450,000 Zestimate®
    $535/sqft
    $4,041 Estimated rent

    Home value

    $1,450,000

    $1.28M - $1.65M

    $4,041/mo

    Zestimate® history
    Loading
    Loading...

    Owner options

    List your home for rent

    $4,041/mo

    Rent Zestimate®

    Find your next renter with Zillow Rental Manager. Plus, with online applications, you can quickly screen prospective tenants – for free.

    Learn more

    $4,041/mo

    Rent Zestimate®

    Refinance and save

    $7,024/mo

    Est. payment

    Refinancing to a lower rate could help reduce your monthly payments and save thousands over the life of the loan.

    See today's rates

    $7,024/mo

    Est. payment

    Explore your selling options

    Work with a Zillow partner agent

    Leverage their expertise and Zillow's premium Showcase listings to get your home seen by more buyers.

    Get started

    List with your own agent

    Get your home in front of millions of buyers by listing it on Zillow.

    Learn how to do it

    Sell it yourself

    Take full control of how buyers see your home on Zillow by listing For Sale by Owner (FSBO).

    List your home

    What's special

    Striking stone fireplaceExpansive front patioOversized garageCharming built-insGenerous parkingHistoric stone retaining wallOpen light-filled floor plan
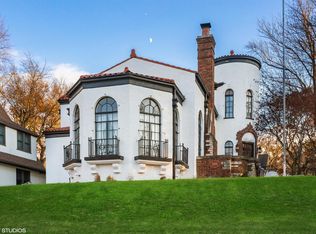
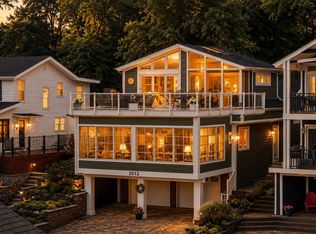
    Introducing Stone Gate Gables at 2005 Lake Shore Drive, one of Long Beach's most iconic residences. Nestled on a rare double, 80x150, lot just steps from Lake Michigan beaches at Stop 20, this remarkable Tudor blends nearly a century of architectural character with thoughtfully integrated modern updates. Originally built in the 1920s and lovingly cared for by only two families, the home showcases timeless craftsmanship, including a striking stone fireplace, charming built-ins, and pristine hardwood flooring throughout. A comprehensive redesign created an open, light-filled floor plan centered around a stunning chef's kitchen, spacious living and dining areas, and a sunroom with Lake Michigan views out of the walls of windows. Main floor Primary suite offers a peaceful retreat, while an elevator provides convenient access to all three levels of the home. Outside, mature landscaping, a historic stone retaining wall, expansive front patio, and the additional back patio creates endless opportunities for entertaining, recreation, or future expansion. An oversized garage, generous parking, and an unbeatable location just moments from the lake complete this exceptional offering. Few homes in Long Beach offer preserved and deeply rooted history, this is truly one of one yet designed for today's lifestyle. Stone Gate Gables presents a rare opportunity to own one of Long Beach's most distinctive homes that make this community so special.

    Zillow last checked:

    Listing updated:

    Listed by:

    Michele Gallas,

    @properties/Christie's Intl RE 219-874-7070,

    Braedan Gallas,

    @properties/Christie's Intl RE

    Bought with:

    Timothy Perry, RB18001472

    Coldwell Banker Realty

    Source: NIRA as distributed by MLS GRID,MLS#: 843038MLS Logo

    Facts & features

    Interior

    Bedrooms & bathrooms
    • Bedrooms: 4
    • Bathrooms: 3
    • Full bathrooms: 1
    • 3/4 bathrooms: 1
    • 1/2 bathrooms: 1
    Rooms
    • Room types: Bedroom 2, Other Room, Primary Bedroom, Living Room, Laundry, Kitchen, Dining Room, Bedroom 4, Bedroom 3
    Primary bedroom
    • Description: Hardwood Floors, En Suite Bathroom, Walk-in Closet
    • Level: Main
    • Area: 168.32
    • Dimensions: 13.9 x 12.11
    Bedroom 2
    • Description: Hardwood Floors, Lake Views
    • Level: Upper
    • Area: 238.36
    • Dimensions: 11.8 x 20.2
    Bedroom 3
    • Description: Hardwood Floors, Lake Views
    • Level: Upper
    • Area: 114.4
    • Dimensions: 10.4 x 11.0
    Bedroom 4
    • Description: Hardwood Floors
    • Level: Upper
    • Area: 234.84
    • Dimensions: 20.6 x 11.4
    Dining room
    • Description: Hardwood Floors, Built-ins
    • Level: Main
    • Area: 188.4
    • Dimensions: 12.0 x 15.7
    Kitchen
    • Description: Stainless Steel Appliances, Tile Floors, Dry Bar/Desk
    • Level: Main
    • Area: 165.6
    • Dimensions: 12.0 x 13.8
    Laundry
    • Description: Tile Floors, Back Door to Patio/Garage
    • Level: Main
    • Area: 64.64
    • Dimensions: 10.1 x 6.4
    Living room
    • Description: WB Fireplace, Hardwood Floors
    • Level: Main
    • Area: 459.36
    • Dimensions: 26.1 x 17.6
    Other
    • Description: Elevator (All 3 Levels)
    • Level: Main
    • Area: 27.56
    • Dimensions: 5.3 x 5.2
    Sunroom
    • Description: Lake Views, Hardwood Floors
    • Level: Main
    • Area: 153.7
    • Dimensions: 14.5 x 10.6
    Heating
    • Forced Air, Natural Gas
    Appliances
    • Included: Dryer, Washer, Stainless Steel Appliance(s), Range Hood, Refrigerator, Other, Microwave, Electric Cooktop, Dishwasher
    • Laundry: Laundry Room, Main Level
    Features
    • Ceiling Fan(s), Walk-In Closet(s), Granite Counters, Eat-in Kitchen, Double Vanity
    • Basement: Other,Walk-Out Access,Unfinished
    • Number of fireplaces: 1
    • Fireplace features: Living Room, Wood Burning
    Interior area
    • Total structure area: 2,712
    • Total interior livable area: 2,712 sqft
    • Finished area above ground: 2,712

    Property

    Parking
    • Total spaces: 1.5
    • Parking features: Detached, Oversized, Garage Faces Rear, Additional Parking, Other, Garage Door Opener
    • Garage spaces: 1.5
    Accessibility
    • Accessibility features: Other
    Features
    • Levels: Two
    • Patio & porch: Other, Patio
    • Exterior features: Lighting, Rain Gutters, Other
    • Pool features: None
    • Has view: Yes
    • View description: Lake, Other, Neighborhood
    • Has water view: Yes
    • Water view: Lake
    Lot
    • Size: 0.28 Acres
    • Features: Landscaped, Rectangular Lot, Other
    Details
    • Parcel number: 460115402003000023
    • Special conditions: None

    Construction

    Type & style
    • Home type: SingleFamily
    • Property subtype: Single Family Residence
    Condition
    • New construction: No
    • Year built: 1928

    Utilities & green energy

    • Electric: 200+ Amp Service
    • Sewer: Septic Tank
    • Water: Public
    • Utilities for property: Cable Connected, Water Connected, Natural Gas Connected, Electricity Connected

    Community & HOA

    Community
    • Subdivision: Long Beach Add/Long Beach
    HOA
    • Has HOA: No
    Location
    • Region: Long Beach

    Financial & listing details

    • Price per square foot: $535/sqft
    • Tax assessed value: $680,700
    • Annual tax amount: $13,017
    • Date on market: 7/29/2026
    • Listing agreement: Exclusive Right To Sell
    • Listing terms: Cash,Conventional

    Price history

    DateEventPrice
    9/25/2026Sold$1,450,000-9.3%$535/sqft
    Source: NIRA as distributed by MLS GRID #843038 Report a problem
    8/31/2026Contingent$1,599,000$590/sqft
    Source: NIRA as distributed by MLS GRID #843038 Report a problem
    7/29/2026Listed for sale$1,599,000-11.1%$590/sqft
    Source: NIRA as distributed by MLS GRID #843038 Report a problem
    7/5/2024Listing removed$1,799,000$663/sqft
    Source: NIRA as distributed by MLS GRID #801357 Report a problem
    6/6/2024Price change$1,799,000-2.8%$663/sqft
    Source: NIRA as distributed by MLS GRID #801357 Report a problem
    3/27/2024Listed for sale$1,850,000$682/sqft
    Source: NIRA as distributed by MLS GRID #801357 Report a problem

    Public tax history

    YearProperty taxesTax assessment
    2025$13,038 +1.7%$680,700 +3.5%
    2024$12,822 -1.2%$657,700 +2.6%
    2023$12,984 +103.4%$641,100 -1.2%
    2022$6,384 $649,200 +1.7%
    2021$6,384 -13.4%$638,400
    2020$7,376 -0.6%$638,400 +6.8%
    2019$7,424 +30.2%$597,600 -19%
    2018$5,703 -51.1%$737,600 +30.4%
    2017$11,665 -4.4%$565,500 -13.8%
    2016$12,203 -12.3%$656,400 -5.6%
    2014$13,914 +44.5%$695,700 +37.1%
    2013$9,631 $507,600 -25.5%
    2010-- $681,500 -20.4%
    2006$9,469 $856,100 +66.8%
    2005-- $513,100
    Find assessor info on the county website

    Neighborhood: 46360

    Nearby schools

    GreatSchools rating
    Get a cash offer in 3 minutes
    Find out how much your home could sell for in as little as 3 minutes with a no-obligation cash offer.
    Estimated market value
    $1,450,000
    Get a cash offer in 3 minutes
    Find out how much your home could sell for in as little as 3 minutes with a no-obligation cash offer.
    Estimated market value
    $1,450,000