Some homes are defined by their features. Others are defined by the memories made there. Set directly on the shores of Lake Michigan at coveted Stop 20, this 4-bedroom, 2.5-bath lakefront home captures everything generations have loved about summers in Long Beach. Situated on a rare double lot, there is room to gather, play, entertain, and simply slow down. Inside, the living room welcomes you with a fireplace and sweeping Lake Michigan views, while the formal dining room, eat-in kitchen, and breakfast nook create spaces made for family dinners and long weekends with friends. A three-season room opens to an expansive deck overlooking the lake, leading to a beautiful patio and fire pit area where summer evenings turn into nights spent around the fire listening to the waves. Upstairs are three bedrooms, a shared bath, and a light-filled home office with skylights that could easily be returned to an additional bedroom. Walkout lower level is perfectly suited for weekend guests, offering a bedroom, full bath, kitchenette, and spacious family/recreation room with a second fireplace. Outside, the double lot provides something increasingly rare along the lakefront: a generous side yard, expansive driveway, three-car garage, and exceptional outdoor space overlooking Lake Michigan. Morning coffee on the deck. Afternoons on the beach. Sunset dinners followed by fires overlooking the stars. This is the kind of Long Beach home where everyone gathers, nobody wants to leave, and traditions have a way of carrying from one generation to the next. A special opportunity to create your own chapter at Stop 20.
Closed
Zestimate®
$2,385,000
2006 Lake Shore Dr, Long Beach, IN 46360
4beds
1,938sqft
Single Family Residence
Built in 1931
0.28 Acres Lot
$2,385,000 Zestimate®
$1,231/sqft
$3,833 Estimated rent
Home value
$2,385,000
$2.10M - $2.72M
$3,833/mo
Zestimate® history
Owner options
List your home for rent
$3,833/mo
Rent Zestimate®
Find your next renter with Zillow Rental Manager. Plus, with online applications, you can quickly screen prospective tenants – for free.
$3,833/mo
Rent Zestimate®
Refinance and save
$11,554/mo
Est. payment
Refinancing to a lower rate could help reduce your monthly payments and save thousands over the life of the loan.
$11,554/mo
Est. payment
Explore your selling options
Work with a Zillow partner agent
Leverage their expertise and Zillow's premium Showcase listings to get your home seen by more buyers.
Get startedList with your own agent
Get your home in front of millions of buyers by listing it on Zillow.
Learn how to do itSell it yourself
Take full control of how buyers see your home on Zillow by listing For Sale by Owner (FSBO).
List your homeWhat's special
Zillow last checked:
Listing updated:
Listed by:
Michele Gallas,
@properties/Christie's Intl RE 219-874-7070,
Braedan Gallas,
@properties/Christie's Intl RE
Bought with:
Braedan Gallas, RB14043094
@properties/Christie's Intl RE
Source: NIRA as distributed by MLS GRID,MLS#: 845553
Facts & features
Interior
Bedrooms & bathrooms
- Bedrooms: 4
- Bathrooms: 3
- Full bathrooms: 2
- 1/2 bathrooms: 1
Rooms
- Room types: Bedroom 2, Other Room, Primary Bedroom, Office, Living Room, Kitchen, Family Room, Dining Room, Bedroom 4, Bedroom 3
Primary bedroom
- Level: Upper
- Area: 0
- Dimensions: 0.0 x 0.0
Bedroom 2
- Level: Upper
- Area: 0
- Dimensions: 0.0 x 0.0
Bedroom 3
- Level: Upper
- Area: 0
- Dimensions: 0.0 x 0.0
Bedroom 4
- Level: Upper
- Area: 0
- Dimensions: 0.0 x 0.0
Dining room
- Level: Main
- Area: 0
- Dimensions: 0.0 x 0.0
Family room
- Level: Basement
- Area: 0
- Dimensions: 0.0 x 0.0
Kitchen
- Level: Main
- Area: 0
- Dimensions: 0.0 x 0.0
Living room
- Level: Main
- Area: 0
- Dimensions: 0.0 x 0.0
Office
- Level: Upper
- Area: 0
- Dimensions: 0.0 x 0.0
Other
- Description: Enclosed Porch/Screened
- Level: Main
- Area: 0
- Dimensions: 0.0 x 0.0
Other
- Description: Foyer
- Level: Main
- Area: 0
- Dimensions: 0.0 x 0.0
Heating
- Baseboard, Hot Water
Appliances
- Included: Dryer, Washer, Refrigerator, Microwave, Dishwasher
- Laundry: Lower Level, Other, Laundry Room
Features
- Ceiling Fan(s), Recessed Lighting, Other, Eat-in Kitchen
- Windows: Blinds, Bay Window(s)
- Basement: Daylight,Walk-Out Access,Partially Finished,Full
- Number of fireplaces: 2
- Fireplace features: Living Room, Lower Level
Interior area
- Total structure area: 1,938
- Total interior livable area: 1,938 sqft
- Finished area above ground: 1,858
Property
Parking
- Total spaces: 3
- Parking features: Attached, Oversized, Kitchen Level, Driveway, Concrete, Other, Garage Door Opener
- Attached garage spaces: 3
- Has uncovered spaces: Yes
Features
- Levels: Two
- Patio & porch: Covered, Screened, Rear Porch, Patio, Front Porch, Enclosed, Deck
- Exterior features: Fire Pit, Storage, Rain Gutters, Other
- Pool features: None
- Has view: Yes
- View description: Lake, Water, Other, Neighborhood
- Has water view: Yes
- Water view: Lake,Water
- Waterfront features: Beach Access, Lake Front
Lot
- Size: 0.28 Acres
- Features: Back Yard, Landscaped, Few Trees
Details
- Parcel number: 460115401004000023
- Special conditions: None
Construction
Type & style
- Home type: SingleFamily
- Property subtype: Single Family Residence
Condition
- New construction: No
- Year built: 1931
Utilities & green energy
- Electric: 200+ Amp Service
- Sewer: Septic Tank
- Water: Public
- Utilities for property: Cable Connected, Water Connected, Natural Gas Connected, Electricity Connected
Community & HOA
Community
- Subdivision: Long Beach
HOA
- Has HOA: No
Location
- Region: Long Beach
Financial & listing details
- Price per square foot: $1,231/sqft
- Tax assessed value: $1,234,400
- Annual tax amount: $12,299
- Date on market: 9/18/2026
- Listing agreement: Exclusive Right To Sell
- Listing terms: Cash,Conventional
Price history
| Date | Event | Price |
|---|---|---|
| 9/18/2026 | Sold | $2,385,000$1,231/sqft |
Source:  NIRA as distributed by MLS GRID #845553 Report a problem | ||
Public tax history
| Year | Property taxes | Tax assessment |
|---|---|---|
| 2025 | $12,344 -10.4% | $1,252,700 +1.5% |
| 2024 | $13,784 +2.2% | $1,234,400 -10.4% |
| 2023 | $13,490 -2.7% | $1,378,400 +2.2% |
| 2022 | $13,860 | $1,349,000 -2.7% |
| 2021 | $13,860 | $1,386,000 |
| 2020 | $13,860 +15.3% | $1,386,000 |
| 2019 | $12,017 +16.2% | $1,386,000 +15.8% |
| 2018 | $10,339 -0.8% | $1,196,900 +16.3% |
| 2017 | $10,423 -45.9% | $1,029,100 -0.8% |
| 2016 | $19,280 -10.8% | $1,037,500 -4% |
| 2014 | $21,616 +47.2% | $1,080,800 -25.1% |
| 2013 | $14,688 | $1,443,800 +17.8% |
| 2010 | -- | $1,225,200 +44.1% |
| 2006 | $11,386 | $850,500 +98.3% |
| 2005 | -- | $428,900 |
Find assessor info on the county website
Neighborhood: 46360
Nearby homes
- $2,798,4005 bd4 ba3.3k sqft2004 Lake Shore Dr, Long Beach, IN 46360Off Market
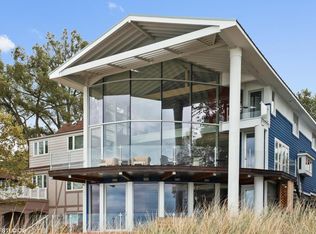
- $2,573,8003 bd3 ba2k sqft2010 Lake Shore Dr, Long Beach, IN 46360Off Market
- $1,951,8005 bd4 ba3.2k sqft2002 Lake Shore Dr, Long Beach, IN 46360Off Market
- $2,148,0005 bd5 ba3.1k sqft2000 Lake Shore Dr, Long Beach, IN 46360Off Market
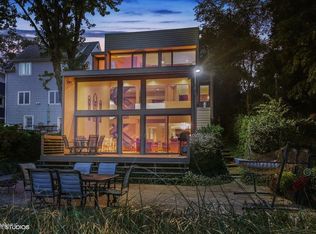
- $2,336,6004 bd2 ba2.2k sqft2016 Lake Shore Dr, Long Beach, IN 46360Off Market
- $785,6002 bd2 ba1k sqft2009 Lake Shore Dr, Long Beach, IN 46360Off Market
- $836,0004 bd2 ba1.4k sqft2015 Lake Shore Dr, Long Beach, IN 46360Sold
- $1,450,0004 bd3 ba2.7k sqft2005 Lake Shore Dr, Long Beach, IN 46360Sold
Nearby schools
GreatSchools rating
- 4/10Springfield Elementary SchoolGrades: PK-6Distance: 5.5 mi
- 4/10Martin T Krueger Middle SchoolGrades: 7-8Distance: 2 mi
- 3/10Michigan City High SchoolGrades: 9-12Distance: 4.5 mi
Get a cash offer in 3 minutes
Find out how much your home could sell for in as little as 3 minutes with a no-obligation cash offer.
Estimated market value
$2,385,000
Get a cash offer in 3 minutes
Find out how much your home could sell for in as little as 3 minutes with a no-obligation cash offer.
Estimated market value
$2,385,000
- Indiana
- La Porte County
- Long Beach
- 46360
- 2006 Lake Shore Dr
