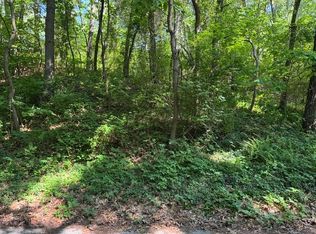
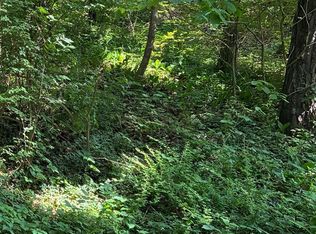
Introducing Haven : a coastal inspired community nestled in a peaceful wooded setting.With direct access to Grand Beach golf course and a short walk to Lake Michigan, 3 Lilac Lane features classic design ready for 2027 delivery.An impressive great room and kitchen are seamlessly integrated with exterior living space through an accordion door, welcoming you to a serene patio and pool.The kitchen offers a spacious island and walk-in butler's pantry complete with bar sink.Dedicated study and formal dining room complete the main floor.The upper level features a primary suite with dual walk-in closets,three additional bedrooms, and rooftop patio.Option for upstairs finished bonus room and basement. Lot only price $847,222. Contact us to reserve one of the last buildable sites in Grand Beach,the jewel of Harbor Country. Reserve your Grand Beach dream home today! Outside builders are allowed with approval and supervision fee. Price includes unfinished basement. Prices may change with custom alterations and material upgrades.
Active
$2,800,000
3 Lilac Ln, New Buffalo, MI 49117
4beds
3,481sqft
Single Family Residence
Built in 2026
0.42 Acres Lot
$802,200 Zestimate®
$804/sqft
$67/mo HOA
What's special
Peaceful wooded settingDedicated studyAccordion doorImpressive great roomRooftop patioThree additional bedroomsCoastal inspired community
- 391 days
- 173
- 10
Zillow last checked:
Listing updated:
Listed by:
Christina Kelly 219-873-3680,
Berkshire Hathaway HomeServices Chicago 269-469-8300,
Tara Kelly 516-729-9154,
Berkshire Hathaway HomeServices Chicago
Source: MichRIC,MLS#: 25041240
Facts & features
Interior
Bedrooms & bathrooms
- Bedrooms: 4
- Bathrooms: 4
- Full bathrooms: 3
- 1/2 bathrooms: 1
Primary bedroom
- Description: 2 walk in closets
- Level: Upper
- Area: 233.8
- Dimensions: 14.00 x 16.70
Bedroom 2
- Description: Jack and Jill Bath w/ #3
- Level: Upper
- Area: 136.4
- Dimensions: 11.00 x 12.40
Bedroom 3
- Description: Jack and Jill Bath w/ #2
- Level: Upper
- Area: 138.04
- Dimensions: 11.60 x 11.90
Bedroom 4
- Level: Upper
- Area: 110
- Dimensions: 11.00 x 10.00
Bathroom 1
- Description: Half Bath
- Level: Main
- Area: 25
- Dimensions: 5.00 x 5.00
Bathroom 2
- Description: Main En Suite
- Level: Upper
- Area: 140
- Dimensions: 14.00 x 10.00
Bathroom 3
- Description: Jack and Jill
- Level: Upper
- Area: 50
- Dimensions: 5.00 x 10.00
Bathroom 4
- Description: Shower
- Level: Upper
- Area: 40
- Dimensions: 5.00 x 8.00
Den
- Level: Main
- Area: 144
- Dimensions: 12.00 x 12.00
Dining area
- Level: Main
- Area: 85
- Dimensions: 10.00 x 8.50
Dining room
- Level: Main
- Area: 192
- Dimensions: 16.00 x 12.00
Family room
- Description: Playroom
- Level: Main
- Area: 80.34
- Dimensions: 7.80 x 10.30
Great room
- Description: Fireplace
- Level: Main
- Area: 342
- Dimensions: 19.00 x 18.00
Kitchen
- Level: Main
- Area: 220
- Dimensions: 10.00 x 22.00
Laundry
- Description: Mudroom, Irregular
- Level: Main
- Area: 120
- Dimensions: 10.00 x 12.00
Other
- Description: Foyer
- Level: Main
- Area: 85.86
- Dimensions: 8.10 x 10.60
Other
- Description: Pantry/Service
- Level: Main
- Area: 60
- Dimensions: 12.00 x 5.00
Other
- Description: Rooftop Patio
- Level: Upper
- Area: 270
- Dimensions: 15.00 x 18.00
Heating
- Forced Air
Cooling
- Central Air
Appliances
- Laundry: Laundry Room
Features
- Pantry
- Windows: Screens, Insulated Windows
- Basement: Full
- Number of fireplaces: 1
- Fireplace features: Living Room
Interior area
- Total structure area: 3,481
- Total interior livable area: 3,481 sqft
- Finished area below ground: 0
Property
Parking
- Total spaces: 2
- Parking features: Attached
- Garage spaces: 2
Features
- Stories: 2
- Has private pool: Yes
- Pool features: In Ground
- Waterfront features: Lake
Lot
- Size: 0.42 Acres
- Dimensions: 100.16 x 197.61 x 102.96 x 167
- Features: Level, Golf Community
Details
- Parcel number: #3 is portion of #113900190007011 & 11
- Zoning description: Residential
Construction
Type & style
- Home type: SingleFamily
- Architectural style: Cape Cod
- Property subtype: Single Family Residence
Materials
- Wood Siding
- Roof: Composition
Condition
- New Construction
- New construction: Yes
- Year built: 2026
Details
- Builder name: Peter Kelly Builder LLC
Utilities & green energy
- Sewer: Septic Tank
- Water: Public
Community & HOA
Community
- Features: Golf
- Subdivision: Haven
HOA
- Has HOA: Yes
- Services included: Other, Snow Removal
- HOA fee: $800 annually
Location
- Region: New Buffalo
Financial & listing details
- Price per square foot: $804/sqft
- Date on market: 8/14/2025
- Listing terms: Cash,Conventional
- Road surface type: Paved
Estimated market value
$802,200
$762,000 - $842,000
Not available
Price history
| Date | Event | Price |
|---|---|---|
| 9/25/2025 | Price change | $847,222-69.7%$243/sqft |
Source:  NIRA as distributed by MLS GRID #823874 Report a problem NIRA as distributed by MLS GRID #823874 Report a problem | ||
| 8/14/2025 | Price change | $2,800,000+181.4%$804/sqft |
Source:  MichRIC #25041240 Report a problem MichRIC #25041240 Report a problem | ||
| 7/5/2025 | Listed for sale | $995,000$286/sqft |
Source: MichRIC #25032747 Report a problem | ||
Public tax history
Tax history is unavailable.
Monthly payment
Est. payment
Payment breakdown
Explore the cost of this home by adjusting the details. Changes won't be saved.Climate risks
Neighborhood: Grand Beach
Similar homes
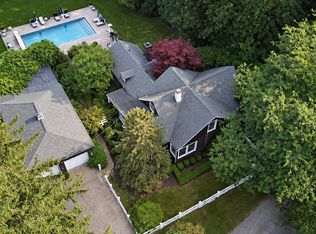
- $1,499,0004 bd3 ba2.1k sqft13309 Wilson Rd, New Buffalo, MI 49117For Sale
 MLS ID #26047842, James Garrison, Keller Williams Realty SWM. MichRIC
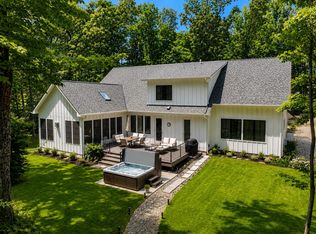
 - $2,488,0005 bd4 ba5.1k sqft7 Preserve Way, New Buffalo, MI 49117For Sale
 MLS ID #26047784, James Garrison, Keller Williams Realty SWM. MichRIC
 - $1,950,0004 bd5 ba3.4k sqft2 Lilac Ln, New Buffalo, MI 49117New Construction
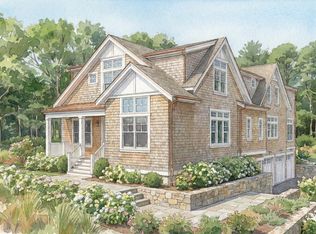 MLS ID #25049190, Christina Kelly, Berkshire Hathaway HomeServices Chicago. MichRIC
 - $1,830,0006 bd4 ba3.8k sqft45322 Fairway Dr, New Buffalo, MI 49117For Sale
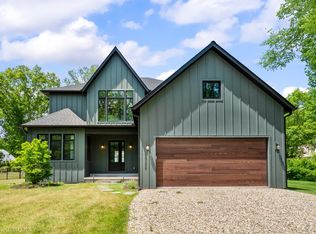 MLS ID #26046876, Caleb Dryden, @properties Christie's International R.E.. MichRIC
 - $2,290,0006 bd5 ba3k sqft116 N Smith St, New Buffalo, MI 49117For SaleMLS ID #25040201, Klaus Nyman, @properties Christie's International R.E.. MichRIC
- $1,900,0004 bd5 ba4.8k sqft51218 Main Dr, New Buffalo, MI 49117For SaleMLS ID #26041304, Rob Gow, Berkshire Hathaway HomeServices Chicago. MichRIC
- $1,599,0003 bd3 ba2.2k sqft49200 Golfview Ave, New Buffalo, MI 49117For SaleMLS ID #26042622, Lara Heiberger, Coldwell Banker Realty. MichRIC
- $1,625,0004 bd3 ba2.1k sqft19300 Highland Dr, New Buffalo, MI 49117For SaleMLS ID #26032666, Renny Mills, @properties Christie's International R.E.. MichRIC
- $2,250,0004 bd5 ba2.9k sqft210 E Water St, New Buffalo, MI 49117For SaleMLS ID #26021952, William Schauble, @properties Christie's International R.E.. MichRIC
- $3,900,0004 bd4 ba3.9k sqft13047 Edgewater, New Buffalo, MI 49117For SaleMLS ID #26039811, Marianne Easter, Berkshire Hathaway HomeServices Chicago. MichRIC
- $1,599,9003 bd4 ba3.8k sqft51212 Deer Park Dr, New Buffalo, MI 49117For SaleMLS ID #26019896, Josephine Villasenor, Redfin Corporation. MichRIC
- $2,895,0006 bd4 ba4.6k sqft10520 Marquette Dr, New Buffalo, MI 49117New ConstructionMLS ID #26019822, Dan R Brake, @properties Christie's International R.E.. MichRIC
- $2,790,0005 bd3 ba3.8k sqft10 S Oval Ave, Beverly Shores, IN 46301For Sale
 MLS ID #838550, Michael Jefvert, @properties/Christie's Intl RE. NIRA as distributed by MLS GRID
 - $1,845,0004 bd4 ba3k sqft13892 Rea Ave, Harbert, MI 49115For SaleMLS ID #26047882, Janice A Smith, @properties Christie's International R.E.. MichRIC
- $1,500,0004 bd4 ba3.7k sqft314 Sunset Trl, Michigan City, IN 46360For SaleMLS ID #843549, Michael Jefvert, @properties/Christie's Intl RE. NIRA as distributed by MLS GRID
- $1,799,0004 bd4 ba2.7k sqft113 Prospect Rd, Michigan City, IN 46360For SaleMLS ID #843806, Marissa Stapleton, Coldwell Banker Realty. NIRA as distributed by MLS GRID
- $2,195,0006 bd3 ba2.9k sqft2300 Lake Shore Dr, Long Beach, IN 46360For SaleMLS ID #839855, Lisa Cochran, MTM Realty Group. NIRA as distributed by MLS GRID
- $1,699,0003 bd4 ba2.9k sqft1630 Buffalo Rd, Galien, MI 49113For SaleMLS ID #26046173, Richard Novacek II, @properties Christie's International R.E.. MichRIC
- $1,499,9993 bd2 ba3.9k sqft7901 N 300 E, Rolling Prairie, IN 46371For SaleMLS ID #844575, Tommy Sunn, Coldwell Banker 1st Choice. NIRA as distributed by MLS GRID
