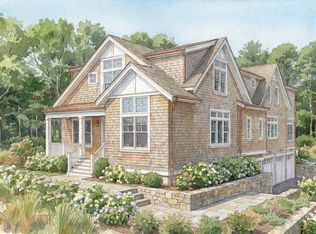
Welcome to Hyacinth, the most recent design in Grand Beach's Haven, just a short walk from Lake Michigan's sandy beaches. Sitting on over a third of an acre, this 3 bed 2.5 bath home boasts every amenity for a perfect summer retreat. Leading up the crushed stone drive bordered by belgian block aprons you are greeted by a screened wraparound porch with ample space for entertaining. Venture past the two car garage into the generous backyard with space for an outdoor kitchen. The wraparound porch flows directly into a large kitchen, dining, and living spaces for seamless hosting and relaxed daily living. Upstairs, a primary suite with walk-in closet and en-suite bath, with two more bedrooms for guests down the hall. At 1817 square feet, larger families can consider an option to finish the basement and add another 1000 sq feet of living space! In the summer, you are a minute's golf cart ride to the beach, steps to the golf course and local nature preserve. Grand Beach is not just for lazy summer days. With the changing seasons comes autumnal colors, cool, clear mornings, and a chance to slow down. Cozy up next to the fireplace on cooler evenings and embrace the quiet of Harbor Country. Make an offer today for move-in Summer 2027! Short-term rentals are allowed in the Village of Grand Beach, pursuant to regulations.
Active
$997,000
6 Lilac Ln, New Buffalo, MI 49117
3beds
1,817sqft
Single Family Residence
Built in 2026
0.31 Acres Lot
$967,300 Zestimate®
$549/sqft
$67/mo HOA
What's special
Two car garage
- 7 days
- 402
- 15
Zillow last checked:
Listing updated:
Listed by:
Christina Kelly 219-873-3680,
Berkshire Hathaway HomeServices Chicago 269-469-8300
Source: MichRIC,MLS#: 26055079
Facts & features
Interior
Bedrooms & bathrooms
- Bedrooms: 3
- Bathrooms: 3
- Full bathrooms: 2
- 1/2 bathrooms: 1
Primary bedroom
- Level: Upper
- Area: 169
- Dimensions: 13.00 x 13.00
Bedroom 2
- Level: Upper
- Area: 130
- Dimensions: 13.00 x 10.00
Bedroom 3
- Level: Upper
- Area: 154
- Dimensions: 14.00 x 11.00
Primary bathroom
- Level: Upper
- Area: 112
- Dimensions: 14.00 x 8.00
Bathroom 2
- Level: Upper
- Area: 72
- Dimensions: 9.00 x 8.00
Bathroom 3
- Level: Main
- Area: 18
- Dimensions: 6.00 x 3.00
Dining room
- Level: Main
- Area: 198
- Dimensions: 18.00 x 11.00
Kitchen
- Level: Main
- Area: 187
- Dimensions: 17.00 x 11.00
Living room
- Level: Main
- Area: 208
- Dimensions: 13.00 x 16.00
Other
- Description: Mud Room
- Level: Main
- Area: 104
- Dimensions: 13.00 x 8.00
Other
- Description: Pantry
- Level: Main
- Area: 24
- Dimensions: 4.00 x 6.00
Heating
- Forced Air
Cooling
- Central Air
Appliances
- Included: Dishwasher, Dryer, Range, Refrigerator, Washer
- Laundry: Gas Dryer Hookup, In Basement, Washer Hookup
Features
- Center Island, Eat-in Kitchen, Pantry
- Flooring: Tile, Wood
- Windows: Insulated Windows
- Basement: Full
- Number of fireplaces: 1
- Fireplace features: Living Room
Interior area
- Total structure area: 1,817
- Total interior livable area: 1,817 sqft
- Finished area below ground: 0
Property
Parking
- Total spaces: 2
- Parking features: Garage Door Opener, Detached
- Garage spaces: 2
Features
- Stories: 2
- Patio & porch: Scrn Porch
- Exterior features: Other
- Waterfront features: Lake
- Body of water: Lake Michigan
Lot
- Size: 0.31 Acres
- Dimensions: 90.15 x 159.83 x 92.98 x 141.6
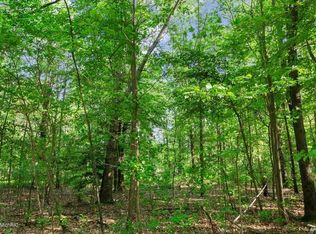
- Features: Wooded, Golf Community, Cul-De-Sac
Details
- Parcel number: 113900190007011 & 11
- Zoning description: Residential
Construction
Type & style
- Home type: SingleFamily
- Architectural style: Other
- Property subtype: Single Family Residence
Materials
- Other
- Roof: Fiberglass
Condition
- New Construction
- New construction: Yes
- Year built: 2026
Details
- Builder name: Peter Kelly Builders LLC
Utilities & green energy
- Sewer: Septic Tank
- Water: Public
- Utilities for property: Phone Connected, Natural Gas Connected, Cable Connected
Community & HOA
Community
- Features: Golf
- Subdivision: Haven
HOA
- Has HOA: Yes
- Services included: Other, Snow Removal
- HOA fee: $800 annually
Location
- Region: New Buffalo
Financial & listing details
- Price per square foot: $549/sqft
- Tax assessed value: $484,000
- Annual tax amount: $1
- Date on market: 10/15/2026
- Listing terms: Cash,Conventional
- Road surface type: Paved
Estimated market value
$967,300
$919,000 - $1.02M
$5,171/mo
Price history
| Date | Event | Price |
|---|---|---|
| 10/15/2026 | Listed for sale | $997,000+166.6%$549/sqft |
Source:  MichRIC #26055079 Report a problem | ||
| 9/25/2025 | Price change | $374,000-4.1%$206/sqft |
Source:  NIRA as distributed by MLS GRID #823841 Report a problem | ||
| 9/24/2025 | Price change | $390,000-20.4%$215/sqft |
Source: MichRIC #25032748 Report a problem | ||
| 7/5/2025 | Listed for sale | $490,000$270/sqft |
Source: MichRIC #25032748 Report a problem | ||
Public tax history
Tax history is unavailable.
Monthly payment
Est. payment
Payment breakdown
Explore the cost of this home by adjusting the details. Changes won't be saved.Climate risks
Neighborhood: Grand Beach
Nearby schools
Schools provided by the listing agent
- Elementary: New Buffalo Elementary School
- Middle: New Buffalo Middle School
- High: New Buffalo Senior High School
Source: MichRIC. This data may not be complete. We recommend contacting the local school district to confirm school assignments for this home.

Similar homes
- $1,100,0005 bd3 ba2.1k sqft205 S Whittaker St, New Buffalo, MI 49117For Sale
 MLS ID #26052680, Klaus Nyman, @properties Christie's International R.E.. MichRIC
- $819,0002 bd3 ba1.1k sqft600 W Water St #144/145, New Buffalo, MI 49117For Sale
 MLS ID #26056487, Mara Walsh, Coldwell Banker Realty. MichRIC
- $749,0003 bd2 ba1.7k sqft46103 Pine Ave, New Buffalo, MI 49117For Sale By Owner
- $949,0004 bd3 ba2.3k sqft340 N Berrien St, New Buffalo, MI 49117For Sale
 MLS ID #26034736, Angella German, Coldwell Banker Realty. MichRIC
- $980,0004 bd2 ba1.2k sqft11160 Farina Rd, New Buffalo, MI 49117For SaleMLS ID #25052424, Betty M Biernacki, Berkshire Hathaway HomeServices Chicago. MichRIC
- $1,450,0004 bd3 ba2.1k sqft13309 Wilson Rd, New Buffalo, MI 49117For SaleMLS ID #26047842, James Garrison, Keller Williams Realty SWM. MichRIC
- $749,0003 bd3 ba2.4k sqft14458 Wolf Ln, New Buffalo, MI 49117For SaleMLS ID #26020691, Susan Stoneburner, @properties Christie's International R.E.. MichRIC
- $639,0003 bd2 ba1.4k sqft308 S Barker St, New Buffalo, MI 49117For SaleMLS ID #26054553, Daniel Coffey, RE/MAX Harbor Country. MichRIC
- $755,9004 bd2 ba1.3k sqft14422 Evergreen Dr, New Buffalo, MI 49117For SaleMLS ID #26045138, Traci S Lauricella, RE/MAX Harbor Country @ New Buffalo. MichRIC
- $799,0003 bd4 ba2.5k sqft4046 Hillside Trl, New Buffalo, MI 49117For SaleMLS ID #26033709, ChooseChad Team, Coldwell Banker Realty. MichRIC
- $699,0005 bd3 ba1.5k sqft4175 Creek Dr, New Buffalo, MI 49117For SaleMLS ID #26022573, ChooseChad Team, Coldwell Banker Realty. MichRIC
- $795,0004 bd2 ba1.8k sqft7 Pond Path #7, New Buffalo, MI 49117For SaleMLS ID #26052415, ChooseChad Team, Coldwell Banker Realty. MichRIC
- $799,0005 bd3 ba2.6k sqft404 S Berrien St, New Buffalo, MI 49117For SaleMLS ID #26046419, Brian Savage, Coldwell Banker Realty. MichRIC
- $759,0003 bd4 ba2.2k sqft18 Walden Way, New Buffalo, MI 49117For SaleMLS ID #26038515, ChooseChad Team, Coldwell Banker Realty. MichRIC
- $659,9003 bd2 ba1.3k sqft1359 Bell Ave, New Buffalo, MI 49117For SaleMLS ID #26026669, Traci S Lauricella, RE/MAX Harbor Country @ New Buffalo. MichRIC
- $1,200,0005 bd2 ba1.7k sqft10172 Us Highway 12, New Buffalo, MI 49117For SaleMLS ID #26009041, Elizabeth Roch, @properties Christie's International R.E.. MichRIC
- $949,0004 bd2 ba2.3k sqft15752 Locke Rd, Union Pier, MI 49129For SaleMLS ID #26048965, David Camp, Berkshire Hathaway HomeServices Chicago. MichRIC
- $859,0004 bd3 ba2.5k sqft71 Timber Trl, Michigan City, IN 46360For Sale
 MLS ID #836962, Betty Biernacki, Berkshire Hathaway HomeService. NIRA as distributed by MLS GRID
- $615,0002 bd1 ba1k sqft20 S Bronson St, New Buffalo, MI 49117For SaleMLS ID #26042000, Maureen V O'Brien, Harbor Country Realty LLC. MichRIC
- $1,299,0006 bd3 ba2.6k sqft18018 Hoder Rd, New Buffalo, MI 49117For Sale
 MLS ID #20261018039, Jeff Kermath, Kermath Realty LLC. Realcomp II
