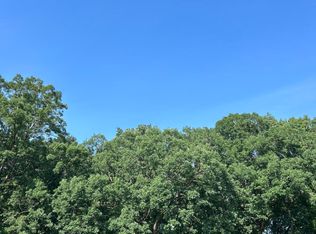
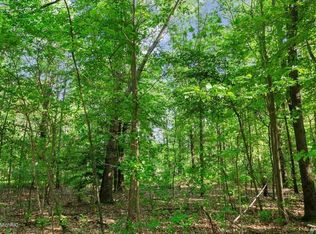
Introducing Haven : a coastal inspired community nestled in a peaceful wooded setting. Pre-construction build of this custom Grand Beach Home features 4 bedrooms, Study, 4 full and 1 half bath. Spacious foyer welcomes you to the Main level which features hardwood throughout. Open concept flow with gourmet kitchen, family room and eating nook. Central island and the walk in pantry provides ample storage. Windows galore for natural lighting. Upper level features 4 en suite bedrooms and a laundry room. Primary suite includes 2 spacious walk in closets, spa style bath & walk in shower. Outdoor custom landscaping living area of in ground pool and patio. The Village of Grand Beach is a golf cart community with Singing Sand Beaches, Playground, Tennis courts and Golf Clubhouse. Located in beautiful Southwest Michigan's Harbor Country with restaurants, wineries, farmers markets and fun! Modifications can be made by buyer. Lot only price $424,000.
Active
$1,950,000
8 Lilac Ln, Grand Beach, MI 49117
4beds
3,490sqft
Single Family Residence
Built in 2026
0.39 Acres Lot
$1,688,300 Zestimate®
$559/sqft
$67/mo HOA
What's special
Central islandIn ground poolPeaceful wooded settingHardwood throughoutOpen concept flowPrimary suiteSpa style bath
- 370 days
- 64
- 6
Zillow last checked:
Listing updated:
Listed by:
Christina Kelly 219-873-3680,
Berkshire Hathaway HomeServices Chicago 269-469-8300,
Tara Kelly 516-729-9154,
Berkshire Hathaway HomeServices Chicago
Source: MichRIC,MLS#: 25049190
Facts & features
Interior
Bedrooms & bathrooms
- Bedrooms: 4
- Bathrooms: 5
- Full bathrooms: 4
- 1/2 bathrooms: 1
Primary bedroom
- Description: 2 walk in closets
- Level: Upper
- Area: 227.52
- Dimensions: 14.40 x 15.80
Bedroom 2
- Description: EnSuite
- Level: Upper
- Area: 148.48
- Dimensions: 11.60 x 12.80
Bedroom 3
- Description: EnSuite
- Level: Upper
- Area: 148.48
- Dimensions: 11.60 x 12.80
Bedroom 4
- Description: EnSuite
- Level: Upper
- Area: 115.2
- Dimensions: 9.60 x 12.00
Primary bathroom
- Level: Upper
- Area: 100
- Dimensions: 10.00 x 10.00
Bathroom 2
- Level: Upper
- Area: 50
- Dimensions: 10.00 x 5.00
Bathroom 3
- Level: Upper
- Area: 50
- Dimensions: 10.00 x 5.00
Bathroom 4
- Level: Upper
- Area: 48
- Dimensions: 8.00 x 6.00
Den
- Level: Main
- Area: 153.72
- Dimensions: 12.20 x 12.60
Dining area
- Description: Breakfast Nook
- Level: Main
- Area: 124.8
- Dimensions: 9.60 x 13.00
Dining room
- Level: Main
- Area: 199.08
- Dimensions: 12.60 x 15.80
Family room
- Level: Main
- Area: 247
- Dimensions: 13.00 x 19.00
Kitchen
- Description: Island
- Level: Main
- Area: 376.32
- Dimensions: 19.20 x 19.60
Laundry
- Level: Upper
- Area: 48
- Dimensions: 6.00 x 8.00
Living room
- Level: Main
- Area: 208
- Dimensions: 13.00 x 16.00
Heating
- Forced Air
Cooling
- Central Air
Appliances
- Laundry: Laundry Room
Features
- Center Island, Pantry
- Flooring: Tile, Wood
- Basement: Other
- Number of fireplaces: 1
- Fireplace features: Living Room
Interior area
- Total structure area: 3,490
- Total interior livable area: 3,490 sqft
Property
Parking
- Total spaces: 2
- Parking features: Garage Door Opener, Attached
- Garage spaces: 2
Features
- Stories: 2
- Patio & porch: Scrn Porch
- Waterfront features: Lake
- Body of water: Lake Michigan
Lot
- Size: 0.39 Acres
- Dimensions: 100 x 180 x 103 x 160
- Features: Level, Wooded, Site Condo, Golf Community, Cul-De-Sac
Details
- Parcel number: Parcel #2 is portion of #113900190007011 & 11
Construction
Type & style
- Home type: SingleFamily
- Architectural style: Cape Cod
- Property subtype: Single Family Residence
Materials
- Wood Siding
- Roof: Composition,Shingle
Condition
- New Construction
- New construction: Yes
- Year built: 2026
Details
- Builder name: Peter Kelly Builders LLC
Utilities & green energy
- Sewer: Septic Tank
- Water: Public
- Utilities for property: Natural Gas Connected
Community & HOA
Community
- Features: Golf
- Subdivision: Haven
HOA
- Has HOA: Yes
- Amenities included: Other
- Services included: Snow Removal
- HOA fee: $800 annually
Location
- Region: Grand Beach
Financial & listing details
- Price per square foot: $559/sqft
- Tax assessed value: $1
- Annual tax amount: $1
- Date on market: 9/24/2025
- Listing terms: Cash,Conventional
Estimated market value
$1,688,300
$1.44M - $2.01M
Not available
Price history
| Date | Event | Price |
|---|---|---|
| 9/24/2025 | Listed for sale | $1,950,000$559/sqft |
Source:  MichRIC #25049190 Report a problem MichRIC #25049190 Report a problem | ||
Public tax history
Tax history is unavailable.
Monthly payment
Est. payment
Payment breakdown
Explore the cost of this home by adjusting the details. Changes won't be saved.Climate risks
Neighborhood: Grand Beach
Similar homes
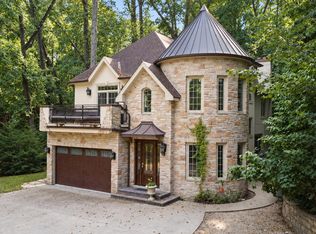
- $1,895,0004 bd3 ba3.6k sqft19310 Parkview Dr, New Buffalo, MI 49117For Sale
 MLS ID #26049733, Erica Johnson, Keller Williams Realty SWM. MichRIC
 - $1,900,0004 bd5 ba4.8k sqft51218 Main Dr, New Buffalo, MI 49117For Sale
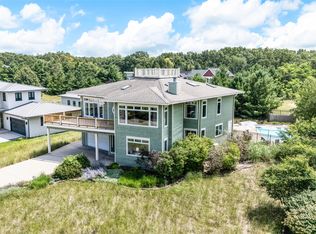 MLS ID #26041304, Rob Gow, Berkshire Hathaway HomeServices Chicago. MichRIC
 - $1,830,0006 bd4 ba3.8k sqft45322 Fairway Dr, New Buffalo, MI 49117For Sale
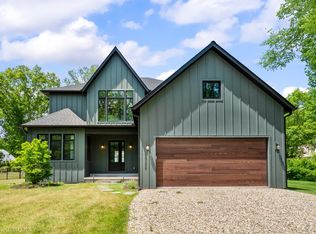 MLS ID #26046876, Caleb Dryden, @properties Christie's International R.E.. MichRIC
 - $1,599,0003 bd3 ba2.2k sqft49200 Golfview Ave, New Buffalo, MI 49117For Sale
 MLS ID #26042622, Lara Heiberger, Coldwell Banker Realty. MichRIC
 - $1,450,0004 bd3 ba2.1k sqft13309 Wilson Rd, New Buffalo, MI 49117For SaleMLS ID #26047842, James Garrison, Keller Williams Realty SWM. MichRIC
- $1,599,9003 bd4 ba3.8k sqft51212 Deer Park Dr, New Buffalo, MI 49117For SaleMLS ID #26019896, Josephine Villasenor, Redfin Corporation. MichRIC
- $2,290,0006 bd5 ba3k sqft116 N Smith St, New Buffalo, MI 49117For SaleMLS ID #25040201, Klaus Nyman, @properties Christie's International R.E.. MichRIC
- $2,250,0004 bd5 ba2.9k sqft210 E Water St, New Buffalo, MI 49117For SaleMLS ID #26021952, William Schauble, @properties Christie's International R.E.. MichRIC
- $2,800,0004 bd4 ba3.4k sqft5 Lilac Ln, Grand Beach, MI 49117New ConstructionMLS ID #25041240, Christina Kelly, Berkshire Hathaway HomeServices Chicago. MichRIC
- $1,295,0004 bd4 ba3.8k sqft19529 Kluver Rd, New Buffalo, MI 49117New Construction
 MLS ID #20261075353, Justin Tibble, NEXGEN Realty. Realcomp II
 - $2,395,0005 bd4 ba5.1k sqft7 Preserve Way, New Buffalo, MI 49117For SaleMLS ID #26047784, James Garrison, Keller Williams Realty SWM. MichRIC
- $1,550,0005 bd5 ba3.6k sqft108 N Barton St, New Buffalo, MI 49117For SaleMLS ID #26043286, James Garrison, Keller Williams Realty SWM. MichRIC
- $1,499,0004 bd4 ba3.7k sqft314 Sunset Trl, Michigan City, IN 46360For Sale
 MLS ID #843549, Michael Jefvert, @properties/Christie's Intl RE. NIRA as distributed by MLS GRID
 - $1,799,0004 bd4 ba2.7k sqft113 Prospect Rd, Michigan City, IN 46360For SaleMLS ID #843806, Marissa Stapleton, Coldwell Banker Realty. NIRA as distributed by MLS GRID
- $1,349,0005 bd4 ba3k sqft18026 Hoder Rd, New Buffalo, MI 49117For SaleMLS ID #20261006784, Jeff Kermath, Kermath Realty LLC. Realcomp II
- $1,845,0004 bd4 ba3k sqft13892 Rea Ave, Harbert, MI 49115For SaleMLS ID #26047882, Janice A Smith, @properties Christie's International R.E.. MichRIC
- $1,900,0004 bd4 ba4.7k sqft3255 S Wozniak Rd, La Porte, IN 46350For SaleMLS ID #841437, Bonnie Meyer, Coldwell Banker Realty. NIRA as distributed by MLS GRID
- $1,299,0006 bd3 ba2.6k sqft18018 Hoder Rd, New Buffalo, MI 49117For SaleMLS ID #20261018039, Jeff Kermath, Kermath Realty LLC. Realcomp II
- $1,000,0004 bd4 ba3k sqft131 S Mayhew St, New Buffalo, MI 49117New ConstructionMLS ID #26009854, Andrew Valaitis, Keller Williams Realty SWM. MichRIC
- $2,095,0006 bd3 ba2.9k sqft2300 Lake Shore Dr, Long Beach, IN 46360For SaleMLS ID #839855, Lisa Cochran, MTM Realty Group. NIRA as distributed by MLS GRID
