RARE NEW BUFFALO SHORT-TERM RENTAL OPPORTUNITY! BLOCK OUT YOUR OWN DATES AND RENT THE REST! Enjoy the flexibility of owning a furnished vacation getaway with established rental history in one of New Buffalo's most desirable downtown locations. With new short-term rentals restricted in residential zoning districts, opportunities to purchase an established STR are increasingly limited. This charming circa-1890 Victorian is just steps from downtown restaurants, shopping, the marina, Amtrak station and Lake Michigan beach. Featuring 5 bedrooms and 4.5 baths across three finished levels, the home offers plenty of space for family getaways, entertaining and rental guests. A main-level bedroom with its own full bath, flexible den and finished third floor provide versatile accommodations. Outdoor living includes a covered front porch, side porch, screened back porch, deck and outdoor shower. A rare 5-car garage is an exceptional convenience in downtown New Buffalo! Historic charm meets modern updates with newer HVAC, plumbing, electrical, replacement windows and doors, and a 2018 roof. Detailed millwork, crown molding and substantial trim preserve the home's Victorian character. FULLY FURNISHED WITH ESTABLISHED RENTAL HISTORY! Whether you're looking for your own Lake Michigan retreat, rental income potential or both, this property offers a unique opportunity in the heart of New Buffalo. Buyer to verify STR eligibility, permit renewal requirements and zoning with the City.
Active
Price cut: $200K (10/25)
$1,350,000
108 N Barton St, New Buffalo, MI 49117
5beds
3,606sqft
Single Family Residence
Built in 1890
8,712 Square Feet Lot
$1,262,500 Zestimate®
$374/sqft
$-- HOA
What's special
Outdoor showerFinished third floorFlexible denScreened back porchSide porchCovered front porch
- 85 days
- 651
- 34
Zillow last checked:
Listing updated:
Listed by:
James Garrison 269-612-7013,
Keller Williams Realty SWM 269-469-2911,
Katie Kupsik-Garrison 219-895-6091,
Keller Williams Realty SWM
Source: MichRIC,MLS#: 26043286
Facts & features
Interior
Bedrooms & bathrooms
- Bedrooms: 5
- Bathrooms: 5
- Full bathrooms: 4
- 1/2 bathrooms: 1
- Main level bedrooms: 1
Primary bedroom
- Level: Main
- Area: 154
- Dimensions: 14.00 x 11.00
Bedroom 2
- Level: Upper
- Area: 336
- Dimensions: 24.00 x 14.00
Bedroom 3
- Level: Upper
- Area: 210
- Dimensions: 14.00 x 15.00
Bedroom 4
- Description: 2nd floor primary bedroom
- Level: Upper
- Area: 315
- Dimensions: 21.00 x 15.00
Den
- Level: Main
- Area: 143
- Dimensions: 11.00 x 13.00
Dining room
- Level: Main
- Area: 225
- Dimensions: 15.00 x 15.00
Kitchen
- Level: Main
- Area: 224
- Dimensions: 16.00 x 14.00
Laundry
- Level: Main
- Area: 72
- Dimensions: 9.00 x 8.00
Living room
- Level: Main
- Area: 182
- Dimensions: 13.00 x 14.00
Loft
- Description: 5th Bedroom
- Level: Upper
- Area: 840
- Dimensions: 30.00 x 28.00
Other
- Description: Screened porch
- Level: Main
- Area: 117
- Dimensions: 13.00 x 9.00
Heating
- Forced Air
Cooling
- Central Air
Appliances
- Included: Dishwasher, Dryer, Microwave, Range, Refrigerator, Washer
- Laundry: Laundry Room, Main Level
Features
- Ceiling Fan(s), Eat-in Kitchen
- Flooring: Wood
- Windows: Replacement, Insulated Windows, Window Treatments
- Basement: Michigan Basement,Partial
- Has fireplace: No
Interior area
- Total structure area: 3,606
- Total interior livable area: 3,606 sqft
- Finished area below ground: 0
Property
Parking
- Total spaces: 5
- Parking features: Detached
- Garage spaces: 5
Features
- Stories: 3
- Patio & porch: Scrn Porch
- Waterfront features: Lake
- Body of water: Lake Michigan
Lot
- Size: 8,712 Square Feet
- Dimensions: 66 x 132
- Features: Shrubs/Hedges
Details
- Parcel number: 116203400125002
Construction
Type & style
- Home type: SingleFamily
- Architectural style: Victorian
- Property subtype: Single Family Residence
Materials
- Wood Siding
- Roof: Composition
Condition
- New construction: No
- Year built: 1890
Utilities & green energy
- Sewer: Public Sewer
- Water: Public
- Utilities for property: Phone Connected, Natural Gas Connected, Cable Connected
Community & HOA
Community
- Subdivision: Central Business District
Location
- Region: New Buffalo
Financial & listing details
- Price per square foot: $374/sqft
- Tax assessed value: $425,032
- Annual tax amount: $12,256
- Date on market: 8/18/2026
- Listing terms: Cash,Conventional
- Road surface type: Paved
Estimated market value
$1,262,500
$1.20M - $1.33M
Not available
Price history
| Date | Event | Price |
|---|---|---|
| 10/25/2026 | Price change | $1,350,000-12.9%$374/sqft |
Source:  MichRIC #26043286 Report a problem | ||
| 8/18/2026 | Listed for sale | $1,550,000+93.8%$430/sqft |
Source: MichRIC #26043286 Report a problem | ||
| 6/1/2022 | Sold | $800,000+10.3%$222/sqft |
Source: MichRIC #22018468 Report a problem | ||
| 5/18/2022 | Pending sale | $725,000$201/sqft |
Source: MichRIC #22018468 Report a problem | ||
| 5/17/2022 | Listed for sale | $725,000$201/sqft |
Source: MichRIC #22018468 Report a problem | ||
Public tax history
| Year | Property taxes | Tax assessment |
|---|---|---|
| 2025 | $11,101 +3% | $471,100 -0.6% |
| 2024 | $10,782 | $474,100 +24% |
| 2023 | -- | $382,300 +198.4% |
| 2022 | $3,419 | $128,100 +4.5% |
| 2021 | -- | $122,600 -16.9% |
| 2020 | $3,353 +2.4% | $147,500 +2.6% |
| 2019 | $3,275 -3% | $143,800 +7.4% |
| 2018 | $3,376 +2.5% | $133,900 -3.9% |
| 2017 | $3,293 -0.6% | $139,400 +1.4% |
| 2016 | $3,312 +32.4% | $137,500 -3.2% |
| 2015 | $2,502 | $142,100 +5.3% |
| 2014 | -- | $134,900 +0.6% |
| 2013 | -- | $134,100 +6.3% |
| 2012 | -- | $126,200 -9.1% |
| 2011 | -- | $138,900 +3% |
| 2010 | -- | $134,800 -25.4% |
| 2009 | -- | $180,600 +11.3% |
| 2008 | -- | $162,200 +28.5% |
| 2007 | -- | $126,200 -0.4% |
| 2006 | -- | $126,700 +0.8% |
| 2005 | -- | $125,700 +10.9% |
| 2004 | -- | $113,300 +1.7% |
| 2003 | -- | $111,400 +15.5% |
| 2002 | -- | $96,480 +20% |
| 2001 | -- | $80,400 |
Find assessor info on the county website
Monthly payment
Est. payment
Payment breakdown
Explore the cost of this home by adjusting the details. Changes won't be saved.Climate risks
Neighborhood: 49117


Similar homes
- $1,400,0006 bd5 ba3.7k sqft116 N Smith St, New Buffalo, MI 49117For Sale
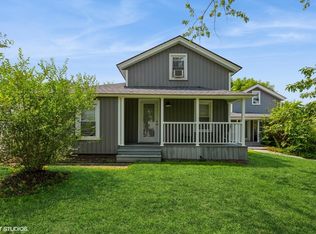
 MLS ID #26052678, Klaus Nyman, @properties Christie's International R.E.. MichRIC
- $1,350,0004 bd4 ba2.6k sqft49013 Skyhi Rd, Grand Beach, MI 49117For Sale
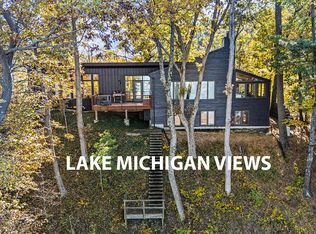 MLS ID #26057986, Rob Gow, Berkshire Hathaway HomeServices Chicago. MichRIC
- $1,100,0005 bd3 ba2.1k sqft205 S Whittaker St, New Buffalo, MI 49117For Sale
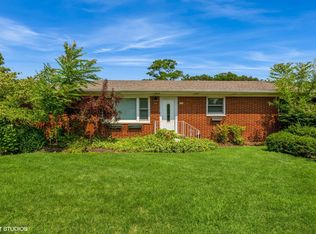 MLS ID #26052680, Klaus Nyman, @properties Christie's International R.E.. MichRIC
- $1,290,0004 bd3 ba2.1k sqft13309 Wilson Rd, New Buffalo, MI 49117For Sale
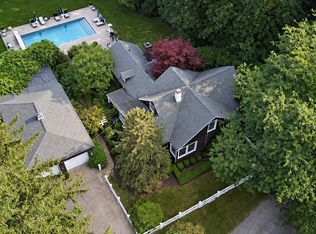 MLS ID #26047842, James Garrison, Keller Williams Realty SWM. MichRIC
- $1,349,0005 bd4 ba3k sqft18026 Hoder Rd, New Buffalo, MI 49117For Sale
 MLS ID #20261006784, Jeff Kermath, Kermath Realty LLC. Realcomp II
- $1,499,0006 bd5 ba3k sqft19103 White Pine Dr Lot 8, New Buffalo, MI 49117For SaleMLS ID #26055573, Josephine Villasenor, Redfin Corporation. MichRIC
- $945,0004 bd3 ba2.3k sqft340 N Berrien St, New Buffalo, MI 49117For SaleMLS ID #26034736, Angella German, Coldwell Banker Realty. MichRIC
- $799,0005 bd3 ba2.6k sqft404 S Berrien St, New Buffalo, MI 49117For SaleMLS ID #26046419, Brian Savage, Coldwell Banker Realty. MichRIC
- $1,295,0004 bd4 ba3.8k sqft19529 Kluver Rd, New Buffalo, MI 49117New ConstructionMLS ID #20261075353, Justin Tibble, NEXGEN Realty. Realcomp II
- $1,625,0004 bd3 ba3.6k sqft19310 Parkview Dr, New Buffalo, MI 49117For SaleMLS ID #26049733, Erica Johnson, Keller Williams Realty SWM. MichRIC
- $1,299,0006 bd3 ba2.6k sqft18018 Hoder Rd, New Buffalo, MI 49117For SaleMLS ID #20261018039, Jeff Kermath, Kermath Realty LLC. Realcomp II
- $749,0003 bd3 ba2.7k sqft222 S Whittaker St APT A, New Buffalo, MI 49117For SaleMLS ID #26057264, Angela Reichert, RE/MAX Harbor Country @ New Buffalo. MichRIC
- $795,0004 bd2 ba1.8k sqft7 Pond Path #7, New Buffalo, MI 49117For SaleMLS ID #26052415, ChooseChad Team, Coldwell Banker Realty. MichRIC
- $759,0003 bd4 ba2.2k sqft18 Walden Way, New Buffalo, MI 49117For SaleMLS ID #26038515, ChooseChad Team, Coldwell Banker Realty. MichRIC
- $1,900,0004 bd5 ba4.8k sqft51218 Main Dr, New Buffalo, MI 49117For SaleMLS ID #26041304, Rob Gow, Berkshire Hathaway HomeServices Chicago. MichRIC
- $1,000,0004 bd4 ba3k sqft131 S Mayhew St, New Buffalo, MI 49117New ConstructionMLS ID #26009854, Andrew Valaitis, Keller Williams Realty SWM. MichRIC
- $1,250,0004 bd2 ba2k sqft2362 Browntown Rd, Baroda, MI 49101For SaleMLS ID #26059471, Ben Stephen, Cressy & Everett Real Estate. MichRIC
- $1,079,0004 bd2 ba2.2k sqft9995 Community Hall Rd, Union Pier, MI 49129For SaleMLS ID #26012141, Daren Huber, Coldwell Banker Realty. MichRIC
- $1,450,0004 bd4 ba3.7k sqft314 Sunset Trl, Michigan City, IN 46360For Sale
 MLS ID #843549, Michael Jefvert, @properties/Christie's Intl RE. NIRA as distributed by MLS GRID
- $1,625,0003 bd9 ba4.4k sqft2525 E 850 N, La Porte, IN 46350For SaleMLS ID #847896, Elisha Taylor, @properties/Christie's Intl RE. NIRA as distributed by MLS GRID
