New construction in the heart of New Buffalo! This beautifully designed Craftsman-style home features an open-concept layout, designer kitchen with large island, spacious living and dining areas, and stylish modern finishes throughout. Enjoy abundant natural light, generous bedrooms including a private primary suite, and seamless indoor-outdoor living. The striking exterior with dark green siding and black accents offers incredible curb appeal. Located minutes from Lake Michigan beaches, harbor, restaurants, and shops--perfect for full-time living, a second home, or investment property.
Active
$1,000,000
131 S Mayhew St, New Buffalo, MI 49117
4beds
3,000sqft
Single Family Residence
Built in 2026
8,712 Square Feet Lot
$972,300 Zestimate®
$333/sqft
$-- HOA
What's special
- 221 days
- 282
- 7
Zillow last checked:
Listing updated:
Listed by:
Andrew Valaitis 630-805-2202,
Keller Williams Realty SWM 269-469-2911
Source: MichRIC,MLS#: 26009854
Facts & features
Interior
Bedrooms & bathrooms
- Bedrooms: 4
- Bathrooms: 4
- Full bathrooms: 3
- 1/2 bathrooms: 1
Primary bedroom
- Level: Upper
- Area: 306
- Dimensions: 18.00 x 17.00
Bedroom 2
- Level: Upper
- Area: 165
- Dimensions: 11.00 x 15.00
Bedroom 3
- Level: Upper
- Area: 165
- Dimensions: 11.00 x 15.00
Bedroom 4
- Level: Upper
- Area: 210
- Dimensions: 14.00 x 15.00
Primary bathroom
- Level: Upper
- Area: 84
- Dimensions: 12.00 x 7.00
Bathroom 1
- Description: powder room
- Level: Main
- Area: 54
- Dimensions: 9.00 x 6.00
Bathroom 2
- Level: Upper
- Area: 60
- Dimensions: 10.00 x 6.00
Bathroom 3
- Level: Upper
- Area: 60
- Dimensions: 10.00 x 6.00
Dining area
- Level: Main
- Area: 170
- Dimensions: 10.00 x 17.00
Kitchen
- Level: Main
- Area: 238
- Dimensions: 14.00 x 17.00
Laundry
- Level: Upper
- Area: 49.5
- Dimensions: 9.00 x 5.50
Living room
- Level: Main
- Area: 480
- Dimensions: 24.00 x 20.00
Heating
- Forced Air
Cooling
- Central Air
Appliances
- Included: Dishwasher, Microwave, Oven, Range, Refrigerator
- Laundry: Laundry Room, Upper Level
Features
- Flooring: Wood
- Windows: Storms, Screens, Insulated Windows
- Basement: Full
- Number of fireplaces: 1
- Fireplace features: Living Room
Interior area
- Total structure area: 3,000
- Total interior livable area: 3,000 sqft
- Finished area below ground: 0
Property
Parking
- Total spaces: 2
- Parking features: Garage Faces Front, Garage Door Opener, Attached
- Garage spaces: 2
Features
- Stories: 2
- Waterfront features: Other
Lot
- Size: 8,712 Square Feet
- Dimensions: 66 x 132
- Features: Level
Details
- Parcel number: 116203400421100
- Zoning description: R1
Construction
Type & style
- Home type: SingleFamily
- Architectural style: Contemporary
- Property subtype: Single Family Residence
Materials
- Other
- Roof: Metal,Shingle
Condition
- New Construction
- New construction: Yes
- Year built: 2026
Utilities & green energy
- Sewer: Public Sewer
- Water: Public
- Utilities for property: Natural Gas Available, Electricity Available, Cable Available
Community & HOA
Community
- Security: Other
Location
- Region: New Buffalo
Financial & listing details
- Price per square foot: $333/sqft
- Tax assessed value: $22,717
- Annual tax amount: $1,010
- Date on market: 3/15/2026
- Listing terms: Cash,Conventional
- Electric utility on property: Yes
- Road surface type: Paved
Estimated market value
$972,300
$924,000 - $1.02M
$6,301/mo
Price history
| Date | Event | Price |
|---|---|---|
| 3/15/2026 | Listed for sale | $1,000,000+900%$333/sqft |
Source:  MichRIC #26009854 Report a problem MichRIC #26009854 Report a problem | ||
| 9/26/2022 | Listing removed | -- |
Source: Owner Report a problem | ||
| 6/28/2022 | Listed for sale | $100,000+25%$33/sqft |
Source: Owner Report a problem | ||
| 7/12/2021 | Listing removed | -- |
Source: Owner Report a problem | ||
| 4/13/2021 | Listed for sale | $80,000$27/sqft |
Source: Owner Report a problem | ||
Public tax history
| Year | Property taxes | Tax assessment |
|---|---|---|
| 2025 | $1,010 +0.3% | $24,400 -46.1% |
| 2024 | $1,006 | $45,300 +54.6% |
| 2023 | -- | $29,300 +18.1% |
| 2022 | $897 | $24,800 |
| 2021 | -- | $24,800 |
| 2020 | $875 +2.4% | $24,800 -0.4% |
| 2019 | $855 -1.1% | $24,900 +4.2% |
| 2018 | $864 +1.9% | $23,900 -0.4% |
| 2017 | $848 +0.3% | $24,000 |
| 2016 | $846 +60.3% | $24,000 +35.6% |
| 2015 | $528 | $17,700 |
| 2014 | -- | $17,700 |
| 2013 | -- | $17,700 |
Find assessor info on the county website
Monthly payment
Est. payment
Payment breakdown
Explore the cost of this home by adjusting the details. Changes won't be saved.Climate risks
Neighborhood: 49117
Nearby schools
Schools provided by the listing agent
- Elementary: New Buffalo Elementary School
- Middle: New Buffalo Middle School
- High: New Buffalo Senior High School
Source: MichRIC. This data may not be complete. We recommend contacting the local school district to confirm school assignments for this home.
Similar homes
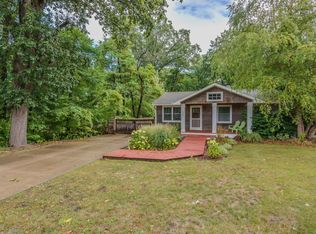
- $1,100,0005 bd3 ba2.1k sqft205 S Whittaker St, New Buffalo, MI 49117For Sale
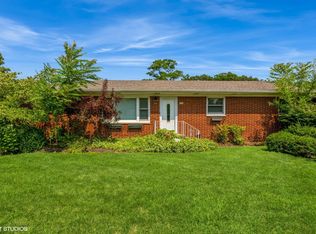
 MLS ID #26052680, Klaus Nyman, @properties Christie's International R.E.. MichRIC
 - $949,0004 bd3 ba2.3k sqft340 N Berrien St, New Buffalo, MI 49117For Sale
 MLS ID #26034736, Angella German, Coldwell Banker Realty. MichRIC
 - $799,0005 bd3 ba2.6k sqft404 S Berrien St, New Buffalo, MI 49117For Sale
 MLS ID #26046419, Brian Savage, Coldwell Banker Realty. MichRIC
 - $1,400,0006 bd5 ba3.7k sqft116 N Smith St, New Buffalo, MI 49117For Sale
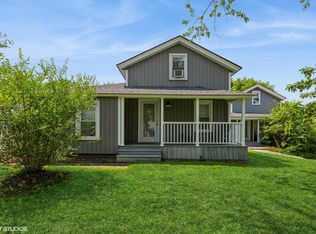 MLS ID #26052678, Klaus Nyman, @properties Christie's International R.E.. MichRIC
 - $759,0003 bd4 ba2.2k sqft18 Walden Way, New Buffalo, MI 49117For SaleMLS ID #26038515, ChooseChad Team, Coldwell Banker Realty. MichRIC
- $895,0003 bd3 ba3.2k sqft4035 Choctaw Trl, New Buffalo, MI 49117For SaleMLS ID #26039005, Carlos Pagan, Coldwell Banker Realty. MichRIC
- $1,450,0004 bd3 ba2.1k sqft13309 Wilson Rd, New Buffalo, MI 49117For SaleMLS ID #26047842, James Garrison, Keller Williams Realty SWM. MichRIC
- $775,0003 bd3 ba3.1k sqft222 S Whittaker St APT G, New Buffalo, MI 49117For SaleMLS ID #26023741, Rob Gow, Berkshire Hathaway HomeServices Chicago. MichRIC
- $799,0003 bd4 ba2.5k sqft4046 Hillside Trl, New Buffalo, MI 49117For SaleMLS ID #26033709, ChooseChad Team, Coldwell Banker Realty. MichRIC
- $1,349,0005 bd4 ba3k sqft18026 Hoder Rd, New Buffalo, MI 49117For Sale
 MLS ID #20261006784, Jeff Kermath, Kermath Realty LLC. Realcomp II
 - $1,299,0006 bd3 ba2.6k sqft18018 Hoder Rd, New Buffalo, MI 49117For SaleMLS ID #20261018039, Jeff Kermath, Kermath Realty LLC. Realcomp II
- $949,0004 bd2 ba2.3k sqft15752 Locke Rd, Union Pier, MI 49129For SaleMLS ID #26048965, David Camp, Berkshire Hathaway HomeServices Chicago. MichRIC
- $899,0004 bd3 ba2.2k sqft9737 Union Pier Rd, Union Pier, MI 49129For SaleMLS ID #26048051, Thomas R Hemingway, RE/MAX Harbor Country. MichRIC
- $899,0004 bd3 ba3.2k sqft204 Talahi Trl, Michigan City, IN 46360For SaleMLS ID #26047587, ChooseChad Team, Coldwell Banker Realty. MichRIC
- $749,0003 bd3 ba2.4k sqft14458 Wolf Ln, New Buffalo, MI 49117For SaleMLS ID #26020691, Susan Stoneburner, @properties Christie's International R.E.. MichRIC
- $845,0004 bd4 ba2.8k sqft29 Blackberry Trl, Michigan City, IN 46360For Sale
 MLS ID #844513, Roberta Cavic, Coldwell Banker Realty. NIRA as distributed by MLS GRID
 - $699,0005 bd3 ba1.5k sqft4175 Creek Dr, New Buffalo, MI 49117For SaleMLS ID #26022573, ChooseChad Team, Coldwell Banker Realty. MichRIC
- $839,0004 bd2 ba2.2k sqft9442 Community Hall Rd, Union Pier, MI 49129For SaleMLS ID #26042833, Peggy Sayre, Coldwell Banker Realty. MichRIC
- $859,0004 bd3 ba2.5k sqft71 Timber Trl, Michigan City, IN 46360For SaleMLS ID #836962, Betty Biernacki, Berkshire Hathaway HomeService. NIRA as distributed by MLS GRID
