Move confidently into carefree Harbor Country living. Stunning, light-filled 3-bedroom, 3-bathroom townhome housed within the historic, meticulously repurposed 1930s New Buffalo High School. Combining vintage character like original schoolhouse stairs with modern upgrades, the home boasts an open floor plan, soaring ceilings, hardwood floors, a cozy fireplace, a premium kitchen with a snack bar and stainless-steel appliances and an upper level bonus room that is perfect for a home office or extra sleeping space. Relax in the dedicated den with a wine cooler or enjoy your sound system from the private deck overlooking resort-style community amenities, including a scenic pond, walking paths, a swimming pool, a pickleball court, and a playground. Complete with two dedicated parking spots and basement storage, this rare Summer School Loft townhome offers the best combination of ultimate peace and privacy balanced with quick access to area amenities. Beautiful New Buffalo Beach is just six blocks away and it's a short stroll to downtown New Buffalo's premier restaurants, shops, and the Amtrak station.
Active
Price cut: $26K (6/13)
$799,000
222 S Whittaker St APT G, New Buffalo, MI 49117
3beds
3,102sqft
:
Get pre-qualified$5,570/mo
Condominium
Built in 1930
-- sqft lot
$-- Zestimate®
$258/sqft
$332/mo HOA
What's special
Cozy fireplaceOriginal schoolhouse stairsOpen floor planSoaring ceilingsHardwood floors
- 74 days |
- 664 |
- 27 |
Zillow last checked:
Listing updated:
Listed by:
Rob Gow 269-612-4104,
Berkshire Hathaway HomeServices Chicago 269-469-8300,
Chris Pfauser 269-612-4104,
Berkshire Hathaway HomeServices Chicago
Source: MichRIC,MLS#: 26023741
Facts & features
Interior
Bedrooms & bathrooms
- Bedrooms: 3
- Bathrooms: 3
- Full bathrooms: 3
- Main level bedrooms: 1
Primary bedroom
- Level: Upper
- Area: 264
- Dimensions: 12.00 x 22.00
Bedroom 2
- Level: Main
- Area: 176
- Dimensions: 11.00 x 16.00
Bedroom 3
- Level: Upper
- Area: 216
- Dimensions: 9.00 x 24.00
Bonus room
- Level: Upper
- Area: 135
- Dimensions: 9.00 x 15.00
Den
- Level: Upper
- Area: 204
- Dimensions: 12.00 x 17.00
Dining area
- Level: Main
- Area: 368
- Dimensions: 23.00 x 16.00
Family room
- Level: Upper
- Area: 391
- Dimensions: 23.00 x 17.00
Kitchen
- Level: Main
- Area: 171
- Dimensions: 19.00 x 9.00
Living room
- Level: Main
- Area: 462
- Dimensions: 21.00 x 22.00
Heating
- Forced Air
Cooling
- Central Air
Appliances
- Included: Dishwasher, Microwave, Range, Refrigerator
- Laundry: Upper Level
Features
- Ceiling Fan(s)
- Flooring: Wood
- Windows: Skylight(s)
- Basement: Partial,Other
- Number of fireplaces: 1
- Fireplace features: Living Room
Interior area
- Total structure area: 3,102
- Total interior livable area: 3,102 sqft
Video & virtual tour
Property
Features
- Stories: 2
- Pool features: Association
- Waterfront features: Lake, Pond
- Body of water: Lake Michigan
Lot
- Features: Level
Details
- Parcel number: 116271850033006
Construction
Type & style
- Home type: Condo
- Architectural style: Traditional
- Property subtype: Condominium
Materials
- Brick
Condition
- New construction: No
- Year built: 1930
Utilities & green energy
- Sewer: Public Sewer
- Water: Public
Community & HOA
Community
- Subdivision: School House Lofts
HOA
- Has HOA: Yes
- Amenities included: Playground, Pool, Storage, Tennis Court(s)
- Services included: Other, Trash, Snow Removal, Maintenance Grounds
- HOA fee: $995 quarterly
Location
- Region: New Buffalo
Financial & listing details
- Price per square foot: $258/sqft
- Tax assessed value: $359,900
- Annual tax amount: $16,300
- Date on market: 5/21/2026
- Listing terms: Cash,Conventional
- Road surface type: Paved
Estimated market value
Not available
Estimated sales range
Not available
Not available
Price history
| Date | Event | Price |
|---|---|---|
| 6/13/2026 | Price change | $799,000-3.2%$258/sqft |
Source:  MichRIC #26023741 Report a problem MichRIC #26023741 Report a problem | ||
| 5/21/2026 | Listed for sale | $825,000+17%$266/sqft |
Source: MichRIC #26023741 Report a problem | ||
| 7/13/2022 | Sold | $705,000-5.9%$227/sqft |
Source: MichRIC #22014963 Report a problem | ||
| 5/20/2022 | Listing removed | -- |
Source: MichRIC #22014963 Report a problem | ||
| 4/28/2022 | Listed for sale | $749,000-3.4%$241/sqft |
Source: MichRIC #22014963 Report a problem | ||
| 4/18/2022 | Listing removed | -- |
Source:  Realcomp II #69021112814 Report a problem Realcomp II #69021112814 Report a problem | ||
| 3/9/2022 | Price change | $775,000-1.9%$250/sqft |
Source: MichRIC #21112814 Report a problem | ||
| 1/28/2022 | Price change | $790,000-4.2%$255/sqft |
Source: MichRIC #21112814 Report a problem | ||
| 10/28/2021 | Listed for sale | $825,000$266/sqft |
Source: MichRIC #21112814 Report a problem | ||
Public tax history
| Year | Property taxes | Tax assessment |
|---|---|---|
| 2025 | $16,300 +4.3% | $359,900 -0.7% |
| 2024 | $15,622 | $362,300 +7% |
| 2023 | -- | $338,700 +24.4% |
| 2022 | $6,517 | $272,300 +6.2% |
| 2021 | -- | $256,400 -1.6% |
| 2020 | $6,390 +2.4% | $260,700 +3.2% |
| 2019 | $6,242 -3% | $252,600 +2.4% |
| 2018 | $6,434 +2.5% | $246,700 -2.3% |
| 2017 | $6,276 -0.6% | $252,400 +1.9% |
| 2016 | $6,313 +32.4% | $247,800 +11.8% |
| 2015 | $4,769 | $221,700 +3.9% |
| 2014 | -- | $213,400 -0.7% |
| 2013 | -- | $215,000 +7.4% |
| 2012 | -- | $200,100 -10.4% |
| 2011 | -- | $223,400 -2.7% |
| 2010 | -- | $229,700 -5.4% |
| 2009 | -- | $242,700 +11.3% |
| 2008 | -- | $218,000 +30.5% |
| 2007 | -- | $167,100 -0.4% |
| 2006 | -- | $167,800 +0.8% |
| 2005 | -- | $166,400 +10.9% |
| 2004 | -- | $150,000 +504.8% |
| 2003 | -- | $24,800 +33.3% |
| 2002 | -- | $18,600 |
Find assessor info on the county website
Monthly payment
Est. payment
Payment breakdown
Explore the cost of this home by adjusting the details. Changes won't be saved.Climate risks
Neighborhood: 49117
Nearby schools
GreatSchools rating
- 8/10New Buffalo Elementary SchoolGrades: PK-5Distance: 1 mi
- 9/10New Buffalo Middle SchoolGrades: 6-8Distance: 0.8 mi
- 7/10New Buffalo Senior High SchoolGrades: 9-12Distance: 0.8 mi
- $643,8003 bd3 ba2.1k sqft222 S Whittaker St APT E, New Buffalo, MI 49117Off Market

- $715,0003 bd2 ba1.7k sqft1 Pond Path, New Buffalo, MI 49117Sold
- $710,0003 bd4 ba1.8k sqft10 Pond Path, New Buffalo, MI 49117Sold

- $696,1003 bd3 ba2.1k sqft11 Pond Path, New Buffalo, MI 49117Off Market
- $763,0004 bd2 ba1.7k sqft12 Pond Path, New Buffalo, MI 49117Off Market
- $663,3003 bd2 ba2k sqft20 Pond Path, New Buffalo, MI 49117Off Market
- $808,1004 bd2 ba2k sqft21 Pond Path, New Buffalo, MI 49117Off Market
- $729,800-- bd2 ba2.7k sqft222 S Whittaker St APT A, New Buffalo, MI 49117Off Market
A local agent can set up tours, give advice and negotiate with sellers.
Similar homes
- $779,0003 bd4 ba2.2k sqft18 Walden Way, New Buffalo, MI 49117For Sale
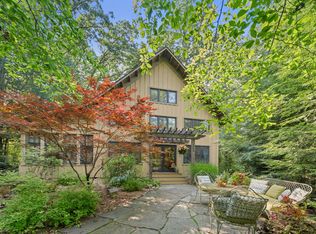
 MLS ID #26038515, ChooseChad Team, Coldwell Banker Realty. MichRIC
 - $795,0003 bd3 ba2.4k sqft14458 Wolf Ln, New Buffalo, MI 49117For Sale
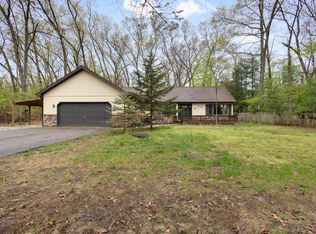 MLS ID #26020691, Susan Stoneburner, @properties Christie's International R.E.. MichRIC
 - $715,0003 bd2 ba2.1k sqft200 Marx Dr, New Buffalo, MI 49117For Sale
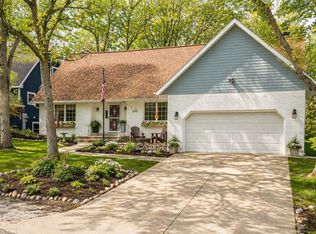 MLS ID #26017925, Elizabeth Roch, @properties Christie's International R.E.. MichRIC
 - $630,0003 bd3 ba2.2k sqft1501 W Water St Suite 71, New Buffalo, MI 49117For Sale
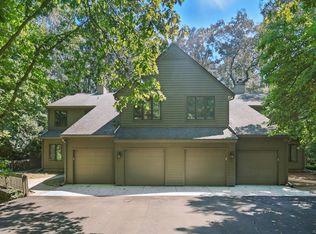 MLS ID #26012095, Marla Fay Bailey, Coldwell Banker Realty. MichRIC
 - $940,0005 bd3 ba3.2k sqft4035 Choctaw Trl, New Buffalo, MI 49117For SaleMLS ID #26039005, Carlos Pagan, Coldwell Banker Realty. MichRIC
- $949,0004 bd3 ba2.3k sqft340 N Berrien St, New Buffalo, MI 49117For SaleMLS ID #26034736, Angella German, Coldwell Banker Realty. MichRIC
- $825,0003 bd3 ba2.5k sqft13217 Three Oaks Rd, Sawyer, MI 49125For SaleMLS ID #26040028, ChooseChad Team, Coldwell Banker Realty. MichRIC
- $949,0003 bd4 ba2.9k sqft30 Briarwood Trl, New Buffalo, MI 49117For SaleMLS ID #26021854, Susan Sullivan Yemc, @properties Christie's International R.E.. MichRIC
- $749,0003 bd4 ba3.1k sqft403 Tulip Dr, Three Oaks, MI 49128For SaleMLS ID #26039192, Neil Hackler, Engel & Volkers Shoreline. MichRIC
- $799,0004 bd4 ba4.6k sqft10152 N Beverly Ln, La Porte, IN 46350For Sale
 MLS ID #841698, Lindsay Milcarek, Coldwell Banker Realty. NIRA as distributed by MLS GRID
 - $889,0003 bd4 ba2.5k sqft4046 Hillside Trl, New Buffalo, MI 49117For SaleMLS ID #26033709, ChooseChad Team, Coldwell Banker Realty. MichRIC
- $849,0005 bd3 ba2.8k sqft701 S Elm St, Three Oaks, MI 49128For SaleMLS ID #26037828, Neil Hackler, Engel & Volkers Shoreline. MichRIC
- $799,0003 bd3 ba2.2k sqft13970 Hollywood Blvd, Three Oaks, MI 49128For SaleMLS ID #26022831, Betty M Biernacki, Berkshire Hathaway HomeServices Chicago. MichRIC
- $830,8004 bd3 ba2.3k sqft7780 East Rd, Three Oaks, MI 49128For SaleMLS ID #26032774, Cathy Smith, Cathy Smith Real Estate. MichRIC
- $850,0003 bd2 ba2.2k sqft669 Waverly Rd, La Porte, IN 46350For SaleMLS ID #202630847, Rita Beaty, Coldwell Banker 1st Choice. IRMLS
- $689,0003 bd3 ba2.6k sqft2006 Berwyn Ave, Long Beach, IN 46360For SaleMLS ID #843209, Averee Tuholski, @properties/Christie's Intl RE. NIRA as distributed by MLS GRID
- $859,0004 bd3 ba2.5k sqft71 Timber Trl, Michigan City, IN 46360For SaleMLS ID #836962, Betty Biernacki, Berkshire Hathaway HomeService. NIRA as distributed by MLS GRID
- $879,0004 bd3 ba3k sqft6373 N 450 W, La Porte, IN 46350For SaleMLS ID #838860, Jordan Gallas, @properties/Christie's Intl RE. NIRA as distributed by MLS GRID
- $765,0004 bd4 ba3.6k sqft115 Judson Rd, La Porte, IN 46350For SaleMLS ID #839057, Tracey Cummins, McColly Real Estate. NIRA as distributed by MLS GRID
- $795,0005 bd4 ba2.9k sqft1908 Kaiser Rd, Galien, MI 49113For SaleMLS ID #26024000, Caleb Dryden, @properties Christie's International R.E.. MichRIC
