Lake Michigan beachfront living, effortless Chicago access, and a home designed for generations of memories. Welcome to 2300 Lake Shore Drive, a rare Long Beach retreat offering private beach frontage, sweeping water views, and multiple levels of outdoor living overlooking the water. Perfectly positioned near major highways for easy access to Chicago, Northwest Indiana, South Bend, and the nearby train station, this fully furnished home is ready to enjoy from day one as a primary residence or refined second home. Inside, you'll find 6+ bedrooms and generous gathering spaces, making it ideal for holidays, summer weekends, family get-togethers, and quiet mornings by the lake. The updated kitchen and inviting living areas create a beautiful flow for entertaining, while still offering room for everyone to relax and unwind. Step outside to experience the true luxury of lakefront living: multi-level balconies overlooking Lake Michigan, private beach space, and direct access to the shoreline lifestyle buyers dream about. From sunset dinners on the balcony to beach days with family and friends, this home was made for connection, comfort, and unforgettable memories. Thoughtfully updated, fully furnished, and ready to go, 2300 Lake Shore Drive offers a rare opportunity to own a legacy lakefront property in one of Long Beach's most desirable settings.
Pending
$2,195,000
2300 Lake Shore Dr, Long Beach, IN 46360
6beds
2,945sqft
:
Get pre-qualified$13,444/mo
Single Family Residence
Built in 1951
6,098 Square Feet Lot
$2,061,500 Zestimate®
$745/sqft
$-- HOA
What's special
Private beach spaceSweeping water viewsGenerous gathering spacesUpdated kitchenFully furnishedPrivate beach frontage
- 54 days |
- 379 |
- 3 |
Zillow last checked:
Listing updated:
Listed by:
Lisa Cochran,
MTM Realty Group 219-324-4640,
Ashlan Siford,
MTM Realty Group
Source: NIRA as distributed by MLS GRID,MLS#: 839855
Facts & features
Interior
Bedrooms & bathrooms
- Bedrooms: 6
- Bathrooms: 3
- Full bathrooms: 2
- 3/4 bathrooms: 1
Rooms
- Room types: Bedroom 2, Bedroom 6, Primary Bedroom, Office, Living Room, Laundry, Kitchen, Dining Room, Bedroom 5, Bedroom 4, Bedroom 3
Primary bedroom
- Description: measurements are rounded
- Level: Upper
- Area: 255
- Dimensions: 17.0 x 15.0
Bedroom 2
- Description: measurements are rounded
- Level: Upper
- Area: 80
- Dimensions: 10.0 x 8.0
Bedroom 3
- Description: measurements are rounded
- Level: Upper
- Area: 190
- Dimensions: 19.0 x 10.0
Bedroom 4
- Description: measurements are rounded
- Level: Main
- Area: 150
- Dimensions: 15.0 x 10.0
Bedroom 5
- Description: measurements are rounded
- Level: Main
- Area: 132
- Dimensions: 11.0 x 12.0
Bedroom 6
- Description: measurements are rounded
- Level: Main
- Area: 120
- Dimensions: 12.0 x 10.0
Dining room
- Description: measurements are rounded. Open concept.
- Level: Basement
- Area: 0
- Dimensions: 0.0 x 0.0
Kitchen
- Description: measurements are rounded
- Level: Basement
- Area: 150
- Dimensions: 15.0 x 10.0
Laundry
- Description: measurements are rounded
- Level: Basement
- Area: 112
- Dimensions: 14.0 x 8.0
Living room
- Description: measurements are rounded
- Level: Main
- Area: 256
- Dimensions: 16.0 x 16.0
Office
- Description: measurements are rounded
- Level: Main
- Area: 90
- Dimensions: 10.0 x 9.0
Heating
- Forced Air, Natural Gas
Appliances
- Included: Dryer, Washer, Refrigerator, Microwave, Electric Range, Dishwasher
- Laundry: Lower Level, Sink, Laundry Room
Features
- Ceiling Fan(s), Stone Counters, Soaking Tub, Recessed Lighting, Open Floorplan, Kitchen Island, Entrance Foyer, Double Vanity
- Windows: Blinds
- Basement: Daylight,Walk-Out Access,Storage Space,Interior Entry,Full,Finished
- Number of fireplaces: 2
- Fireplace features: Basement, Living Room, Gas
Interior area
- Total structure area: 2,945
- Total interior livable area: 2,945 sqft
- Finished area above ground: 2,337
Video & virtual tour
Property
Parking
- Parking features: Off Street, Concrete
Features
- Levels: Three Or More
- Patio & porch: Covered, Rear Porch, Deck
- Exterior features: Storage, Rain Gutters, Lighting
- Pool features: None
- Has view: Yes
- View description: Lake, Water, Neighborhood
- Has water view: Yes
- Water view: Lake,Water
- Waterfront features: Beach Access, Lake Privileges, Lake Front
Lot
- Size: 6,098 Square Feet
- Features: Few Trees, Rectangular Lot
Details
- Parcel number: 460114151001000023
- Zoning description: residential
- Special conditions: Standard
Construction
Type & style
- Home type: SingleFamily
- Property subtype: Single Family Residence
Condition
- New construction: No
- Year built: 1951
Utilities & green energy
- Sewer: Septic Tank
- Water: Public
- Utilities for property: Cable Connected, Water Connected, Sewer Connected, Natural Gas Connected, Electricity Connected
Community & HOA
Community
- Security: Security System
- Subdivision: Long Beach Add
HOA
- Has HOA: No
Location
- Region: Long Beach
Financial & listing details
- Price per square foot: $745/sqft
- Tax assessed value: $1,051,100
- Annual tax amount: $20,836
- Date on market: 6/5/2026
- Listing agreement: Exclusive Right To Sell
- Listing terms: Cash,Conventional
Estimated market value
$2,061,500
$1.96M - $2.16M
$3,598/mo
Price history
| Date | Event | Price |
|---|---|---|
| 6/23/2026 | Pending sale | $2,195,000$745/sqft |
Source:  NIRA as distributed by MLS GRID #839855 Report a problem NIRA as distributed by MLS GRID #839855 Report a problem | ||
| 6/5/2026 | Listed for sale | $2,195,000+22%$745/sqft |
Source: NIRA as distributed by MLS GRID #839855 Report a problem | ||
| 10/2/2023 | Listing removed | -- |
Source: NIRA as distributed by MLS GRID #527938 Report a problem | ||
| 8/19/2023 | Price change | $1,799,000-5.3%$611/sqft |
Source: NIRA as distributed by MLS GRID #527938 Report a problem | ||
| 3/31/2023 | Listed for sale | $1,899,000+65.1%$645/sqft |
Source: NIRA as distributed by MLS GRID #527938 Report a problem | ||
| 10/10/2020 | Listing removed | $1,150,000$390/sqft |
Source: Coldwell Banker Realty #471311 Report a problem | ||
| 7/16/2020 | Price change | $1,150,000-4.2%$390/sqft |
Source: Coldwell Banker Realty #471311 Report a problem | ||
| 3/13/2020 | Listed for sale | $1,200,000+20.1%$407/sqft |
Source: Coldwell Banker Res. Brokerage #471311 Report a problem | ||
| 6/26/2012 | Listing removed | $999,000$339/sqft |
Source: Merrion & Associates #300787 Report a problem | ||
| 4/3/2012 | Price change | $999,000-9.2%$339/sqft |
Source: Merrion & Associates #300787 Report a problem | ||
| 8/25/2011 | Price change | $1,100,000-18.5%$374/sqft |
Source: Merrion & Associates #290830 Report a problem | ||
| 7/29/2011 | Listed for sale | $1,350,000$458/sqft |
Source: Merrion & Associates #290830 Report a problem | ||
Public tax history
| Year | Property taxes | Tax assessment |
|---|---|---|
| 2025 | $20,836 -1.2% | $1,071,400 +1.9% |
| 2024 | $21,092 -0.3% | $1,051,100 -0.3% |
| 2023 | $21,166 -1% | $1,054,600 -0.3% |
| 2022 | $21,384 | $1,058,300 -1% |
| 2021 | $21,384 +1.7% | $1,069,200 |
| 2020 | $21,036 +14.3% | $1,069,200 0% |
| 2019 | $18,408 +4.4% | $1,069,300 +16.5% |
| 2018 | $17,638 -31.4% | $918,000 +4.1% |
| 2017 | $25,698 +50.5% | $881,800 -1.5% |
| 2016 | $17,076 -5.9% | $894,800 -6.4% |
| 2014 | $18,153 +37.4% | $956,200 -2.6% |
| 2013 | $13,210 | $981,600 +0.5% |
| 2010 | -- | $976,500 +7.8% |
| 2006 | $12,125 | $905,700 +53.5% |
| 2005 | -- | $590,100 |
Find assessor info on the county website
Monthly payment
Est. payment
Payment breakdown
Explore the cost of this home by adjusting the details. Changes won't be saved.Climate risks
Neighborhood: 46360
Nearby schools
GreatSchools rating
- 6/10Springfield Elementary SchoolGrades: PK-6Distance: 5.2 mi
- 5/10Martin T Krueger Middle SchoolGrades: 7-8Distance: 2.2 mi
- 3/10Michigan City High SchoolGrades: 9-12Distance: 4.8 mi
Schools provided by the listing agent
- Middle: Martin T Krueger Middle School
- High: Michigan City High School
Source: NIRA as distributed by MLS GRID. This data may not be complete. We recommend contacting the local school district to confirm school assignments for this home.
- $3,030,4005 bd5 ba4.2k sqft2302 Lake Shore Dr, Michigan City, IN 46360Off Market
- $3,357,0005 bd6 ba5.4k sqft2234 Lakeshore Dr, Long Beach, IN 46360Off Market
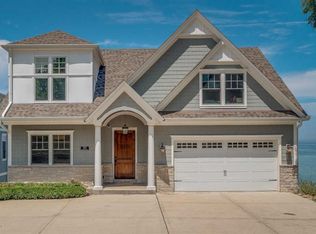
- $59,500-- bd-- ba-- sqft2323 Lake Shore Dr, Long Beach, IN 46360Off Market
- $3,500,0004 bd5 ba7.7k sqft2306 Lake Shore Dr, Long Beach, IN 46360Sold

- $---- bd-- ba-- sqft2306 Lake Shore Dr, Michigan City, IN 46360Off Market
- $2,797,6004 bd5 ba3.4k sqft2230 Lakeshore Dr, Long Beach, IN 46360Off Market
- $352,800-- bd-- ba-- sqft2301 Lake Shore Dr, Long Beach, IN 46360Off Market
- $1,836,3004 bd4 ba2.7k sqft2228 Lake Shore Dr, Long Beach, IN 46360Sold
A local agent can set up tours, give advice and negotiate with sellers.
A local lender can help you make sure your offer is ready when you are.
Similar homes
- $2,800,0006 bd7 ba3.9k sqft3214 Miami Trl, Michigan City, IN 46360For Sale
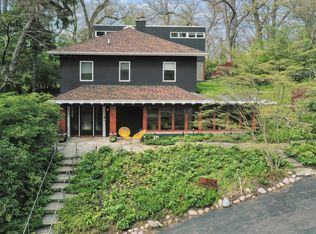
 MLS ID #26039096, Joseph Stack, Coldwell Banker Realty. MichRIC
 - $1,790,0005 bd4 ba2.9k sqft1909 Lake Shore Dr, Michigan City, IN 46360For Sale
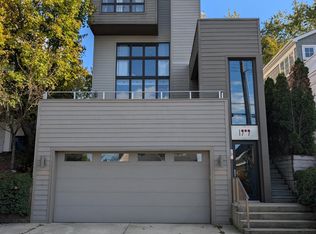
 MLS ID #830171, Timothy Perry, Coldwell Banker Realty. NIRA as distributed by MLS GRID
 - $2,250,0004 bd5 ba2.9k sqft210 E Water St, New Buffalo, MI 49117For Sale
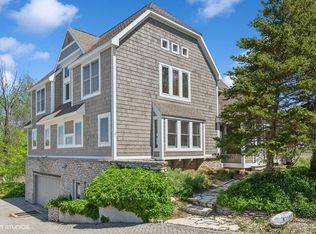 MLS ID #26021952, William Schauble, @properties Christie's International R.E.. MichRIC
 - $1,625,0004 bd3 ba2.1k sqft19300 Highland Dr, New Buffalo, MI 49117For Sale
 MLS ID #26032666, Renny Mills, @properties Christie's International R.E.. MichRIC
 - $1,995,0004 bd5 ba2.2k sqft419 E Lake Front Dr, Beverly Shores, IN 46301For SaleMLS ID #842168, Elizabeth Doherty, Coldwell Banker Realty. NIRA as distributed by MLS GRID
- $1,999,0004 bd4 ba3.1k sqft2408 E 800 N, La Porte, IN 46350For SaleMLS ID #842302, Rob Gow, Berkshire Hathaway HomeService. NIRA as distributed by MLS GRID
- $2,395,0004 bd4 ba3.4k sqft250 W Lake Front Dr, Beverly Shores, IN 46301For SaleMLS ID #836564, Michael Conner, @properties/Christie's Intl RE. NIRA as distributed by MLS GRID
- $1,575,0004 bd3 ba2.1k sqft13309 Wilson Rd, New Buffalo, MI 49117For SaleMLS ID #26027487, James Garrison, Keller Williams Realty SWM. MichRIC
- $1,875,0006 bd4 ba3.8k sqft45322 Fairway Dr, New Buffalo, MI 49117For SaleMLS ID #26028243, Caleb Dryden, @properties Christie's International R.E.. MichRIC
- $2,499,9994 bd4 ba3.5k sqft16220 Stones Throw Ln, Union Pier, MI 49129For SaleMLS ID #26010464, John B Larkin, Keller Williams Realty SWM. MichRIC
- $1,195,0004 bd4 ba2.6k sqft13670 Cottonwood Ln, Harbert, MI 49115For SaleMLS ID #26038209, ChooseChad Team, Coldwell Banker Realty. MichRIC
- $1,599,9003 bd4 ba3.8k sqft51212 Deer Park Dr, New Buffalo, MI 49117For SaleMLS ID #26019896, Josephine Villasenor, Redfin Corporation. MichRIC
- $1,499,0003 bd3 ba2.9k sqft112 E 900 N, La Porte, IN 46350For SaleMLS ID #815986, Traci Gaddis, Blackrock Real Estate Services. NIRA as distributed by MLS GRID
- $1,295,0004 bd4 ba3.3k sqft19529 Kluver Rd, New Buffalo, MI 49117New ConstructionMLS ID #26038498, Elisa Sornat, Keller Williams Realty SWM. MichRIC
- $1,950,0004 bd5 ba3.4k sqft2 Lilac Ln, New Buffalo, MI 49117New ConstructionMLS ID #25049190, Christina Kelly, Berkshire Hathaway HomeServices Chicago. MichRIC
- $2,790,0005 bd3 ba3.8k sqft10 S Oval Ave, Beverly Shores, IN 46301For SaleMLS ID #838550, Michael Jefvert, @properties/Christie's Intl RE. NIRA as distributed by MLS GRID
- $1,280,0004 bd4 ba3.7k sqft804 E Wilson Ave, Beverly Shores, IN 46301ActiveMLS ID #12596474, David Gust, Century 21 Circle. MRED as distributed by MLS GRID
- $1,399,0004 bd3 ba2.8k sqft9177 Shady Ln, Lakeside, MI 49116For SaleMLS ID #26021530, ChooseChad Team, Coldwell Banker Realty. MichRIC
- $1,100,0003 bd4 ba2.6k sqft9325 Matthews Rd, Union Pier, MI 49129For SaleMLS ID #26027204, Lindsey Kennedy, Keller Williams Realty SWM. MichRIC
- $1,124,0004 bd2 ba2.2k sqft9995 Community Hall Rd, Union Pier, MI 49129For SaleMLS ID #26012141, Daren Huber, Coldwell Banker Realty. MichRIC
