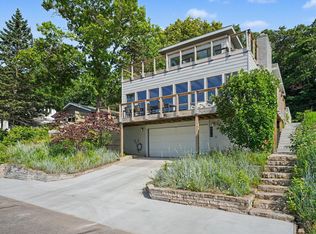
Set on a private, wooded parcel overlooking a pool and lake, this architecturally significant property offers a rare blend of contemporary design, expansive living spaces, and resort-style amenities. Mature trees and thoughtfully landscaped grounds create a quiet, retreat-like setting. Inside, soaring ceilings, exposed structural elements, and walls of glass fill the home with natural light. Warm wood floors, oversized windows, and multiple seating areas support both everyday living and entertaining. The open kitchen and dining area anchor the home with a large island, custom cabinetry, stone countertops, and a fireplace-centered dining space. A built-in bar and seamless indoor-outdoor flow extend to decks, patios, and the pool overlooking the water. The primary suite features vaulted ceilings, expansive windows, and a private, light-filled retreat. Offering over 3,000 square feet, the home includes a significant renovation and large addition, 4 bedrooms, 3 full and 1 half baths, 2 fireplaces, 2 laundry areas, and 2 dishwashers. Additional highlights include an attached garage with tandem vehicle space, a large lower-level storage room, and a 30 x 40 hobby workshop barn. Set on 38 acres with a lake.
Active
$1,999,000
2408 E 800 N, La Porte, IN 46350
4beds
3,181sqft
:
Get pre-qualified$12,377/mo
Single Family Residence
Built in 1980
38.96 Acres Lot
$1,958,700 Zestimate®
$628/sqft
$-- HOA
What's special
Fireplace-centered dining spaceThoughtfully landscaped groundsMultiple seating areasSeamless indoor-outdoor flowExpansive living spacesOversized windowsSoaring ceilings
- 11 days |
- 723 |
- 40 |
Zillow last checked:
Listing updated:
Listed by:
Rob Gow,
Berkshire Hathaway HomeService 269-469-8300,
Chris Pfauser,
Berkshire Hathaway HomeService
Source: NIRA as distributed by MLS GRID,MLS#: 842302
Facts & features
Interior
Bedrooms & bathrooms
- Bedrooms: 4
- Bathrooms: 4
- Full bathrooms: 3
- 1/2 bathrooms: 1
Rooms
- Room types: Bedroom 2, Other Room, Workshop, Primary Bedroom, Living Room, Laundry, Kitchen, Family Room, Dining Room, Bedroom 4, Bedroom 3
Primary bedroom
- Level: Main
- Area: 280
- Dimensions: 20.0 x 14.0
Bedroom 2
- Level: Main
- Area: 225
- Dimensions: 15.0 x 15.0
Bedroom 3
- Level: Main
- Area: 121
- Dimensions: 11.0 x 11.0
Bedroom 4
- Level: Main
- Area: 180
- Dimensions: 15.0 x 12.0
Dining room
- Level: Main
- Area: 432
- Dimensions: 27.0 x 16.0
Family room
- Level: Main
- Area: 525
- Dimensions: 35.0 x 15.0
Foyer
- Level: Main
- Area: 40
- Dimensions: 8.0 x 5.0
Kitchen
- Level: Main
- Area: 180
- Dimensions: 15.0 x 12.0
Laundry
- Level: Main
- Area: 105
- Dimensions: 15.0 x 7.0
Living room
- Level: Main
- Area: 165
- Dimensions: 15.0 x 11.0
Other
- Description: Bathroom
- Level: Main
- Area: 70
- Dimensions: 14.0 x 5.0
Other
- Description: Bathroom
- Level: Main
- Area: 45
- Dimensions: 9.0 x 5.0
Other
- Description: Bathroom
- Level: Main
- Area: 30
- Dimensions: 6.0 x 5.0
Workshop
- Level: Lower
- Area: 1435
- Dimensions: 41.0 x 35.0
Heating
- Forced Air
Appliances
- Included: Dryer, Washer, Refrigerator, Microwave, Dishwasher
- Laundry: Main Level
Features
- High Ceilings, Wet Bar, Vaulted Ceiling(s), Kitchen Island
- Basement: Partially Finished,Walk-Out Access,Unfinished,Storage Space
- Number of fireplaces: 2
- Fireplace features: Family Room, Other
Interior area
- Total structure area: 3,181
- Total interior livable area: 3,181 sqft
- Finished area above ground: 3,181
Property
Parking
- Total spaces: 3
- Parking features: Attached, Gravel, Driveway, Concrete, Additional Parking
- Attached garage spaces: 3
- Has uncovered spaces: Yes
Features
- Levels: Two
- Patio & porch: Covered, Patio, Deck
- Exterior features: Private Yard
- Pool features: In Ground
- Has spa: Yes
- Spa features: Bath
- Fencing: Partial
- Has view: Yes
- View description: Pond, Water, Trees/Woods, Rural
- Has water view: Yes
- Water view: Pond,Water
- Waterfront features: Pond
Lot
- Size: 38.96 Acres
- Features: Private, Wooded
Details
- Has additional parcels: Yes
- Parcel number: 460328100003000048
- Special conditions: None
Construction
Type & style
- Home type: SingleFamily
- Property subtype: Single Family Residence
Condition
- New construction: No
- Year built: 1980
Utilities & green energy
- Sewer: Septic Tank
- Water: Well
Community & HOA
HOA
- Has HOA: No
Location
- Region: La Porte
Financial & listing details
- Price per square foot: $628/sqft
- Tax assessed value: $350,400
- Annual tax amount: $6,786
- Date on market: 7/15/2026
- Listing agreement: Exclusive Right To Sell
- Listing terms: Cash,Conventional
Estimated market value
$1,958,700
$1.86M - $2.06M
$4,816/mo
Price history
| Date | Event | Price |
|---|---|---|
| 7/15/2026 | Listed for sale | $1,999,000$628/sqft |
Source:  NIRA as distributed by MLS GRID #842302 Report a problem NIRA as distributed by MLS GRID #842302 Report a problem | ||
| 7/15/2026 | Listing removed | $1,999,000$628/sqft |
Source: NIRA as distributed by MLS GRID #836123 Report a problem | ||
| 3/27/2026 | Listed for sale | $1,999,000$628/sqft |
Source: NIRA as distributed by MLS GRID #836123 Report a problem | ||
Public tax history
| Year | Property taxes | Tax assessment |
|---|---|---|
| 2025 | $6,786 -0.2% | $352,100 +0.5% |
| 2024 | $6,800 -2.9% | $350,400 +4.7% |
| 2023 | $7,004 +2.3% | $334,600 -2.3% |
| 2022 | $6,849 +0.2% | $342,600 +7.8% |
| 2021 | $6,838 +1.3% | $317,700 +0.9% |
| 2020 | $6,750 +6.2% | $314,800 +0.7% |
| 2019 | $6,356 +9.8% | $312,700 +2.1% |
| 2018 | $5,791 -10.2% | $306,400 +10.8% |
| 2017 | $6,446 +0.4% | $276,600 -4% |
| 2016 | $6,419 +7% | $288,100 -5.7% |
| 2014 | $5,999 +16.4% | $305,600 +8.1% |
| 2013 | $5,155 | $282,700 -8.5% |
| 2010 | -- | $308,800 |
Find assessor info on the county website
Monthly payment
Est. payment
Payment breakdown
Explore the cost of this home by adjusting the details. Changes won't be saved.Climate risks
Neighborhood: 46350
Nearby schools
GreatSchools rating
- 8/10Prairie View Elementary SchoolGrades: K-5Distance: 4.1 mi
- 7/10New Prairie Middle SchoolGrades: 6-8Distance: 5.5 mi
- 9/10New Prairie High SchoolGrades: 9-12Distance: 5.3 mi
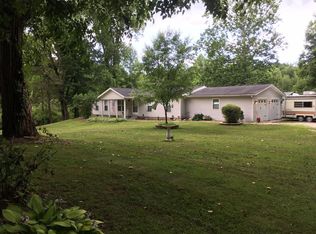
- $268,0003 bd2 ba1.3k sqft2522 E 800 N, La Porte, IN 46350Off Market
- $28,300-- bd-- ba-- sqft800 East St, La Porte, IN 46350Off Market
- $31,900-- bd-- ba-- sqft2634 E 800 N, La Porte, IN 46350Off Market
- $576,8003 bd1 ba1.5k sqft2002 E 800 N, La Porte, IN 46350Off Market
- $---- bd-- ba-- sqft2654 E 800 N, La Porte, IN 46350Off Market
- $377,4004 bd1 ba3.2k sqft2253 E 800 N, La Porte, IN 46350Off Market
- $495,0003 bd2 ba2k sqft2671 E 800 N, La Porte, IN 46350Sold
- $410,6003 bd2 ba1.5k sqft2343 E 800 N, La Porte, IN 46350Off Market
A local agent can set up tours, give advice and negotiate with sellers.
A local lender can help you make sure your offer is ready when you are.
Similar homes
- $1,499,0003 bd3 ba2.9k sqft112 E 900 N, La Porte, IN 46350For Sale
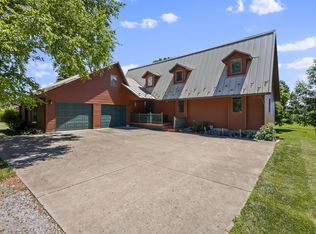
 MLS ID #815986, Traci Gaddis, Blackrock Real Estate Services. NIRA as distributed by MLS GRID
 - $1,250,0003 bd2 ba2.9k sqft344 E 650 N, La Porte, IN 46350For Sale
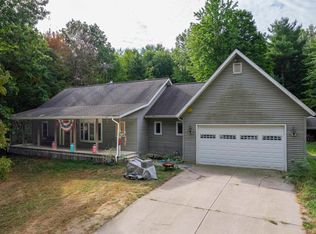 MLS ID #202517825, Andy S Kern, Weichert Rltrs-J.Dunfee&Assoc.. IRMLS
 - $1,949,0004 bd4 ba4.2k sqft2099 E Clear Lake Rd, Buchanan, MI 49107For Sale
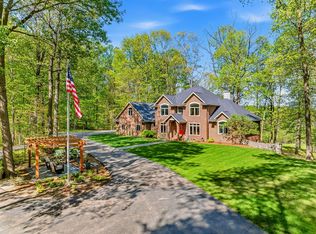
 MLS ID #26023919, Dorothy L Mottl, D Mottl Realty Group LLC. MichRIC
 - $1,995,0004 bd5 ba2.2k sqft419 E Lake Front Dr, Beverly Shores, IN 46301For Sale
 MLS ID #842168, Elizabeth Doherty, Coldwell Banker Realty. NIRA as distributed by MLS GRID
 - $1,575,0004 bd3 ba2.1k sqft13309 Wilson Rd, New Buffalo, MI 49117For SaleMLS ID #26027487, James Garrison, Keller Williams Realty SWM. MichRIC
- $2,250,0004 bd5 ba2.9k sqft210 E Water St, New Buffalo, MI 49117For SaleMLS ID #26021952, William Schauble, @properties Christie's International R.E.. MichRIC
- $1,799,0003 bd4 ba2.3k sqft1630 Buffalo Rd, Galien, MI 49113For SaleMLS ID #26003285, Richard Novacek II, @properties Christie's International R.E.. MichRIC
- $2,195,0002 bd3 ba2k sqft11971 S Hildebrandt Rd, Sawyer, MI 49125For SaleMLS ID #26020553, Elizabeth Roch, @properties Christie's International R.E.. MichRIC
- $1,235,0003 bd3 ba3.2k sqft563 Waverly Rd, La Porte, IN 46350For SaleMLS ID #836028, Amy Blind, Pine Lake Realty. NIRA as distributed by MLS GRID
- $1,895,0004 bd4 ba3k sqft13892 Rea Ave, Harbert, MI 49115For SaleMLS ID #26020325, Janice A Smith, @properties Christie's International R.E.. MichRIC
- $1,599,9003 bd4 ba3.8k sqft51212 Deer Park Dr, New Buffalo, MI 49117For SaleMLS ID #26019896, Josephine Villasenor, Redfin Corporation. MichRIC
- $1,625,0004 bd3 ba2.1k sqft19300 Highland Dr, New Buffalo, MI 49117For SaleMLS ID #26032666, Renny Mills, @properties Christie's International R.E.. MichRIC
- $1,399,0004 bd3 ba2.8k sqft9177 Shady Ln, Lakeside, MI 49116For SaleMLS ID #26021530, ChooseChad Team, Coldwell Banker Realty. MichRIC
- $1,295,0004 bd4 ba3.3k sqft19529 Kluver Rd, New Buffalo, MI 49117New ConstructionMLS ID #26038498, Elisa Sornat, Keller Williams Realty SWM. MichRIC
- $2,395,0004 bd4 ba3.4k sqft250 W Lake Front Dr, Beverly Shores, IN 46301For SaleMLS ID #836564, Michael Conner, @properties/Christie's Intl RE. NIRA as distributed by MLS GRID
- $2,499,9994 bd4 ba3.5k sqft16220 Stones Throw Ln, Union Pier, MI 49129For SaleMLS ID #26010464, John B Larkin, Keller Williams Realty SWM. MichRIC
- $2,795,0005 bd5 ba3.7k sqft13032 White Birch Ln, Sawyer, MI 49125For SaleMLS ID #26037044, Andre Priede, Coldwell Banker Realty. MichRIC
- $1,250,0004 bd2 ba2k sqft6475 Olive Branch Rd, Galien, MI 49113For SaleMLS ID #26005850, ChooseChad Team, Coldwell Banker Realty. MichRIC
- $1,950,0004 bd5 ba3.4k sqft2 Lilac Ln, New Buffalo, MI 49117New ConstructionMLS ID #25049190, Christina Kelly, Berkshire Hathaway HomeServices Chicago. MichRIC
- $1,100,0005 bd3 ba1.9k sqft15578 Red Arrow Hwy, Union Pier, MI 49129For SaleMLS ID #26026268, James Garrison, Keller Williams Realty SWM. MichRIC
