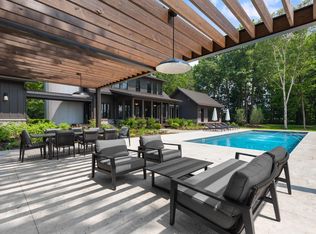
Exciting, Distinctive & Very Private...5 Bedrooms / 4.5 Bathrooms - 3,745 Total Square Feet of living space. Nestled on a beautifully wooded 6.37-acre setting just minutes from downtown Sawyer, this one-of-a-kind property offers the perfect blend of refined design, relaxed luxury, and unforgettable entertaining spaces. 3 BR / 2.5 BA Main Home with 2 BR / 2 BA Pool House. Lovingly maintained by its original owner, the property has been professionally designed and mindfully curated throughout. The inviting main residence features a warm and welcoming living room centered around a wood-burning fireplace with built-in wood storage, creating the perfect gathering place year-round. A spacious screened porch seamlessly extends the entertaining and dining areas outdoors, overlooking the fenced backyard and peaceful natural surroundings. The private main-floor primary suite is tucked away with its own secluded patio, offering a quiet retreat from guests and activity. The expansive kitchen is filled with natural light and designed for both everyday living and entertaining, featuring two generous stone islands, a Viking range, stainless steel appliances, and a Dual Zone - 200 Bottle wine fridge. An adjacent kitchen office overlooks guest arrivals while remaining discreetly tucked away for easy multi-tasking. Main-floor laundry adds convenience and functionality. Upstairs, two generously sized bedrooms each feature their own large private porches, creating relaxing spaces to enjoy the surrounding landscape. A dramatic and architecturally significant pool house serves as an exceptional guest retreat and entertainment space. The main floor includes a private guest suite with its own screened porch, while the upper level offers a spacious bunk room with a Juliet balcony overlooking the pool. The pool house also includes a laundry area, stainless kitchenette, and an incredible lounge space designed for both intimate evenings and large gatherings. Floor-to-ceiling glass doors with custom wood sliding shutters beautifully filter the afternoon sun while opening directly onto the resort-style outdoor spaces. At the heart of the property is a geo-thermal heated gunite swimming pool with built-in hot tub, surrounded by two airy pergolas, expansive lounging areas, and ideal outdoor grilling spaces -- creating a true private resort atmosphere designed equally for peaceful weekends or unforgettable entertaining.
Active
$2,795,000
13032 White Birch Ln, Sawyer, MI 49125
5beds
3,745sqft
:
Get pre-qualified$18,816/mo
Single Family Residence
Built in 2007
6.37 Acres Lot
$2,662,100 Zestimate®
$746/sqft
$-- HOA
What's special
Ideal outdoor grilling spacesTwo generous stone islandsViking rangeTwo airy pergolasResort-style outdoor spacesExpansive lounging areasMain-floor laundry
- 25 days |
- 1,115 |
- 59 |
Zillow last checked:
Listing updated:
Listed by:
Andre Priede 269-208-2495,
Coldwell Banker Realty 269-469-3950
Source: MichRIC,MLS#: 26037044
Facts & features
Interior
Bedrooms & bathrooms
- Bedrooms: 5
- Bathrooms: 5
- Full bathrooms: 4
- 1/2 bathrooms: 1
- Main level bedrooms: 2
Heating
- Forced Air, Radiant
Cooling
- Central Air
Appliances
- Included: Dishwasher, Dryer, Oven, Range, Refrigerator, Washer, Water Softener Owned
- Laundry: Laundry Closet
Features
- Ceiling Fan(s), LP Tank Rented, Center Island
- Flooring: Stone, Tile, Wood
- Windows: Insulated Windows
- Basement: Crawl Space,Daylight
- Number of fireplaces: 1
- Fireplace features: Family Room, Wood Burning
Interior area
- Total structure area: 3,745
- Total interior livable area: 3,745 sqft
Property
Features
- Stories: 2
- Patio & porch: Scrn Porch
- Exterior features: Balcony
- Has private pool: Yes
- Pool features: In Ground
Lot
- Size: 6.37 Acres
- Dimensions: 200 x 200 x 600 x 200
Details
- Additional structures: Shed(s), Guest House
- Parcel number: 112200080005158
Construction
Type & style
- Home type: SingleFamily
- Architectural style: Contemporary,Farmhouse
- Property subtype: Single Family Residence
Materials
- Wood Siding
- Roof: Asphalt,Shingle
Condition
- New construction: No
- Year built: 2007
Utilities & green energy
- Gas: LP Tank Rented
- Sewer: Septic Tank
- Water: Well
Community & HOA
Location
- Region: Sawyer
Financial & listing details
- Price per square foot: $746/sqft
- Tax assessed value: $237,066
- Annual tax amount: $5,207
- Date on market: 7/18/2026
- Listing terms: Cash,Conventional
Estimated market value
$2,662,100
$2.53M - $2.80M
$7,107/mo
Price history
| Date | Event | Price |
|---|---|---|
| 7/18/2026 | Listed for sale | $2,795,000-6.1%$746/sqft |
Source:  MichRIC #26037044 Report a problem MichRIC #26037044 Report a problem | ||
| 7/18/2026 | Listing removed | $2,975,000$794/sqft |
Source: MichRIC #26027515 Report a problem | ||
| 6/5/2026 | Listed for sale | $2,975,000$794/sqft |
Source: MichRIC #26027515 Report a problem | ||
Public tax history
| Year | Property taxes | Tax assessment |
|---|---|---|
| 2025 | $5,207 +11.6% | $463,000 +19.5% |
| 2024 | $4,666 | $387,600 +8.1% |
| 2023 | -- | $358,700 +31.2% |
| 2022 | $7,707 | $273,300 +15.2% |
| 2021 | -- | $237,300 +5.9% |
| 2020 | $7,466 -4.2% | $224,100 +14.7% |
| 2019 | $7,793 +1.8% | $195,400 -15.1% |
| 2018 | $7,655 +98% | $230,100 +3.4% |
| 2017 | $3,866 +0.3% | $222,600 -0.5% |
| 2016 | $3,854 +83.5% | $223,700 -5.1% |
| 2015 | $2,101 | $235,600 +20.8% |
| 2014 | -- | $195,000 +1.1% |
| 2013 | -- | $192,900 -3.9% |
| 2012 | -- | $200,700 +3.2% |
| 2011 | -- | $194,400 -1.7% |
| 2010 | -- | $197,800 -14.2% |
| 2009 | -- | $230,450 |
Find assessor info on the county website
Monthly payment
Est. payment
Payment breakdown
Explore the cost of this home by adjusting the details. Changes won't be saved.Climate risks
Neighborhood: New Troy
Nearby schools
GreatSchools rating
- 6/10Three Oaks Elementary SchoolGrades: PK-5Distance: 4.9 mi
- 5/10River Valley High SchoolGrades: 6-12Distance: 4.9 mi
- $2,700,0004 bd4 ba3.3k sqft13037 White Birch Ln, Sawyer, MI 49125Sold
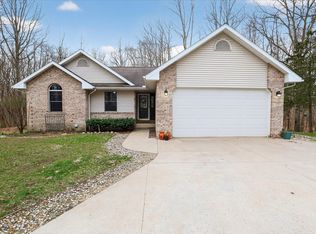
- $574,0004 bd3 ba1.8k sqft3652 Sawyer Rd, Sawyer, MI 49125For Sale
- $1,040,4003 bd2 ba1.9k sqft3650 Sawyer Rd, Sawyer, MI 49125Off Market
- $760,7004 bd3 ba2.8k sqft3654 Sawyer Rd, Sawyer, MI 49125Off Market
- $165,3003 bd1 ba-- sqft3490 Sawyer Rd, Sawyer, MI 49125Off Market
- $222,4003 bd1 ba-- sqft3532 Sawyer Rd, Sawyer, MI 49125Off Market
- $4,200-- bd-- ba-- sqft3624 Sawyer Rd, Sawyer, MI 49125Off Market
- $242,3006 bd2 ba-- sqft3470 Sawyer Rd, Sawyer, MI 49125Off Market
A local agent can set up tours, give advice and negotiate with sellers.
Similar homes
- $2,195,0002 bd3 ba2k sqft11971 S Hildebrandt Rd, Sawyer, MI 49125For Sale

 MLS ID #26020553, Elizabeth Roch, @properties Christie's International R.E.. MichRIC
 - $1,400,0003 bd3 ba2.3k sqft6482 Sweetbriar Ct, Sawyer, MI 49125For Sale
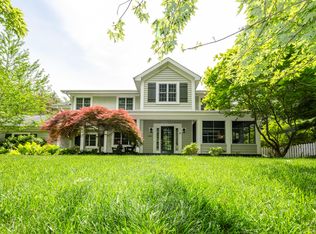 MLS ID #26024364, William Schauble, @properties Christie's International R.E.. MichRIC
 - $2,869,0005 bd4 ba5.5k sqft441 Ridgeway St, Saint Joseph, MI 49085For Sale
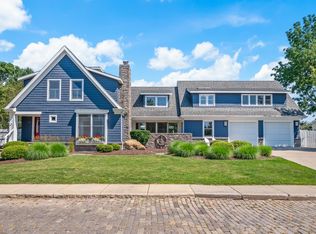 MLS ID #26041599, Kerry M Wright, Wright Properties. MichRIC
 - $2,499,9994 bd4 ba3.5k sqft16220 Stones Throw Ln, Union Pier, MI 49129For Sale
 MLS ID #26010464, John B Larkin, Keller Williams Realty SWM. MichRIC
 - $2,550,0003 bd4 ba5.5k sqft13741 S Indian Springs Rd, Buchanan, MI 49107For SaleMLS ID #26020925, Wortman Real Estate Group, @properties Christie's International R.E.. MichRIC
- $2,800,0006 bd7 ba3.9k sqft3214 Miami Trl, Michigan City, IN 46360For SaleMLS ID #26039096, Joseph Stack, Coldwell Banker Realty. MichRIC
- $1,399,0004 bd4 ba3.1k sqft13785 Jane Way, Sawyer, MI 49125For SaleMLS ID #26040606, Mara Walsh, Coldwell Banker Realty. MichRIC
- $1,699,0004 bd4 ba4k sqft13739 Jane Way, Sawyer, MI 49125New ConstructionMLS ID #26038353, Peggy Sayre, Coldwell Banker Realty. MichRIC
- $2,490,0005 bd4 ba5.1k sqft7 Preserve Way, New Buffalo, MI 49117For SaleMLS ID #26009167, James Garrison, Keller Williams Realty SWM. MichRIC
- $3,595,0005 bd5 ba5.4k sqft14657 Lakeshore Rd, Lakeside, MI 49116For SaleMLS ID #26024428, Rob Gow, Berkshire Hathaway HomeServices Chicago. MichRIC
- $2,290,0006 bd5 ba3k sqft116 N Smith St, New Buffalo, MI 49117For SaleMLS ID #25040201, Klaus Nyman, @properties Christie's International R.E.. MichRIC
- $1,549,0005 bd6 ba3.6k sqft3003 Dunes Valley Path, Stevensville, MI 49127For SaleMLS ID #26032140, Kerry M Wright, Wright Properties. MichRIC
- $1,949,0004 bd4 ba4.2k sqft2099 E Clear Lake Rd, Buchanan, MI 49107For SaleMLS ID #26023919, Dorothy L Mottl, D Mottl Realty Group LLC. MichRIC
- $1,900,0004 bd5 ba4.8k sqft51218 Main Dr, New Buffalo, MI 49117For SaleMLS ID #26041304, Rob Gow, Berkshire Hathaway HomeServices Chicago. MichRIC
- $1,899,0006 bd4 ba4.1k sqft2815 Lake Pines Path, Saint Joseph, MI 49085For SaleMLS ID #26029348, Kerry M Wright, Wright Properties. MichRIC
- $3,900,0004 bd4 ba3.9k sqft13047 Edgewater, New Buffalo, MI 49117For SaleMLS ID #26039811, Marianne Easter, Berkshire Hathaway HomeServices Chicago. MichRIC
- $1,895,0004 bd4 ba3k sqft13892 Rea Ave, Harbert, MI 49115For SaleMLS ID #26020325, Janice A Smith, @properties Christie's International R.E.. MichRIC
- $2,250,0004 bd5 ba2.9k sqft210 E Water St, New Buffalo, MI 49117For SaleMLS ID #26021952, William Schauble, @properties Christie's International R.E.. MichRIC
- $1,799,0005 bd6 ba3.4k sqft3335 Lasalle Trl, Michigan City, IN 46360For Sale
 MLS ID #843165, Michael Jefvert, @properties/Christie's Intl RE. NIRA as distributed by MLS GRID
 - $1,575,0004 bd3 ba2.1k sqft13309 Wilson Rd, New Buffalo, MI 49117For SaleMLS ID #26027487, James Garrison, Keller Williams Realty SWM. MichRIC
