Welcome to your turnkey dream retreat in Union Pier--where style, comfort, and functionality come together. This stunning 4-bedroom, 4-bath home offers 3,500 square feet of beautifully designed living space, perfect as a family getaway or a proven investment property. Step inside to the impressive great room, where soaring cathedral ceilings and a grand gas fireplace create a space that is both expansive and inviting. Designed to comfortably sleep 17, this home offers exceptional flexibility without compromising charm or comfort. Outdoor living is equally impressive, with a partially covered deck, large hot tub, private pool, and fire pit creating the ultimate setting for relaxation and entertaining. While the community offers an association pool, this property delivers its own private resort-style experience. Located just a short walk or golf cart ride from Townline Beach, you'll enjoy easy access to one of Union Pier's most beautiful and serene stretches of Lake Michigan shoreline.
Pending
$2,499,999
16220 Stones Throw Ln, Union Pier, MI 49129
4beds
3,500sqft
Single Family Residence
Built in 2019
0.38 Acres Lot
$2,295,500 Zestimate®
$714/sqft
$200/mo HOA
What's special
Grand gas fireplaceFire pitLarge hot tubPrivate poolImpressive great roomPartially covered deckSoaring cathedral ceilings
- 132 days
- 120
- 2
Zillow last checked:
Listing updated:
Listed by:
John B Larkin 312-981-9996,
Keller Williams Realty SWM 269-469-2911,
Katie Kupsik-Garrison 219-895-6091,
Keller Williams Realty SWM
Source: MichRIC,MLS#: 26010464
Facts & features
Interior
Bedrooms & bathrooms
- Bedrooms: 4
- Bathrooms: 4
- Full bathrooms: 4
- Main level bedrooms: 3
Primary bedroom
- Level: Main
- Area: 234
- Dimensions: 13.00 x 18.00
Bedroom 2
- Level: Main
- Area: 182
- Dimensions: 13.00 x 14.00
Dining room
- Level: Main
- Area: 190
- Dimensions: 19.00 x 10.00
Kitchen
- Level: Main
- Area: 266
- Dimensions: 19.00 x 14.00
Living room
- Level: Main
- Area: 437
- Dimensions: 23.00 x 19.00
Recreation
- Level: Upper
- Area: 432
- Dimensions: 18.00 x 24.00
Heating
- Forced Air
Cooling
- Central Air
Appliances
- Included: Built-In Gas Oven, Dishwasher, Disposal, Dryer, Microwave, Range, Refrigerator
- Laundry: Common Area
Features
- Ceiling Fan(s)
- Flooring: Ceramic Tile, Wood
- Windows: Insulated Windows
- Basement: Crawl Space
- Number of fireplaces: 1
- Fireplace features: Living Room
Interior area
- Total structure area: 3,500
- Total interior livable area: 3,500 sqft
Video & virtual tour
Property
Parking
- Total spaces: 2
- Parking features: Garage Faces Front, Attached
- Garage spaces: 2
Features
- Stories: 2
- Has private pool: Yes
- Pool features: In Ground
- Has spa: Yes
- Spa features: Hot Tub Spa
Lot
- Size: 0.38 Acres
- Features: Wooded, Shrubs/Hedges
Details
- Parcel number: 111310000011001
Construction
Type & style
- Home type: SingleFamily
- Architectural style: Other
- Property subtype: Single Family Residence
Materials
- HardiPlank Type
- Roof: Asphalt
Condition
- New construction: No
- Year built: 2019
Utilities & green energy
- Sewer: Public Sewer
- Water: Public
- Utilities for property: Phone Connected, Natural Gas Connected, Cable Connected
Community & HOA
Community
- Security: Carbon Monoxide Detector(s), Closed Circuit Camera(s), Fire Alarm, Smoke Detector(s)
HOA
- Has HOA: Yes
- Services included: Other
- HOA fee: $600 quarterly
Location
- Region: Union Pier
Financial & listing details
- Price per square foot: $714/sqft
- Tax assessed value: $303,493
- Annual tax amount: $11,661
- Date on market: 3/18/2026
- Listing terms: Cash,Conventional
Estimated market value
$2,295,500
$2.18M - $2.41M
$7,662/mo
Price history
| Date | Event | Price |
|---|---|---|
| 9/30/2026 | Pending sale | $2,499,999$714/sqft |
Source:  MichRIC #26010464 Report a problem MichRIC #26010464 Report a problem | ||
| 9/26/2026 | Listing removed | $2,499,999$714/sqft |
Source: MichRIC #26010464 Report a problem | ||
| 9/6/2026 | Contingent | $2,499,999$714/sqft |
Source: MichRIC #26010464 Report a problem | ||
| 6/15/2026 | Listed for sale | $2,499,999-13.8%$714/sqft |
Source: MichRIC #26010464 Report a problem | ||
| 9/30/2025 | Listing removed | $2,899,990$829/sqft |
Source: MichRIC #25019450 Report a problem | ||
| 5/13/2025 | Price change | $2,899,990-6.5%$829/sqft |
Source: MichRIC #25019450 Report a problem | ||
| 5/3/2025 | Listed for sale | $3,099,990+162.7%$886/sqft |
Source: MichRIC #25019450 Report a problem | ||
| 11/15/2019 | Listing removed | $1,180,000$337/sqft |
Source: Coldwell Banker Residential Brokerage - New Buffalo #19038628 Report a problem | ||
| 7/30/2019 | Listed for sale | $1,180,000+3530.8%$337/sqft |
Source: Coldwell Banker Residential Brokerage #19035870 Report a problem | ||
| 2/16/2018 | Sold | $32,500-62.8%$9/sqft |
Source: MichRIC #17051988 Report a problem | ||
| 4/29/2013 | Sold | $87,401$25/sqft |
Source: Public Record Report a problem | ||
Public tax history
| Year | Property taxes | Tax assessment |
|---|---|---|
| 2025 | $11,661 +4.9% | $621,200 +44.7% |
| 2024 | $11,117 | $429,400 +8.3% |
| 2023 | -- | $396,600 +12.3% |
| 2022 | $9,393 | $353,100 +44.2% |
| 2021 | -- | $244,800 +0.9% |
| 2020 | $6,189 +304.2% | $242,500 +50.3% |
| 2019 | $1,531 -3.6% | $161,300 +304.3% |
| 2018 | $1,588 +5.1% | $39,900 +0.3% |
| 2017 | $1,511 -9.7% | $39,800 |
| 2016 | $1,673 +41.3% | $39,800 -10% |
| 2015 | $1,184 | $44,200 -53.5% |
| 2014 | -- | $95,000 |
| 2013 | -- | $95,000 |
| 2012 | -- | $95,000 -16.5% |
| 2011 | -- | $113,800 -35% |
| 2010 | -- | $175,000 +295.9% |
| 2009 | -- | $44,200 +0.9% |
| 2008 | -- | $43,800 +7.6% |
| 2007 | -- | $40,700 +13.1% |
| 2006 | -- | $36,000 +15.8% |
| 2005 | -- | $31,100 +13.7% |
| 2004 | -- | $27,355 |
Find assessor info on the county website
Monthly payment
Est. payment
Payment breakdown
Explore the cost of this home by adjusting the details. Changes won't be saved.Climate risks
Neighborhood: 49129
Nearby schools
Schools provided by the listing agent
- Elementary: New Buffalo Elementary School
- Middle: New Buffalo Middle School
- High: New Buffalo Senior High School
Source: MichRIC. This data may not be complete. We recommend contacting the local school district to confirm school assignments for this home.

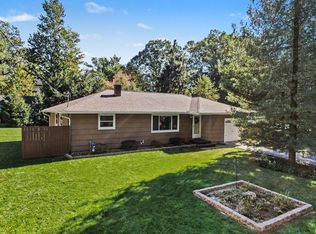
Similar homes
- $2,395,0005 bd4 ba5.1k sqft7 Preserve Way, New Buffalo, MI 49117For Sale
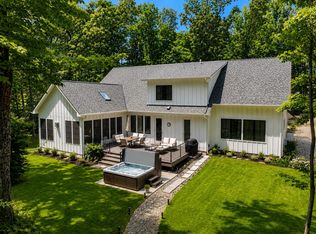
 MLS ID #26047784, James Garrison, Keller Williams Realty SWM. MichRIC
 - $2,250,0004 bd5 ba2.9k sqft210 E Water St, New Buffalo, MI 49117For Sale
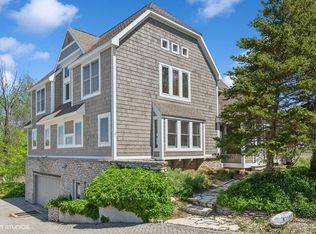 MLS ID #26021952, William Schauble, @properties Christie's International R.E.. MichRIC
 - $3,300,0007 bd6 ba3.4k sqft15461 Lakeshore Rd, Lakeside, MI 49116For Sale
 MLS ID #26050552, James Garrison, Keller Williams Realty SWM. MichRIC
 - $2,950,0004 bd6 ba5.1k sqft52210 Main Dr, New Buffalo, MI 49117For Sale
 MLS ID #26047307, Rob Gow, Berkshire Hathaway HomeServices Chicago. MichRIC
 - $2,895,0006 bd4 ba4.6k sqft10520 Marquette Dr, New Buffalo, MI 49117New ConstructionMLS ID #26019822, Dan R Brake, @properties Christie's International R.E.. MichRIC
- $1,400,0006 bd5 ba3.7k sqft116 N Smith St, New Buffalo, MI 49117For SaleMLS ID #26052678, Klaus Nyman, @properties Christie's International R.E.. MichRIC
- $1,499,0006 bd5 ba3k sqft19103 White Pine Dr, New Buffalo, MI 49117For SaleMLS ID #26055573, Josephine Villasenor, Redfin Corporation. MichRIC
- $1,650,0004 bd3 ba3.6k sqft19310 Parkview Dr, New Buffalo, MI 49117For SaleMLS ID #26049733, Erica Johnson, Keller Williams Realty SWM. MichRIC
- $1,650,0003 bd3 ba3k sqft13724 Minnich Rd, Sawyer, MI 49125For SaleMLS ID #26043566, Andrew Dow, Cressy & Everett R.E. of Harbor Country. MichRIC
- $1,845,0004 bd4 ba3k sqft13892 Rea Ave, Harbert, MI 49115For SaleMLS ID #26047882, Janice A Smith, @properties Christie's International R.E.. MichRIC
- $1,900,0004 bd5 ba4.8k sqft51218 Main Dr, New Buffalo, MI 49117For SaleMLS ID #26041304, Rob Gow, Berkshire Hathaway HomeServices Chicago. MichRIC
- $1,450,0004 bd3 ba2.1k sqft13309 Wilson Rd, New Buffalo, MI 49117For SaleMLS ID #26047842, James Garrison, Keller Williams Realty SWM. MichRIC
- $2,500,0003 bd1 ba2.4k sqft29750 Highway 2, New Carlisle, IN 46552For Sale
 MLS ID #834498, Zachary Spoljoric, RE/MAX Diamond Properties. NIRA as distributed by MLS GRID
 - $1,949,0004 bd4 ba4.2k sqft2099 E Clear Lake Rd, Buchanan, MI 49107For SaleMLS ID #26023919, Dorothy L Mottl, D Mottl Realty Group LLC. MichRIC
- $1,400,0003 bd3 ba2.3k sqft6482 Sweetbriar Ct, Sawyer, MI 49125For SaleMLS ID #26024364, William Schauble, @properties Christie's International R.E.. MichRIC
- $1,549,9003 bd4 ba3.8k sqft51212 Deer Park Dr, New Buffalo, MI 49117For SaleMLS ID #26019896, Josephine Villasenor, Redfin Corporation. MichRIC
- $1,699,0004 bd4 ba4k sqft13739 Jane Way, Sawyer, MI 49125New ConstructionMLS ID #26038353, Peggy Sayre, Coldwell Banker Realty. MichRIC
- $1,399,0004 bd4 ba3.1k sqft13785 Jane Way, Sawyer, MI 49125For SaleMLS ID #26040606, Mara Walsh, Coldwell Banker Realty. MichRIC
- $2,745,0005 bd3 ba3.8k sqft10 S Oval Ave, Beverly Shores, IN 46301For SaleMLS ID #838550, Michael Jefvert, @properties/Christie's Intl RE. NIRA as distributed by MLS GRID
