Discover an AIA award-winning masterpiece where modern luxury meets nature's embrace. Completed in 2023, this home is designed with sleek black metal cladding for low maintenance, and features Brazilian Cumaru hardwood accents for warmth in high-touch areas. A wall of evergreens surrounds the 0.63 acre property, blending it seamlessly into its lush environment within the Indiana Dunes National Park for ultimate privacy. Outside, a striking black pool, designed like a tranquil pond, is encircled by a vibrant grass meadow and a pollinator garden, fostering local wildlife and biodiversity. Inside, the home channels a modern Chicago loft with soaring ceilings, abundant natural light, and an open-concept layout. The gourmet Italian kitchen, designed by Antonio Citterio and built by Arclinea, is equipped with high-end appliances. There is even an Arclinea butler's pantry with custom finishes and dedicated plumbing for an espresso maker. Each spacious bedroom offers tranquility, while the luxurious bathrooms provide spa-like comfort. There is also plenty of spaces to rejuvenate the spirit including a media room, a lofted library and a three season room paneled in Brazilian teak. Every detail has been thought through. Proof of funds or lender pre-approval is required for a private showing.
Active
$2,790,000
10 S Oval Ave, Beverly Shores, IN 46301
5beds
3,885sqft
Single Family Residence
Built in 2022
0.57 Acres Lot
$-- Zestimate®
$718/sqft
$-- HOA
What's special
Abundant natural lightOpen-concept layoutHigh-end appliancesMedia roomLofted library
- 124 days
- 1,085
- 63
Zillow last checked:
Listing updated:
Listed by:
Michael Jefvert,
@properties/Christie's Intl RE 219-243-2120
Source: NIRA as distributed by MLS GRID,MLS#: 838550
Facts & features
Interior
Bedrooms & bathrooms
- Bedrooms: 5
- Bathrooms: 3
- Full bathrooms: 1
- 3/4 bathrooms: 2
Rooms
- Room types: Bedroom 2, Primary Bedroom, Media Room, Living Room, Library, Kitchen, Dining Room, Bedroom 5, Bedroom 4, Bedroom 3
Primary bedroom
- Level: Lower
- Area: 340.28
- Dimensions: 18.8 x 18.1
Bedroom 2
- Level: Lower
- Area: 127.38
- Dimensions: 12.6 x 10.11
Bedroom 3
- Level: Main
- Area: 192.4
- Dimensions: 13.0 x 14.8
Bedroom 4
- Description: Currently used as Family Rm
- Level: Main
- Area: 182.99
- Dimensions: 18.1 x 10.11
Bedroom 5
- Description: Currently used as Office
- Level: Main
- Area: 111.32
- Dimensions: 9.2 x 12.1
Dining room
- Level: Lower
- Area: 125.71
- Dimensions: 9.11 x 13.8
Foyer
- Level: Main
- Area: 202.53
- Dimensions: 12.9 x 15.7
Kitchen
- Level: Lower
- Area: 372.41
- Dimensions: 22.3 x 16.7
Library
- Level: Main
- Area: 185.53
- Dimensions: 11.11 x 16.7
Living room
- Level: Lower
- Area: 244.26
- Dimensions: 17.7 x 13.8
Media room
- Level: Lower
- Area: 151.96
- Dimensions: 13.1 x 11.6
Sunroom
- Description: Three season room
- Level: Lower
- Area: 229.08
- Dimensions: 16.6 x 13.8
Heating
- Forced Air, Zoned, Other, Natural Gas
Appliances
- Included: Built-In Gas Range, Washer, Range Hood, Refrigerator, Other, Microwave, Gas Water Heater, Gas Cooktop, Freezer, Dishwasher, Disposal, Dryer
- Laundry: Lower Level, Sink, Laundry Room
Features
- Cathedral Ceiling(s), Walk-In Closet(s), Wet Bar, Vaulted Ceiling(s), Stone Counters, Soaking Tub, Recessed Lighting, Open Floorplan, Kitchen Island, High Ceilings, Eat-in Kitchen, Entrance Foyer, Double Vanity, Ceiling Fan(s)
- Windows: Blinds
- Has basement: No
- Number of fireplaces: 1
- Fireplace features: Living Room, Lower Level, Wood Burning
Interior area
- Total structure area: 3,885
- Total interior livable area: 3,885 sqft
- Finished area above ground: 1,356
Property
Parking
- Total spaces: 3
- Parking features: Garage Door Opener, Oversized, Garage Faces Front, Driveway, Concrete, Additional Parking, Other, Off Street
- Garage spaces: 3
- Has uncovered spaces: Yes
Features
- Levels: Two
- Patio & porch: Covered, Screened, Patio, Enclosed, Deck
- Exterior features: Fire Pit, Rain Gutters, Private Yard, Lighting
- Pool features: Heated, In Ground
- Fencing: Back Yard,Fenced
- Has view: Yes
- View description: Trees/Woods
Lot
- Size: 0.57 Acres
- Features: Back Yard, Wooded, Sprinklers In Rear, Sprinklers In Front, Rectangular Lot, Private, Landscaped, Front Yard
Details
- Parcel number: 640403229014000011
- Special conditions: None
Construction
Type & style
- Home type: SingleFamily
- Property subtype: Single Family Residence
Condition
- New construction: No
- Year built: 2022
Utilities & green energy
- Electric: 200+ Amp Service, Generator
- Sewer: Septic Tank
- Water: Public
- Utilities for property: Cable Connected, Water Connected, Natural Gas Connected, Electricity Connected
Community & HOA
Community
- Security: Carbon Monoxide Detector(s), Smoke Detector(s)
- Subdivision: Frederick H Bartletts Beverly
HOA
- Has HOA: No
Location
- Region: Beverly Shores
Financial & listing details
- Price per square foot: $718/sqft
- Tax assessed value: $1,410,100
- Annual tax amount: $12,482
- Date on market: 5/8/2026
- Listing agreement: Exclusive Right To Sell
- Listing terms: Cash,Conventional
Estimated market value
Not available
Estimated sales range
Not available
Not available
Price history
| Date | Event | Price |
|---|---|---|
| 5/8/2026 | Listed for sale | $2,790,000+458%$718/sqft |
Source:  NIRA as distributed by MLS GRID #838550 Report a problem NIRA as distributed by MLS GRID #838550 Report a problem | ||
| 5/17/2021 | Sold | $500,000+108.3%$129/sqft |
Source: NIRA as distributed by MLS GRID #492918 Report a problem | ||
| 10/1/2010 | Sold | $240,000$62/sqft |
Source: NIRA as distributed by MLS GRID #261745 Report a problem | ||
Public tax history
| Year | Property taxes | Tax assessment |
|---|---|---|
| 2025 | $13,107 +198.3% | $1,410,100 +7.6% |
| 2024 | $4,394 +90.8% | $1,310,700 +163.2% |
| 2023 | $2,303 | $498,000 +297.1% |
| 2022 | -- | $125,400 -52.9% |
| 2021 | $5,333 +10.5% | $266,000 -1.7% |
| 2020 | $4,825 +5.7% | $270,500 +12.1% |
| 2019 | $4,566 +7.4% | $241,200 +3.9% |
| 2018 | $4,252 +1773.1% | $232,100 +0.7% |
| 2017 | $227 -94.9% | $230,400 -7.4% |
| 2016 | $4,472 -4.8% | $248,800 +2.4% |
| 2014 | $4,696 +59.6% | $242,900 +12.8% |
| 2013 | $2,942 +1.6% | $215,400 +3.9% |
| 2012 | $2,896 -9.7% | $207,400 +10.3% |
| 2011 | $3,206 +90.9% | $188,100 -1.6% |
| 2010 | $1,679 +3.6% | $191,200 -5.2% |
| 2009 | $1,621 | $201,600 +460% |
| 2006 | -- | $36,000 |
| 2005 | -- | $36,000 |
Find assessor info on the county website
Monthly payment
Est. payment
Payment breakdown
Explore the cost of this home by adjusting the details. Changes won't be saved.Climate risks
Neighborhood: 46301
Similar homes
- $1,995,0004 bd5 ba2.2k sqft419 E Lake Front Dr, Beverly Shores, IN 46301For Sale
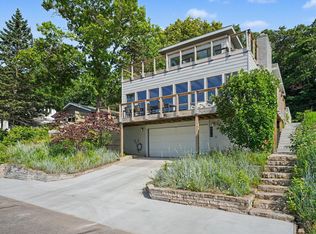
 MLS ID #842168, Elizabeth Doherty, Coldwell Banker Realty. NIRA as distributed by MLS GRID
 - $2,488,0005 bd4 ba5.1k sqft7 Preserve Way, New Buffalo, MI 49117For Sale
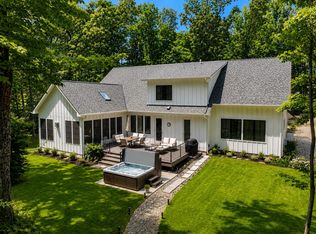
 MLS ID #26047784, James Garrison, Keller Williams Realty SWM. MichRIC
 - $1,499,0004 bd3 ba2.1k sqft13309 Wilson Rd, New Buffalo, MI 49117For Sale
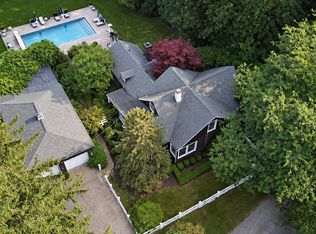 MLS ID #26047842, James Garrison, Keller Williams Realty SWM. MichRIC
 - $2,800,0004 bd4 ba3.4k sqft3 Lilac Ln, New Buffalo, MI 49117New Construction
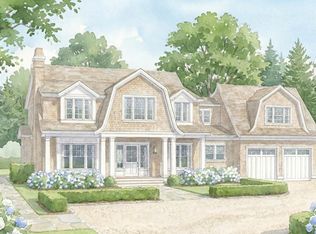 MLS ID #25041240, Christina Kelly, Berkshire Hathaway HomeServices Chicago. MichRIC
 - $1,799,0004 bd4 ba2.7k sqft113 Prospect Rd, Michigan City, IN 46360For SaleMLS ID #843806, Marissa Stapleton, Coldwell Banker Realty. NIRA as distributed by MLS GRID
- $2,290,0006 bd5 ba3k sqft116 N Smith St, New Buffalo, MI 49117For SaleMLS ID #25040201, Klaus Nyman, @properties Christie's International R.E.. MichRIC
- $1,425,0003 bd4 ba4k sqft728 Old Suman Rd, Valparaiso, IN 46383For SaleMLS ID #844439, Matt Evans, RE/MAX Lifestyles. NIRA as distributed by MLS GRID
- $2,250,0004 bd5 ba2.9k sqft210 E Water St, New Buffalo, MI 49117For SaleMLS ID #26021952, William Schauble, @properties Christie's International R.E.. MichRIC
- $2,195,0006 bd3 ba2.9k sqft2300 Lake Shore Dr, Long Beach, IN 46360For SaleMLS ID #839855, Lisa Cochran, MTM Realty Group. NIRA as distributed by MLS GRID
- $2,895,0006 bd4 ba4.6k sqft10520 Marquette Dr, New Buffalo, MI 49117New ConstructionMLS ID #26019822, Dan R Brake, @properties Christie's International R.E.. MichRIC
- $1,830,0006 bd4 ba3.8k sqft45322 Fairway Dr, New Buffalo, MI 49117For SaleMLS ID #26046876, Caleb Dryden, @properties Christie's International R.E.. MichRIC
- $1,500,0004 bd4 ba3.7k sqft314 Sunset Trl, Michigan City, IN 46360For SaleMLS ID #843549, Michael Jefvert, @properties/Christie's Intl RE. NIRA as distributed by MLS GRID
- $1,850,0003 bd5 ba3.3k sqft126 W 625 N, Valparaiso, IN 46385For SaleMLS ID #841669, Roxanne Gottleber, RE/MAX Lifestyles. NIRA as distributed by MLS GRID
- $1,900,0004 bd5 ba4.8k sqft51218 Main Dr, New Buffalo, MI 49117For SaleMLS ID #26041304, Rob Gow, Berkshire Hathaway HomeServices Chicago. MichRIC
- $1,499,9993 bd2 ba3.9k sqft7901 N 300 E, Rolling Prairie, IN 46371For SaleMLS ID #844575, Tommy Sunn, Coldwell Banker 1st Choice. NIRA as distributed by MLS GRID
- $3,900,0004 bd4 ba3.9k sqft13047 Edgewater, New Buffalo, MI 49117For SaleMLS ID #26039811, Marianne Easter, Berkshire Hathaway HomeServices Chicago. MichRIC
- $1,599,9003 bd4 ba3.8k sqft51212 Deer Park Dr, New Buffalo, MI 49117For SaleMLS ID #26019896, Josephine Villasenor, Redfin Corporation. MichRIC
- $1,625,0004 bd3 ba2.1k sqft19300 Highland Dr, New Buffalo, MI 49117For SaleMLS ID #26032666, Renny Mills, @properties Christie's International R.E.. MichRIC
