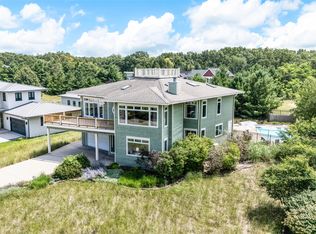
Designed by Pappageorge Haymes Partners, this Luxury home offers a rare blend of design, comfort, and natural beauty. The property is a hidden lakeside paradise, featuring private beaches, a golf course, a nature preserve, and a clubhouse. The home was built to entertain multiple guests, with indoor and outdoor spaces, and is designed for everyday living. This four-story, one-of-a-kind home includes a private sauna, a temperature-controlled wine cellar, a heated garage, and expansive raised decks (over 900 SF). Enjoy a glass of wine from your cellar while soaking in your rooftop hot tub, taking in the sunsets and Lake Michigan views. This is a unique opportunity for a year-round home or a short-term rental investment property with plenty of room to add a pool and elevator. Less than 90 minutes from Chicago.
Active
Price cut: $100.1K (6/26)
$1,599,900
51212 Deer Park Dr, New Buffalo, MI 49117
3beds
3,844sqft
Single Family Residence
Built in 1991
0.98 Acres Lot
$1,485,800 Zestimate®
$416/sqft
$-- HOA
What's special
Heated garageGolf coursePrivate saunaRooftop hot tubPrivate beachesHidden lakeside paradiseTemperature-controlled wine cellar
- 117 days
- 696
- 29
Zillow last checked:
Listing updated:
Listed by:
Josephine Villasenor 312-841-2734,
Redfin Corporation 616-421-3381
Source: MichRIC,MLS#: 26019896
Facts & features
Interior
Bedrooms & bathrooms
- Bedrooms: 3
- Bathrooms: 4
- Full bathrooms: 3
- 1/2 bathrooms: 1
Primary bedroom
- Level: Upper
- Area: 196
- Dimensions: 14.00 x 14.00
Bedroom 2
- Level: Upper
- Area: 170
- Dimensions: 17.00 x 10.00
Bedroom 3
- Level: Upper
- Area: 144
- Dimensions: 12.00 x 12.00
Primary bathroom
- Level: Upper
- Area: 120
- Dimensions: 12.00 x 10.00
Bathroom 1
- Level: Upper
- Area: 40
- Dimensions: 8.00 x 5.00
Bathroom 2
- Level: Upper
- Area: 96
- Dimensions: 12.00 x 8.00
Bathroom 3
- Level: Main
- Area: 42
- Dimensions: 7.00 x 6.00
Dining area
- Level: Main
- Area: 312
- Dimensions: 24.00 x 13.00
Family room
- Level: Upper
- Area: 528
- Dimensions: 24.00 x 22.00
Kitchen
- Level: Main
- Area: 240
- Dimensions: 20.00 x 12.00
Laundry
- Level: Lower
- Area: 63
- Dimensions: 9.00 x 7.00
Living room
- Level: Main
- Area: 578
- Dimensions: 34.00 x 17.00
Heating
- Baseboard
Cooling
- Central Air
Appliances
- Included: Humidifier, Cooktop, Dishwasher, Microwave, Oven, Refrigerator
- Laundry: Laundry Room, Lower Level
Features
- Central Vacuum, Sauna, Wet Bar
- Flooring: Ceramic Tile, Wood
- Windows: Screens, Insulated Windows, Window Treatments
- Basement: Slab
- Number of fireplaces: 1
- Fireplace features: Family Room, Wood Burning
Interior area
- Total structure area: 3,044
- Total interior livable area: 3,844 sqft
Property
Parking
- Total spaces: 2.5
- Parking features: Attached, Garage Door Opener
- Garage spaces: 2.5
Features
- Stories: 4
- Has spa: Yes
- Spa features: Hot Tub Spa
- Waterfront features: Lake
- Body of water: Lake Michigan
Lot
- Size: 0.98 Acres
- Dimensions: 191 x 237
Details
- Parcel number: 113920000020018
- Zoning description: Res
Construction
Type & style
- Home type: SingleFamily
- Architectural style: Contemporary
- Property subtype: Single Family Residence
Materials
- Other
- Roof: Shingle
Condition
- New construction: No
- Year built: 1991
Utilities & green energy
- Sewer: Septic Tank
- Water: Public
- Utilities for property: Phone Available, Natural Gas Available, Electricity Available, Cable Available, Natural Gas Connected, Cable Connected
Community & HOA
Community
- Security: Security System
Location
- Region: New Buffalo
Financial & listing details
- Price per square foot: $416/sqft
- Tax assessed value: $532,609
- Annual tax amount: $13,459
- Date on market: 5/7/2026
- Listing terms: Cash,Conventional
- Electric utility on property: Yes
- Road surface type: Paved
Estimated market value
$1,485,800
$1.41M - $1.56M
$6,888/mo
Price history
| Date | Event | Price |
|---|---|---|
| 6/26/2026 | Price change | $1,599,900-5.9%$416/sqft |
Source:  MichRIC #26019896 Report a problem MichRIC #26019896 Report a problem | ||
| 5/7/2026 | Listed for sale | $1,700,000+143.2%$442/sqft |
Source: MichRIC #26019896 Report a problem | ||
| 5/11/2018 | Listing removed | $699,000+11.8%$182/sqft |
Source: @properties Michigan #17018888 Report a problem | ||
| 5/10/2018 | Sold | $625,000-10.6%$163/sqft |
Source: MichRIC #17018888 Report a problem | ||
| 10/20/2017 | Price change | $699,000-4.9%$182/sqft |
Source: @properties #17018888 Report a problem | ||
| 7/27/2017 | Price change | $734,999-2%$191/sqft |
Source: @properties #17018888 Report a problem | ||
| 4/28/2017 | Price change | $749,999-6.1%$195/sqft |
Source: @properties #17018888 Report a problem | ||
| 5/3/2016 | Price change | $799,000-7%$208/sqft |
Source: @properties #15054859 Report a problem | ||
| 10/15/2015 | Listed for sale | $859,000+13.8%$223/sqft |
Source: @properties #15054859 Report a problem | ||
| 12/23/2013 | Sold | $755,000+118.8%$196/sqft |
Source: MichRIC #13053277 Report a problem | ||
| 4/13/2012 | Sold | $345,000$90/sqft |
Source: Public Record Report a problem | ||
Public tax history
| Year | Property taxes | Tax assessment |
|---|---|---|
| 2025 | $10,457 +4.8% | $636,900 -33.7% |
| 2024 | $9,979 | $960,600 +6.7% |
| 2023 | -- | $900,500 +61.6% |
| 2022 | $20,159 | $557,300 +22.9% |
| 2021 | -- | $453,600 -0.6% |
| 2020 | $23,187 +17.4% | $456,400 -12.5% |
| 2019 | $19,753 -1.4% | $521,700 -6.8% |
| 2018 | $20,025 +5.4% | $560,000 +9.4% |
| 2017 | $19,007 +0.3% | $511,900 -0.9% |
| 2016 | $18,950 +78.1% | $516,500 -0.9% |
| 2015 | $10,642 | $521,000 +23.1% |
| 2014 | -- | $423,300 +1.4% |
| 2013 | -- | $417,300 -16% |
| 2012 | -- | $497,000 -15.9% |
| 2011 | -- | $590,700 -44.9% |
| 2010 | -- | $1,071,400 -15.2% |
| 2009 | -- | $1,263,400 -1% |
| 2008 | -- | $1,276,200 +7.7% |
| 2007 | -- | $1,184,800 +13.1% |
| 2006 | -- | $1,047,800 +15.8% |
| 2005 | -- | $905,100 +13.7% |
| 2004 | -- | $795,700 +7.7% |
| 2003 | -- | $738,500 +73.4% |
| 2002 | -- | $425,900 -19.9% |
| 2001 | -- | $531,900 |
Find assessor info on the county website
Monthly payment
Est. payment
Payment breakdown
Explore the cost of this home by adjusting the details. Changes won't be saved.Climate risks
Neighborhood: Grand Beach
Similar homes
- $1,599,0003 bd3 ba2.2k sqft49200 Golfview Ave, New Buffalo, MI 49117For Sale

 MLS ID #26042622, Lara Heiberger, Coldwell Banker Realty. MichRIC
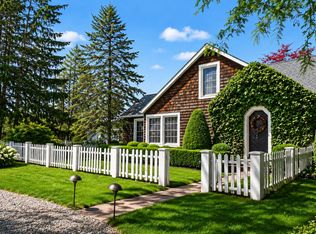
 - $1,900,0004 bd5 ba4.8k sqft51218 Main Dr, New Buffalo, MI 49117For Sale
 MLS ID #26041304, Rob Gow, Berkshire Hathaway HomeServices Chicago. MichRIC
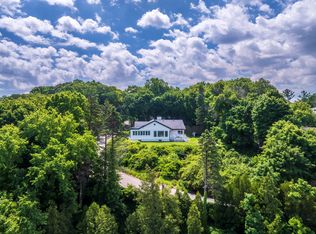
 - $1,575,0004 bd3 ba2.1k sqft13309 Wilson Rd, New Buffalo, MI 49117For Sale
 MLS ID #26027487, James Garrison, Keller Williams Realty SWM. MichRIC
 - $1,625,0004 bd3 ba2.1k sqft19300 Highland Dr, New Buffalo, MI 49117For Sale
 MLS ID #26032666, Renny Mills, @properties Christie's International R.E.. MichRIC
 - $1,500,0004 bd4 ba3.7k sqft314 Sunset Trl, Michigan City, IN 46360For Sale
 MLS ID #843549, Michael Jefvert, @properties/Christie's Intl RE. NIRA as distributed by MLS GRID
 - $949,0003 bd4 ba2.9k sqft30 Briarwood Trl, New Buffalo, MI 49117For SaleMLS ID #26021854, Susan Sullivan Yemc, @properties Christie's International R.E.. MichRIC
- $940,0005 bd3 ba3.2k sqft4035 Choctaw Trl, New Buffalo, MI 49117For SaleMLS ID #26039005, Carlos Pagan, Coldwell Banker Realty. MichRIC
- $895,0005 bd4 ba2.3k sqft18400 Dunecrest Dr Unit 6, New Buffalo, MI 49117For SaleMLS ID #26045157, Peter G Rahm, Keller Williams Realty SWM. MichRIC
- $1,875,0006 bd4 ba3.8k sqft45322 Fairway Dr, New Buffalo, MI 49117For SaleMLS ID #26028243, Caleb Dryden, @properties Christie's International R.E.. MichRIC
- $2,290,0006 bd5 ba3k sqft116 N Smith St, New Buffalo, MI 49117For SaleMLS ID #25040201, Klaus Nyman, @properties Christie's International R.E.. MichRIC
- $2,250,0004 bd5 ba2.9k sqft210 E Water St, New Buffalo, MI 49117For SaleMLS ID #26021952, William Schauble, @properties Christie's International R.E.. MichRIC
- $1,599,0004 bd3 ba2.7k sqft2005 Lake Shore Dr, Long Beach, IN 46360For SaleMLS ID #843038, Michele Gallas, @properties/Christie's Intl RE. NIRA as distributed by MLS GRID
- $879,0003 bd4 ba2.5k sqft4046 Hillside Trl, New Buffalo, MI 49117For SaleMLS ID #26033709, ChooseChad Team, Coldwell Banker Realty. MichRIC
- $1,950,0004 bd5 ba3.4k sqft2 Lilac Ln, New Buffalo, MI 49117New ConstructionMLS ID #25049190, Christina Kelly, Berkshire Hathaway HomeServices Chicago. MichRIC
- $949,0004 bd3 ba2.3k sqft340 N Berrien St, New Buffalo, MI 49117For SaleMLS ID #26034736, Angella German, Coldwell Banker Realty. MichRIC
- $1,499,0003 bd3 ba2.9k sqft112 E 900 N, La Porte, IN 46350For SaleMLS ID #815986, Traci Gaddis, Blackrock Real Estate Services. NIRA as distributed by MLS GRID
- $1,349,0005 bd4 ba3k sqft18026 Hoder Rd, New Buffalo, MI 49117For Sale
 MLS ID #20261006784, Jeff Kermath, Kermath Realty LLC. Realcomp II
 - $1,799,0004 bd4 ba2.7k sqft113 Prospect Rd, Michigan City, IN 46360For SaleMLS ID #843806, Marissa Stapleton, Coldwell Banker Realty. NIRA as distributed by MLS GRID
- $1,299,0006 bd3 ba2.6k sqft18018 Hoder Rd, New Buffalo, MI 49117For SaleMLS ID #20261018039, Jeff Kermath, Kermath Realty LLC. Realcomp II
- $919,0004 bd3 ba3.2k sqft204 Talahi Trl, Michigan City, IN 46360For SaleMLS ID #844047, Chad Gradowski, Coldwell Banker Realty. NIRA as distributed by MLS GRID
