NEW LUXURY CONSTRUCTION by Douglas Baar of Design Build Concepts is ready for you to personalize and break ground on your timeline this season.
Enjoy EXCLUSIVE TIMBER LANE BEACH ACCESS to Lake Michigan with this proposed post-modern organic farmhouse, thoughtfully designed with space for a future pool. This 5-6 bedroom, 4.5 bath home features a vaulted, open-concept floor plan ideal for full-time living or an exceptional second home retreat.
The expansive custom kitchen flows seamlessly into a nearly 1,000 sq ft living area-perfect for entertaining. An upstairs loft offers flexibility as a sixth bedroom, while the option to finish the basement allows for even more living space tailored to your needs.
Customize everything pre-construction-from floor plan modifications to finishes, colors, and overall aesthetic.
Conveniently located just 75 minutes from Chicago, 45 minutes from South Bend, & minutes from the best of Harbor Country--organic markets, breweries, art, and year-round
Active
Price cut: $2.2M (5/29)
$2,895,000
10520 Marquette Dr, New Buffalo, MI 49117
6beds
4,600sqft
Single Family Residence
Built in 2026
0.3 Acres Lot
$2,774,900 Zestimate®
$629/sqft
$42/mo HOA
What's special
Vaulted open-concept floor planExpansive custom kitchen
- 108 days |
- 1,170 |
- 28 |
Zillow last checked:
Listing updated:
Listed by:
Dan R Brake 918-605-4234,
@properties Christie's International R.E. 269-469-0700
Source: MichRIC,MLS#: 26019822
Facts & features
Interior
Bedrooms & bathrooms
- Bedrooms: 6
- Bathrooms: 4
- Full bathrooms: 3
- 1/2 bathrooms: 1
- Main level bedrooms: 2
Primary bedroom
- Level: Main
- Area: 157.38
- Dimensions: 12.90 x 12.20
Bedroom 2
- Area: 234
- Dimensions: 18.00 x 13.00
Primary bathroom
- Level: Main
- Area: 89.4
- Dimensions: 14.90 x 6.00
Bathroom 1
- Level: Main
- Area: 143
- Dimensions: 13.00 x 11.00
Bathroom 1
- Level: Main
- Area: 65
- Dimensions: 13.00 x 5.00
Bathroom 2
- Description: Main floor pool bath
- Level: Main
- Area: 54
- Dimensions: 9.00 x 6.00
Bathroom 3
- Area: 240
- Dimensions: 20.00 x 12.00
Kitchen
- Level: Main
- Area: 285
- Dimensions: 19.00 x 15.00
Living room
- Level: Main
- Area: 480
- Dimensions: 24.00 x 20.00
Recreation
- Level: Main
- Area: 380
- Dimensions: 20.00 x 19.00
Heating
- Forced Air
Cooling
- Central Air
Appliances
- Included: Dishwasher, Disposal, Dryer, Range, Refrigerator, Washer
- Laundry: Gas Dryer Hookup, Laundry Room, Washer Hookup
Features
- Center Island
- Flooring: Wood
- Windows: Insulated Windows
- Basement: Crawl Space
- Number of fireplaces: 1
- Fireplace features: Living Room
Interior area
- Total structure area: 4,600
- Total interior livable area: 4,600 sqft
Property
Parking
- Total spaces: 2
- Parking features: Garage Door Opener, Attached
- Garage spaces: 2
Features
- Stories: 2
- Waterfront features: Lake
- Body of water: Lake Michigan
Lot
- Size: 0.3 Acres
- Dimensions: 139 x 98
- Features: Level
Details
- Parcel number: 111377000007001
Construction
Type & style
- Home type: SingleFamily
- Architectural style: Contemporary,Farmhouse
- Property subtype: Single Family Residence
Materials
- Wood Siding
- Roof: Composition,Shingle
Condition
- New Construction
- New construction: Yes
- Year built: 2026
Details
- Builder name: Doug Baar - Venture Design and Construction
- Warranty included: Yes
Utilities & green energy
- Sewer: Public Sewer, Storm Sewer
- Water: Public
- Utilities for property: Phone Available, Natural Gas Available, Electricity Available, Cable Available
Community & HOA
Community
- Subdivision: Timber Lane
HOA
- Has HOA: Yes
- Amenities included: Beach Area
- Services included: None
- HOA fee: $500 annually
Location
- Region: New Buffalo
Financial & listing details
- Price per square foot: $629/sqft
- Tax assessed value: $225,402
- Annual tax amount: $8,621
- Date on market: 5/4/2026
- Listing terms: Cash,Conventional
- Electric utility on property: Yes
Estimated market value
$2,774,900
$2.64M - $2.91M
$1,698/mo
Price history
| Date | Event | Price |
|---|---|---|
| 5/29/2026 | Price change | $699,000-75.9%$152/sqft |
Source:  MichRIC #26025835 Report a problem MichRIC #26025835 Report a problem | ||
| 5/4/2026 | Listed for sale | $2,895,000+464.9%$629/sqft |
Source: MichRIC #26019822 Report a problem | ||
| 2/19/2026 | Sold | $512,500-6.8%$111/sqft |
Source: MichRIC #25040898 Report a problem | ||
| 12/29/2025 | Contingent | $550,000$120/sqft |
Source: MichRIC #25040898 Report a problem | ||
| 10/13/2025 | Listed for sale | $550,000$120/sqft |
Source: MichRIC #25040898 Report a problem | ||
| 9/4/2025 | Contingent | $550,000$120/sqft |
Source: MichRIC #25040898 Report a problem | ||
| 8/13/2025 | Listed for sale | $550,000+134%$120/sqft |
Source: MichRIC #25040898 Report a problem | ||
| 4/10/2023 | Listing removed | -- |
Source:  Realcomp II #69021002899 Report a problem Realcomp II #69021002899 Report a problem | ||
| 4/9/2021 | Sold | $235,000-4.1%$51/sqft |
Source: @Properties sold #21002899_49117 Report a problem | ||
| 3/10/2021 | Contingent | $245,000$53/sqft |
Source: Realcomp II #69021002899 Report a problem | ||
| 1/29/2021 | Listed for sale | $245,000$53/sqft |
Source: MichRIC #21002899 Report a problem | ||
Public tax history
| Year | Property taxes | Tax assessment |
|---|---|---|
| 2025 | $8,621 +4.8% | $363,400 +16.6% |
| 2024 | $8,227 | $311,700 +10.9% |
| 2023 | -- | $281,000 +41.7% |
| 2022 | $1,769 | $198,300 +273.4% |
| 2021 | -- | $53,100 |
| 2020 | $3,415 +2.6% | $53,100 +1.1% |
| 2019 | $3,328 -1.4% | $52,500 -43.2% |
| 2018 | $3,376 +0.8% | $92,500 |
| 2017 | $3,349 +0.9% | $92,500 -9.8% |
| 2016 | $3,318 +261.5% | $102,600 |
| 2015 | $918 | $102,600 |
| 2014 | -- | $102,600 -14.5% |
| 2013 | -- | $120,000 |
| 2012 | -- | $120,000 +232.4% |
| 2011 | -- | $36,100 +7.4% |
| 2010 | -- | $33,600 -15.2% |
| 2009 | -- | $39,600 +1% |
| 2008 | -- | $39,200 +7.7% |
| 2007 | -- | $36,400 +13% |
| 2006 | -- | $32,200 +15.8% |
| 2005 | -- | $27,800 +13.5% |
| 2004 | -- | $24,500 +7.9% |
| 2003 | -- | $22,700 +21.4% |
| 2002 | -- | $18,700 -2.6% |
| 2001 | -- | $19,200 |
Find assessor info on the county website
Monthly payment
Est. payment
Payment breakdown
Explore the cost of this home by adjusting the details. Changes won't be saved.Climate risks
Neighborhood: 49117
Nearby schools
GreatSchools rating
- 8/10New Buffalo Elementary SchoolGrades: PK-5Distance: 3.6 mi
- 9/10New Buffalo Middle SchoolGrades: 6-8Distance: 2 mi
- 7/10New Buffalo Senior High SchoolGrades: 9-12Distance: 2 mi
- $919,7003 bd2 ba1.2k sqft10538 Marquette Dr, New Buffalo, MI 49117Off Market
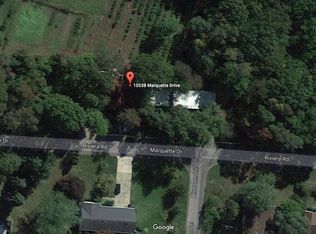
- $1,092,4000.3 acres10510 Marquette Dr, New Buffalo, MI 49117Off Market
- $1,115,3003 bd2 ba1.7k sqft10560 Marquette Dr, New Buffalo, MI 49117Off Market
- $977,4004 bd3 ba2.5k sqft10541 Marquette Dr, New Buffalo, MI 49117Off Market
- $1,151,4002 bd2 ba1.8k sqft10484 Marquette Dr, New Buffalo, MI 49117Off Market
- $735,7003 bd2 ba1.5k sqft16363 Blossom Ln, Union Pier, MI 49129Off Market
- $726,8004.96 acres10572 Marquette Dr, New Buffalo, MI 49117Off Market
- $640,2001 bd2 ba1.4k sqft10571 Marquette Dr, Union Pier, MI 49129Off Market
A local agent can set up tours, give advice and negotiate with sellers.
Similar homes
- $2,490,0005 bd4 ba5.1k sqft7 Preserve Way, New Buffalo, MI 49117For Sale

 MLS ID #26009167, James Garrison, Keller Williams Realty SWM. MichRIC
 - $2,290,0006 bd5 ba3k sqft116 N Smith St, New Buffalo, MI 49117For Sale
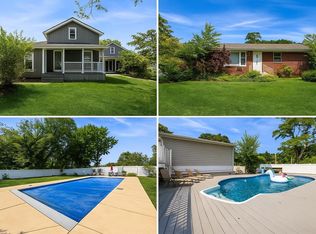 MLS ID #25040201, Klaus Nyman, @properties Christie's International R.E.. MichRIC
 - $2,499,9994 bd4 ba3.5k sqft16220 Stones Throw Ln, Union Pier, MI 49129For Sale
 MLS ID #26010464, John B Larkin, Keller Williams Realty SWM. MichRIC
 - $2,525,0005 bd5 ba6.3k sqft18353 Forest Beach Dr, New Buffalo, MI 49117For Sale
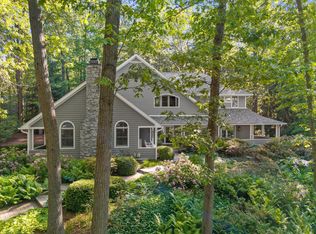 MLS ID #26027872, Jackson G Matson, @properties Christie's International R.E.. MichRIC
 - $2,250,0004 bd5 ba2.9k sqft210 E Water St, New Buffalo, MI 49117For SaleMLS ID #26021952, William Schauble, @properties Christie's International R.E.. MichRIC
- $1,599,0005 bd4 ba2.6k sqft9900 Cottage Ln, Union Pier, MI 49129For SaleMLS ID #26043019, Thomas R Hemingway, RE/MAX Harbor Country. MichRIC
- $2,800,0004 bd4 ba3.4k sqft3 Lilac Ln, New Buffalo, MI 49117New ConstructionMLS ID #25041240, Christina Kelly, Berkshire Hathaway HomeServices Chicago. MichRIC
- $3,900,0004 bd4 ba3.9k sqft13047 Edgewater, New Buffalo, MI 49117For SaleMLS ID #26039811, Marianne Easter, Berkshire Hathaway HomeServices Chicago. MichRIC
- $1,900,0004 bd5 ba4.8k sqft51218 Main Dr, New Buffalo, MI 49117For SaleMLS ID #26041304, Rob Gow, Berkshire Hathaway HomeServices Chicago. MichRIC
- $3,099,0005 bd4 ba6.5k sqft6697 Warren Woods Rd, Three Oaks, MI 49128For SaleMLS ID #26032323, Angela Reichert, RE/MAX Harbor Country @ New Buffalo. MichRIC
- $1,599,9003 bd4 ba3.8k sqft51212 Deer Park Dr, New Buffalo, MI 49117For SaleMLS ID #26019896, Josephine Villasenor, Redfin Corporation. MichRIC
- $1,875,0006 bd4 ba3.8k sqft45322 Fairway Dr, New Buffalo, MI 49117For SaleMLS ID #26028243, Caleb Dryden, @properties Christie's International R.E.. MichRIC
- $3,595,0005 bd5 ba5.4k sqft14657 Lakeshore Rd, Lakeside, MI 49116For SaleMLS ID #26024428, Rob Gow, Berkshire Hathaway HomeServices Chicago. MichRIC
- $2,850,0009 bd8 ba4.7k sqft13662 Red Arrow Hwy, Sawyer, MI 49125For SaleMLS ID #26030664, Brady Cohen, The Shore Real Estate Group. MichRIC
- $2,790,0005 bd3 ba3.8k sqft10 S Oval Ave, Beverly Shores, IN 46301For Sale
 MLS ID #838550, Michael Jefvert, @properties/Christie's Intl RE. NIRA as distributed by MLS GRID
 - $1,950,0004 bd5 ba3.4k sqft2 Lilac Ln, New Buffalo, MI 49117New ConstructionMLS ID #25049190, Christina Kelly, Berkshire Hathaway HomeServices Chicago. MichRIC
- $3,750,0005 bd4 ba4.2k sqft2940 Lake Shore Dr, Long Beach, IN 46360ActiveMLS ID #12669988, Tim Perry, Coldwell Banker Realty. MRED as distributed by MLS GRID
- $1,895,0004 bd4 ba3k sqft13892 Rea Ave, Harbert, MI 49115For SaleMLS ID #26020325, Janice A Smith, @properties Christie's International R.E.. MichRIC
- $1,799,0005 bd6 ba3.4k sqft3335 Lasalle Trl, Michigan City, IN 46360For SaleMLS ID #843165, Michael Jefvert, @properties/Christie's Intl RE. NIRA as distributed by MLS GRID
- $1,525,0003 bd3 ba3k sqft15678 Locke Rd, Union Pier, MI 49129New ConstructionMLS ID #26009609, Janice A Smith, @properties Christie's International R.E.. MichRIC
