Nestled in a lush, park-like setting, this stunning custom-built traditional home offers the perfect blend of elegance and comfort. Featuring over 6,300 square feet of thoughtfully designed living space, the open-concept floor plan showcases soaring vaulted ceilings, rich hardwood floors, and abundant natural light. The inviting great room features a gas fireplace and arched windows, flowing seamlessly into the dining area. The gourmet kitchen is appointed with custom cabinetry, quartz countertops, and stainless steel appliances. The luxurious primary suite includes a spa-inspired bath, while three additional bedrooms are located upstairs. With 5 bedrooms and 4.5 baths, there's room for everyone. Enjoy outdoor living on the expansive paver patio. Located in the gated Forest Beach Estates community, residents enjoy access to a private beach, tennis and basketball courts. Over $300,000 recently invested, including new roof, HVAC and interior finishes.
Active
$2,525,000
18353 Forest Beach Dr, New Buffalo, MI 49117
5beds
6,398sqft
Single Family Residence
Built in 1991
1.09 Acres Lot
$2,319,100 Zestimate®
$395/sqft
$333/mo HOA
What's special
Gas fireplaceInviting great roomRich hardwood floorsAbundant natural lightExpansive paver patioLush park-like settingSoaring vaulted ceilings
- 83 days
- 877
- 34
Zillow last checked:
Listing updated:
Listed by:
Jackson G Matson 269-214-0240,
@properties Christie's International R.E. 269-469-0700
Source: MichRIC,MLS#: 26027872
Facts & features
Interior
Bedrooms & bathrooms
- Bedrooms: 5
- Bathrooms: 5
- Full bathrooms: 4
- 1/2 bathrooms: 1
Primary bedroom
- Level: Upper
- Area: 432
- Dimensions: 27.00 x 16.00
Bedroom 2
- Level: Upper
- Area: 231
- Dimensions: 21.00 x 11.00
Bedroom 3
- Level: Upper
- Area: 176
- Dimensions: 16.00 x 11.00
Bedroom 4
- Level: Upper
- Area: 180
- Dimensions: 15.00 x 12.00
Bedroom 5
- Level: Lower
- Area: 240
- Dimensions: 16.00 x 15.00
Primary bathroom
- Level: Upper
- Area: 176
- Dimensions: 16.00 x 11.00
Bathroom 1
- Level: Main
- Area: 45
- Dimensions: 9.00 x 5.00
Bathroom 3
- Level: Upper
- Area: 28
- Dimensions: 4.00 x 7.00
Bathroom 4
- Level: Upper
- Area: 55
- Dimensions: 5.00 x 11.00
Bathroom 5
- Level: Lower
- Area: 40
- Dimensions: 5.00 x 8.00
Dining area
- Area: 360
- Dimensions: 30.00 x 12.00
Family room
- Level: Main
- Area: 342
- Dimensions: 19.00 x 18.00
Kitchen
- Level: Main
- Area: 408
- Dimensions: 24.00 x 17.00
Laundry
- Level: Main
- Area: 63
- Dimensions: 7.00 x 9.00
Living room
- Level: Main
- Area: 300
- Dimensions: 20.00 x 15.00
Office
- Description: Bedroom used as office
- Level: Main
- Area: 110
- Dimensions: 10.00 x 11.00
Other
- Description: Billard
- Level: Main
- Area: 420
- Dimensions: 35.00 x 12.00
Recreation
- Level: Lower
- Area: 464
- Dimensions: 29.00 x 16.00
Heating
- Forced Air
Cooling
- Central Air
Appliances
- Included: Cooktop, Dishwasher, Dryer, Microwave, Oven, Refrigerator, Washer
- Laundry: Lower Level
Features
- Ceiling Fan(s), Center Island, Eat-in Kitchen
- Flooring: Ceramic Tile, Wood
- Windows: Window Treatments
- Basement: Full
- Number of fireplaces: 2
- Fireplace features: Living Room, Master Bedroom
Interior area
- Total structure area: 3,938
- Total interior livable area: 6,398 sqft
- Finished area below ground: 0
Property
Parking
- Total spaces: 3
- Parking features: Attached, Garage Door Opener
- Garage spaces: 3
Features
- Stories: 2
- Pool features: Association
- Waterfront features: Lake
- Body of water: Lake Michigan
Lot
- Size: 1.09 Acres
- Features: Wooded
Details
- Parcel number: 111324000025002
Construction
Type & style
- Home type: SingleFamily
- Architectural style: Traditional
- Property subtype: Single Family Residence
Materials
- Wood Siding
- Roof: Wood
Condition
- New construction: No
- Year built: 1991
Utilities & green energy
- Sewer: Septic Tank
- Water: Public
- Utilities for property: Natural Gas Connected, Cable Connected
Community & HOA
Community
- Security: Security System
HOA
- Has HOA: Yes
- Amenities included: Beach Area, Clubhouse, Pool, Security, Tennis Court(s)
- Services included: Snow Removal
- HOA fee: $1,000 quarterly
Location
- Region: New Buffalo
Financial & listing details
- Price per square foot: $395/sqft
- Tax assessed value: $731,803
- Annual tax amount: $27,272
- Date on market: 6/8/2026
- Listing terms: Cash,Conventional
Estimated market value
$2,319,100
$2.20M - $2.44M
$6,800/mo
Price history
| Date | Event | Price |
|---|---|---|
| 6/8/2026 | Listed for sale | $2,525,000+32.9%$395/sqft |
Source:  MichRIC #26027872 Report a problem MichRIC #26027872 Report a problem | ||
| 2/5/2021 | Sold | $1,900,000+8.6%$297/sqft |
Source: MichRIC #20046755 Report a problem | ||
| 11/7/2020 | Listed for sale | $1,750,000$274/sqft |
Source: @properties Michigan #20046755 Report a problem | ||
Public tax history
| Year | Property taxes | Tax assessment |
|---|---|---|
| 2025 | $27,272 +62.1% | $1,093,000 +47.7% |
| 2024 | $16,825 | $740,100 +9.5% |
| 2023 | -- | $676,000 -0.5% |
| 2022 | $7,267 | $679,500 +40.5% |
| 2021 | -- | $483,600 -1.4% |
| 2020 | $7,033 +2.4% | $490,300 +0% |
| 2019 | $6,870 -5.1% | $490,100 +15.5% |
| 2018 | $7,236 +10.8% | $424,500 -0.9% |
| 2017 | $6,529 -0.5% | $428,400 +1.7% |
| 2016 | $6,559 +26.1% | $421,100 +8.8% |
| 2015 | $5,201 | $386,900 +12.2% |
| 2014 | -- | $344,800 +8.1% |
| 2013 | -- | $318,900 -12.4% |
| 2012 | -- | $363,900 -40.4% |
| 2011 | -- | $610,900 -4.4% |
| 2010 | -- | $638,800 -29.4% |
| 2009 | -- | $904,500 +1% |
| 2008 | -- | $895,500 +7.7% |
| 2007 | -- | $831,400 +13.1% |
| 2006 | -- | $735,300 +15.8% |
| 2005 | -- | $635,100 +13.8% |
| 2004 | -- | $558,300 +7.8% |
| 2003 | -- | $518,100 +24.9% |
| 2002 | -- | $414,700 -2.5% |
| 2001 | -- | $425,300 |
Find assessor info on the county website
Monthly payment
Est. payment
Payment breakdown
Explore the cost of this home by adjusting the details. Changes won't be saved.Climate risks
Neighborhood: 49117
- $1,147,200-- bd-- ba-- sqft18371 Forest Beach Dr, New Buffalo, MI 49117Off Market
- $1,177,900-- bd-- ba-- sqft13016 Edgewater, New Buffalo, MI 49117Off Market
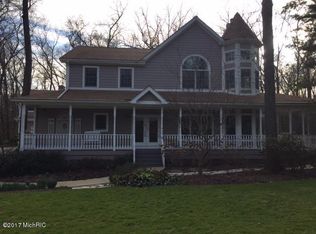
- $1,696,8005 bd4 ba3.4k sqft18339 Forest Beach Dr, New Buffalo, MI 49117Off Market

- $2,056,3005 bd5 ba5.1k sqft18360 Forest Beach Dr, New Buffalo, MI 49117Off Market
Similar homes
- $2,489,0005 bd4 ba5.1k sqft7 Preserve Way, New Buffalo, MI 49117For Sale

 MLS ID #26009167, James Garrison, Keller Williams Realty SWM. MichRIC
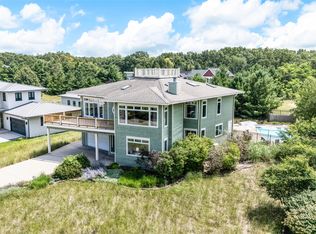
 - $1,900,0004 bd5 ba4.8k sqft51218 Main Dr, New Buffalo, MI 49117For Sale
 MLS ID #26041304, Rob Gow, Berkshire Hathaway HomeServices Chicago. MichRIC
 - $1,599,9003 bd4 ba3.8k sqft51212 Deer Park Dr, New Buffalo, MI 49117For Sale
 MLS ID #26019896, Josephine Villasenor, Redfin Corporation. MichRIC
 - $2,499,9994 bd4 ba3.5k sqft16220 Stones Throw Ln, Union Pier, MI 49129For Sale
 MLS ID #26010464, John B Larkin, Keller Williams Realty SWM. MichRIC
 - $1,875,0006 bd4 ba3.8k sqft45322 Fairway Dr, New Buffalo, MI 49117For SaleMLS ID #26028243, Caleb Dryden, @properties Christie's International R.E.. MichRIC
- $2,800,0004 bd4 ba3.4k sqft3 Lilac Ln, New Buffalo, MI 49117New ConstructionMLS ID #25041240, Christina Kelly, Berkshire Hathaway HomeServices Chicago. MichRIC
- $1,950,0004 bd5 ba3.4k sqft2 Lilac Ln, New Buffalo, MI 49117New ConstructionMLS ID #25049190, Christina Kelly, Berkshire Hathaway HomeServices Chicago. MichRIC
- $2,895,0006 bd4 ba4.6k sqft10520 Marquette Dr, New Buffalo, MI 49117New ConstructionMLS ID #26019822, Dan R Brake, @properties Christie's International R.E.. MichRIC
- $3,595,0005 bd5 ba5.4k sqft14657 Lakeshore Rd, Lakeside, MI 49116For SaleMLS ID #26024428, Rob Gow, Berkshire Hathaway HomeServices Chicago. MichRIC
- $3,099,0005 bd4 ba6.5k sqft6697 Warren Woods Rd, Three Oaks, MI 49128For SaleMLS ID #26032323, Angela Reichert, RE/MAX Harbor Country @ New Buffalo. MichRIC
- $1,500,0004 bd4 ba3.7k sqft314 Sunset Trl, Michigan City, IN 46360For Sale
 MLS ID #843549, Michael Jefvert, @properties/Christie's Intl RE. NIRA as distributed by MLS GRID
 - $2,795,0005 bd5 ba8.7k sqft12 Ridge Dr, Dune Acres, IN 46304For SaleMLS ID #838495, Theodore Lelek, @properties/Christie's Intl RE. NIRA as distributed by MLS GRID
- $2,395,0004 bd4 ba3.4k sqft250 W Lake Front Dr, Beverly Shores, IN 46301For SaleMLS ID #836564, Michael Conner, @properties/Christie's Intl RE. NIRA as distributed by MLS GRID
- $2,790,0005 bd3 ba3.8k sqft10 S Oval Ave, Beverly Shores, IN 46301For SaleMLS ID #838550, Michael Jefvert, @properties/Christie's Intl RE. NIRA as distributed by MLS GRID
- $1,699,0004 bd4 ba4k sqft13739 Jane Way, Sawyer, MI 49125New ConstructionMLS ID #26038353, Peggy Sayre, Coldwell Banker Realty. MichRIC
