Pretty in Pink. This nearly 200 feet of frontage feels more like 1000 feet, given the separation from other homes and vacant land. If you wanted to be the Great Gatsby, this is the home to make it happen. No property taxes for the next 50 years for the person or company that takes over this lease. An art deco vibe of the glory days of Hollywood in this fully restored home from the Century of Progress World's Fair in 1933. All the work has been done for the next generation of stewards of this once-in-a-lifetime opportunity. Share this opportunity with three friends and be in this beach home 50 miles from downtown Chicago for 600K each. Maybe create a corporate retreat for your company to help retain those valuable employees or clients. The home awaits lavish parties where champagne is flowing, and the skyline of Chicago stands tall at sunset as a reminder of why we plant our flag on this part of the globe. Let's explore all the options for this estate on the big lake.
Active
$2,395,000
250 W Lake Front Dr, Beverly Shores, IN 46301
4beds
3,485sqft
Single Family Residence
Built in 1933
4.7 Acres Lot
$-- Zestimate®
$687/sqft
$-- HOA
What's special
Art deco vibeFully restored home
- 135 days |
- 2,686 |
- 139 |
Likely to sell faster than
Zillow last checked:
Listing updated:
Listed by:
Michael Conner,
@properties/Christie's Intl RE 219-243-2120
Source: NIRA as distributed by MLS GRID,MLS#: 836564
Facts & features
Interior
Bedrooms & bathrooms
- Bedrooms: 4
- Bathrooms: 4
- Full bathrooms: 2
- 3/4 bathrooms: 1
- 1/2 bathrooms: 1
Rooms
- Room types: Bonus Room, Other Room, Primary Bedroom, Living Room, Laundry, Kitchen, Dining Room, Bedroom 4, Bedroom 3, Bedroom 2
Primary bedroom
- Area: 221
- Dimensions: 17.0 x 13.0
Bedroom 2
- Area: 170
- Dimensions: 17.0 x 10.0
Bedroom 3
- Area: 160
- Dimensions: 16.0 x 10.0
Bedroom 4
- Area: 240
- Dimensions: 20.0 x 12.0
Bonus room
- Area: 527
- Dimensions: 31.0 x 17.0
Bonus room
- Description: Sun Room
- Area: 372
- Dimensions: 31.0 x 12.0
Dining room
- Description: 21.00 x 12.00
- Area: 252
- Dimensions: 21.0 x 12.0
Kitchen
- Area: 200
- Dimensions: 20.0 x 10.0
Laundry
- Area: 210
- Dimensions: 21.0 x 10.0
Living room
- Area: 527
- Dimensions: 31.0 x 17.0
Other
- Area: 255
- Dimensions: 17.0 x 15.0
Heating
- Forced Air, Natural Gas
Appliances
- Included: Dryer, Washer, Stainless Steel Appliance(s), Refrigerator, Microwave, Dishwasher
- Laundry: Lower Level, Laundry Room
Features
- Ceiling Fan(s), Walk-In Closet(s), Vaulted Ceiling(s)
- Basement: Other
- Number of fireplaces: 1
- Fireplace features: Gas, Wood Burning
Interior area
- Total structure area: 3,485
- Total interior livable area: 3,485 sqft
- Finished area above ground: 2,085
Property
Parking
- Total spaces: 1
- Parking features: Driveway
- Garage spaces: 1
- Has uncovered spaces: Yes
Features
- Levels: Two
- Exterior features: Private Yard
- Has view: Yes
- View description: Water
- Has water view: Yes
- Water view: Water
- Waterfront features: Lake Front
Lot
- Size: 4.7 Acres
- Features: Other
Details
- Parcel number: 640404326001000011
- Special conditions: None
Construction
Type & style
- Home type: SingleFamily
- Property subtype: Single Family Residence
Condition
- New construction: No
- Year built: 1933
Utilities & green energy
- Electric: 100 Amp Service, Circuit Breakers
- Sewer: Septic Tank
- Water: Public
- Utilities for property: Cable Connected, Water Connected, Natural Gas Connected, Electricity Connected
Community & HOA
Community
- Security: Fire Alarm
- Subdivision: Century Of Progress Historic District
HOA
- Has HOA: No
Location
- Region: Beverly Shores
Financial & listing details
- Price per square foot: $687/sqft
- Date on market: 4/5/2026
- Listing agreement: Exclusive Right To Sell
- Listing terms: Cash
Estimated market value
Not available
Estimated sales range
Not available
$4,011/mo
Price history
| Date | Event | Price |
|---|---|---|
| 4/5/2026 | Listed for sale | $2,395,000$687/sqft |
Source:  NIRA as distributed by MLS GRID #836564 Report a problem NIRA as distributed by MLS GRID #836564 Report a problem | ||
| 3/26/2026 | Listing removed | $2,395,000$687/sqft |
Source: NIRA as distributed by MLS GRID #828452 Report a problem | ||
| 12/22/2025 | Pending sale | $2,395,000$687/sqft |
Source: NIRA as distributed by MLS GRID #828452 Report a problem | ||
| 9/27/2025 | Listed for sale | $2,395,000-4.2%$687/sqft |
Source: NIRA as distributed by MLS GRID #828452 Report a problem | ||
| 12/12/2024 | Listing removed | $2,500,000$717/sqft |
Source: NIRA as distributed by MLS GRID #543345 Report a problem | ||
| 1/6/2024 | Listed for sale | $2,500,000$717/sqft |
Source: NIRA as distributed by MLS GRID #543345 Report a problem | ||
Public tax history
Tax history is unavailable.
Monthly payment
Est. payment
Payment breakdown
Explore the cost of this home by adjusting the details. Changes won't be saved.Climate risks
Neighborhood: 46301
Getting around
1 / 100
Car-DependentNearby schools
GreatSchools rating
- 3/10Pine Elementary SchoolGrades: PK-6Distance: 3.3 mi
- 3/10Barker Middle SchoolGrades: 7-8Distance: 5.8 mi
- 3/10Michigan City High SchoolGrades: 9-12Distance: 7.2 mi
- $300-- bd-- ba-- sqftSeville Ave, Beverly shores, IN 46360Off Market
- $12,800-- bd-- ba-- sqft127 W Lake Front Dr, Beverly Shores, IN 46301Off Market
- $3,100-- bd-- ba-- sqft127 W Lake Front Dr, Beverly Shores, IN 46301Off Market
- $1,645,6004 bd5 ba5.9k sqft3 West Lakefront Dr, Beverly Shores, IN 46301Off Market
- $1,398,5000.74 acres127 W Lake Front Dr, Beverly Shores, IN 46301Off Market
- $26,100-- bd-- ba-- sqftLake F, Beverly shores, IN 46301Off Market
- $1,926,2003 bd3 ba3.2k sqft123 W Lake Front Dr, Beverly Shores, IN 46301Off Market
- $52,500-- bd-- ba-- sqftF E Fairwater Ave, Beverly shores, IN 46301Off Market
A local agent can set up tours, give advice and negotiate with sellers.
A local lender can help you make sure your offer is ready when you are.
Similar homes
- $1,995,0004 bd5 ba2.2k sqft419 E Lake Front Dr, Beverly Shores, IN 46301For Sale
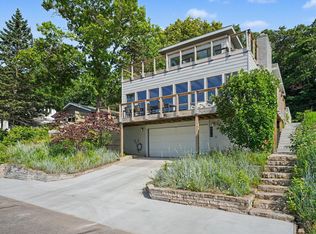
 MLS ID #842168, Elizabeth Doherty, Coldwell Banker Realty. NIRA as distributed by MLS GRID
 - $2,790,0005 bd3 ba3.8k sqft10 S Oval Ave, Beverly Shores, IN 46301For Sale
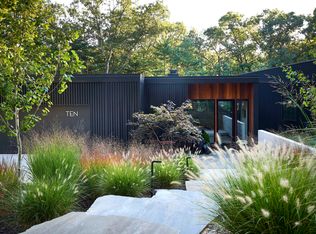 MLS ID #838550, Michael Jefvert, @properties/Christie's Intl RE. NIRA as distributed by MLS GRID
 - $1,280,0004 bd4 ba3.7k sqft804 E Wilson Ave, Beverly Shores, IN 46301Active
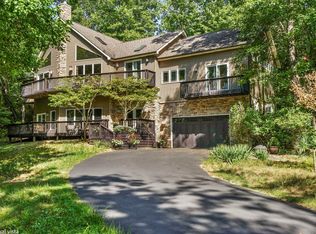 MLS ID #12596474, David Gust, Century 21 Circle. MRED as distributed by MLS GRID
 - $1,950,0004 bd4 ba2.7k sqft113 Prospect Rd, Michigan City, IN 46360For Sale
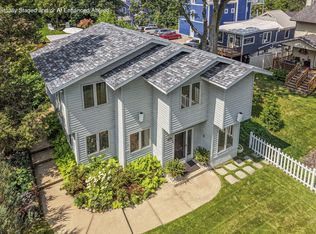 MLS ID #843806, Marissa Stapleton, Coldwell Banker Realty. NIRA as distributed by MLS GRID
 - $2,190,0005 bd4 ba2.9k sqft2013 Lake Shore Dr, Long Beach, IN 46360For SaleMLS ID #843810, Michele Gallas, @properties/Christie's Intl RE. NIRA as distributed by MLS GRID
- $2,250,0004 bd5 ba2.9k sqft210 E Water St, New Buffalo, MI 49117For Sale
 MLS ID #26021952, William Schauble, @properties Christie's International R.E.. MichRIC
 - $2,290,0006 bd5 ba3k sqft116 N Smith St, New Buffalo, MI 49117For SaleMLS ID #25040201, Klaus Nyman, @properties Christie's International R.E.. MichRIC
- $1,900,0004 bd5 ba4.8k sqft51218 Main Dr, New Buffalo, MI 49117For SaleMLS ID #26041304, Rob Gow, Berkshire Hathaway HomeServices Chicago. MichRIC
- $1,850,0003 bd5 ba3.3k sqft126 W 625 N, Valparaiso, IN 46385For SaleMLS ID #841669, Roxanne Gottleber, RE/MAX Lifestyles. NIRA as distributed by MLS GRID
- $2,490,0005 bd4 ba5.1k sqft7 Preserve Way, New Buffalo, MI 49117For SaleMLS ID #26009167, James Garrison, Keller Williams Realty SWM. MichRIC
- $2,195,0006 bd3 ba2.9k sqft2300 Lake Shore Dr, Long Beach, IN 46360For SaleMLS ID #839855, Lisa Cochran, MTM Realty Group. NIRA as distributed by MLS GRID
- $1,599,0004 bd3 ba2.7k sqft2005 Lake Shore Dr, Long Beach, IN 46360For SaleMLS ID #843038, Michele Gallas, @properties/Christie's Intl RE. NIRA as distributed by MLS GRID
- $1,575,0004 bd3 ba2.1k sqft13309 Wilson Rd, New Buffalo, MI 49117For SaleMLS ID #26027487, James Garrison, Keller Williams Realty SWM. MichRIC
- $1,500,0004 bd4 ba3.7k sqft314 Sunset Trl, Michigan City, IN 46360For SaleMLS ID #843549, Michael Jefvert, @properties/Christie's Intl RE. NIRA as distributed by MLS GRID
- $2,499,9994 bd4 ba3.5k sqft16220 Stones Throw Ln, Union Pier, MI 49129For SaleMLS ID #26010464, John B Larkin, Keller Williams Realty SWM. MichRIC
- $1,799,0005 bd6 ba3.4k sqft3335 Lasalle Trl, Michigan City, IN 46360For SaleMLS ID #843165, Michael Jefvert, @properties/Christie's Intl RE. NIRA as distributed by MLS GRID
- $1,625,0004 bd3 ba2.1k sqft19300 Highland Dr, New Buffalo, MI 49117For SaleMLS ID #26032666, Renny Mills, @properties Christie's International R.E.. MichRIC
- $1,599,9003 bd4 ba3.8k sqft51212 Deer Park Dr, New Buffalo, MI 49117For SaleMLS ID #26019896, Josephine Villasenor, Redfin Corporation. MichRIC
- $1,790,0005 bd4 ba2.9k sqft1909 Lake Shore Dr, Michigan City, IN 46360For SaleMLS ID #830171, Timothy Perry, Coldwell Banker Realty. NIRA as distributed by MLS GRID
- $1,499,0005 bd5 ba3.7k sqft220 Robbins Rd, Valparaiso, IN 46385New ConstructionMLS ID #838670, Bonnie Hawksworth, @properties/Christie's Intl RE. NIRA as distributed by MLS GRID
