Nestled in the prestigious Brigata Hills community, this exceptional custom residence showcases timeless architecture and outstanding craftsmanship. A striking exterior of brick, stone, shake dormers, wooden shutters, steeply pitched rooflines, and covered entrances creates a memorable first impression, while the three-car garage adds convenience and functionality. Designed for both entertaining and everyday living, the resort-style backyard is a private retreat. Enjoy summers around the inground pool with an adjacent changing room featuring a tiled 3/4 bath and shower. The covered pool pavilion offers custom wooden swinging daybeds, dual-head ceiling fans, a stone fireplace, mounted television, and inviting gathering spaces. A built-in stainless-steel grill, granite countertops, and brick surround complements the covered porch with timber accents and natural stone flooring. Inside, rich hardwood floors, extensive wainscoting, coffered ceilings, crown molding, iron railings, custom cabinetry, designer lighting, and a dramatic stone fireplace create a warm yet sophisticated atmosphere. The great room serves as the heart of the home, featuring custom built-ins and a floor-to-ceiling stone fireplace. The gourmet kitchen is appointed with custom cabinetry, Thermador appliances, a granite-topped island, and a breakfast area with direct access to the covered porch. Formal dining spaces showcase elegant millwork, while the music room provides a refined setting with coffered ceilings and hardwood floors. A sweeping circular staircase with decorative iron railings leads to the second level. Bedrooms feature tray ceilings, walk-in closets, and private ensuite baths with tiled showers. The luxurious primary suite includes an expansive walk-in closet and a spa-inspired bath with dual vanities, a soaking tub, and an oversized tiled shower. The finished daylight basement expands the home's living and entertaining space with a recreation room, wet bar, media & exercise rooms, and storage.
Active
$1,690,000
3704 Elio Way, Valparaiso, IN 46385
4beds
5,820sqft
Single Family Residence
Built in 2015
0.49 Acres Lot
$-- Zestimate®
$290/sqft
$-- HOA
What's special
Covered pool pavilionInground poolDramatic stone fireplaceLuxurious primary suitePrivate retreatCoffered ceilingsCrown molding
- 122 days
- 415
- 17
Zillow last checked:
Listing updated:
Listed by:
Larry Hitz 219-464-8521,
Berkshire Hathaway Homeservices Executive Group
Source: MRED as distributed by MLS GRID,MLS#: 12679795
Facts & features
Interior
Bedrooms & bathrooms
- Bedrooms: 4
- Bathrooms: 6
- Full bathrooms: 5
- 1/2 bathrooms: 1
Rooms
- Room types: Exercise Room, Media Room, Mud Room, Great Room
Primary bedroom
- Features: Bathroom (Full, Double Sink, Tub & Separate Shwr)
- Level: Second
- Area: 340 Square Feet
- Dimensions: 20X17
Bedroom 2
- Level: Second
- Area: 204 Square Feet
- Dimensions: 17X12
Bedroom 3
- Level: Second
- Area: 494 Square Feet
- Dimensions: 26X19
Bedroom 4
- Level: Second
- Area: 286 Square Feet
- Dimensions: 22X13
Dining room
- Level: Main
- Area: 238 Square Feet
- Dimensions: 17X14
Exercise room
- Level: Basement
- Area: 180 Square Feet
- Dimensions: 15X12
Family room
- Level: Basement
- Area: 608 Square Feet
- Dimensions: 32X19
Great room
- Level: Main
- Area: 400 Square Feet
- Dimensions: 20X20
Kitchen
- Level: Main
- Area: 459 Square Feet
- Dimensions: 27X17
Laundry
- Level: Second
- Area: 63 Square Feet
- Dimensions: 9X7
Living room
- Level: Main
- Area: 224 Square Feet
- Dimensions: 16X14
Media room
- Level: Basement
- Area: 323 Square Feet
- Dimensions: 19X17
Mud room
- Level: Main
- Area: 121 Square Feet
- Dimensions: 11X11
Heating
- Natural Gas
Cooling
- Central Air
Features
- Basement: Finished,Rec/Family Area,Storage Space,Daylight,Full
- Number of fireplaces: 1
- Fireplace features: Family Room
Interior area
- Total structure area: 5,953
- Total interior livable area: 5,820 sqft
- Finished area below ground: 1,800
Video & virtual tour
Property
Parking
- Total spaces: 3
- Parking features: Yes, Attached, Garage
- Attached garage spaces: 3
Accessibility
- Accessibility features: No Disability Access
Features
- Stories: 2
Lot
- Size: 0.49 Acres
- Dimensions: 142x155
Details
- Parcel number: 640910152004000004
- Special conditions: None
Construction
Type & style
- Home type: SingleFamily
- Property subtype: Single Family Residence
Materials
- Brick, Stone
Condition
- New construction: No
- Year built: 2015
Utilities & green energy
- Sewer: Public Sewer
- Water: Public
Community & HOA
HOA
- Services included: None
Location
- Region: Valparaiso
Financial & listing details
- Price per square foot: $290/sqft
- Tax assessed value: $1,702,700
- Annual tax amount: $20,755
- Date on market: 6/18/2026
- Ownership: Fee Simple
Estimated market value
Not available
Estimated sales range
Not available
Not available
Price history
| Date | Event | Price |
|---|---|---|
| 6/18/2026 | Listed for sale | $1,690,000+1398.2%$290/sqft |
Source:  MRED as distributed by MLS GRID #12679795 Report a problem MRED as distributed by MLS GRID #12679795 Report a problem | ||
| 6/24/2019 | Listing removed | $112,800$19/sqft |
Source: CENTURY 21 Executive Realty #345835 Report a problem | ||
| 3/16/2018 | Pending sale | $112,800$19/sqft |
Source: CENTURY 21 Executive Realty #345835 Report a problem | ||
| 3/16/2018 | Listed for sale | $112,800-88.7%$19/sqft |
Source: CENTURY 21 Executive Realty #345835 Report a problem | ||
| 1/5/2018 | Sold | $1,000,000+0%$172/sqft |
Source:  NIRA as distributed by MLS GRID #421823 Report a problem NIRA as distributed by MLS GRID #421823 Report a problem | ||
| 12/22/2017 | Pending sale | $999,999$172/sqft |
Source: Coldwell Banker Residential Brokerage - Porter County Office #421823 Report a problem | ||
| 11/21/2017 | Price change | $999,999-9%$172/sqft |
Source: Coldwell Banker Residential Brokerage - Porter County Office #421823 Report a problem | ||
| 9/9/2017 | Price change | $1,099,000-4.4%$189/sqft |
Source: Coldwell Banker Residential Brokerage - Porter County Office #421823 Report a problem | ||
| 4/12/2017 | Price change | $1,149,500+0%$198/sqft |
Source: Listing Leaders #405780 Report a problem | ||
| 12/8/2016 | Listed for sale | $1,149,000$197/sqft |
Source: Listing Leaders #405780 Report a problem | ||
| 9/21/2016 | Listing removed | $1,149,000$197/sqft |
Source: CENTURY 21 Executive Realty #380724 Report a problem | ||
| 5/13/2016 | Price change | $1,149,000+4.9%$197/sqft |
Source: CENTURY 21 Executive Realty #380724 Report a problem | ||
| 12/10/2015 | Listed for sale | $1,095,000+870.7%$188/sqft |
Source: Executive Realty #380724 Report a problem | ||
| 3/19/2015 | Pending sale | $112,800$19/sqft |
Source: CENTURY 21 Executive Realty #380724 Report a problem | ||
| 3/19/2015 | Listed for sale | $112,800$19/sqft |
Source: CENTURY 21 Executive Realty #380724 Report a problem | ||
Public tax history
| Year | Property taxes | Tax assessment |
|---|---|---|
| 2025 | $18,044 +1.3% | $1,702,700 +20.4% |
| 2024 | $17,810 +6.4% | $1,414,500 +7.6% |
| 2023 | $16,743 +0.4% | $1,314,400 +9.6% |
| 2022 | $16,679 +7.9% | $1,199,700 +6.7% |
| 2021 | $15,455 +2.1% | $1,124,600 +10.1% |
| 2020 | $15,133 +21.6% | $1,021,200 +2.6% |
| 2019 | $12,447 -45.2% | $995,000 +12.3% |
| 2018 | $22,706 | $885,800 +2.4% |
| 2017 | $22,706 +127% | $865,000 +38.7% |
| 2016 | $10,003 +32892.5% | $623,700 +62270% |
| 2014 | $30 +24.2% | $1,000 +11.1% |
| 2013 | $24 +13.1% | $900 +12.5% |
| 2012 | $22 +54.2% | $800 +14.3% |
| 2011 | $14 +16.7% | $700 +16.7% |
| 2010 | $12 | $600 |
| 2009 | $12 | $600 |
Find assessor info on the county website
Monthly payment
Est. payment
Payment breakdown
Explore the cost of this home by adjusting the details. Changes won't be saved.Climate risks
Neighborhood: 46385


Similar homes
- $1,725,0005 bd5 ba7.1k sqft3703 Brigata Dr, Valparaiso, IN 46385For Sale
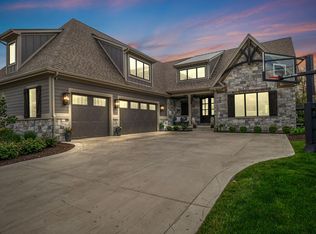
 MLS ID #844767, Jodi Gheaja, Realty Executives Premier. NIRA as distributed by MLS GRID
 - $1,695,0003 bd5 ba3.3k sqft126 W 625 N, Valparaiso, IN 46385For Sale
 MLS ID #841669, Roxanne Gottleber, RE/MAX Lifestyles. NIRA as distributed by MLS GRID
 - $1,495,9005 bd5 ba7.2k sqft155 N 350 W, Valparaiso, IN 46385For Sale
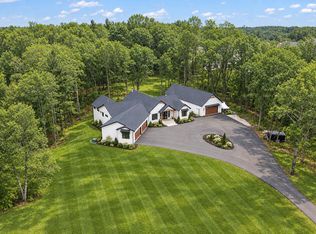 MLS ID #846262, Tiffany Dowling, Keller Williams Preferred Real. NIRA as distributed by MLS GRID
 - $1,190,0004 bd6 ba7k sqft2 Timber Ridge Ct, Valparaiso, IN 46385For Sale
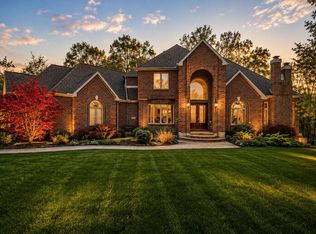 MLS ID #839598, Tam Huynh, Brokerworks Group. NIRA as distributed by MLS GRID
 - $849,9004 bd5 ba6.4k sqft286 Overlook Ct, Valparaiso, IN 46385For SaleMLS ID #841894, Shawn Spaw, Stray Dog Properties, LLC. NIRA as distributed by MLS GRID
- $1,499,0005 bd5 ba3.7k sqft220 Robbins Rd, Valparaiso, IN 46385New ConstructionMLS ID #838670, Bonnie Hawksworth, @properties/Christie's Intl RE. NIRA as distributed by MLS GRID
- $1,400,0005 bd5 ba5.2k sqft141 Belgian Ct, Valparaiso, IN 46383For SaleMLS ID #844564, Edward Kubiszak, @properties/Christie's Intl RE. NIRA as distributed by MLS GRID
- $1,199,0004 bd5 ba5k sqft461 Amhurst Rd, Valparaiso, IN 46385For SaleMLS ID #840524, Mitzi Wingenroth, BHHS Indiana Realty. NIRA as distributed by MLS GRID
- $849,9004 bd5 ba4.6k sqft54 Braemar Dr, Valparaiso, IN 46385For SaleMLS ID #828032, Shawn Spaw, Stray Dog Properties, LLC. NIRA as distributed by MLS GRID
- $1,050,0005 bd4 ba4.9k sqft185 Amhurst Pl, Valparaiso, IN 46385For SaleMLS ID #840363, Mitzi Wingenroth, BHHS Indiana Realty. NIRA as distributed by MLS GRID
- $1,425,0003 bd4 ba4k sqft728 Old Suman Rd, Valparaiso, IN 46383For SaleMLS ID #844439, Matt Evans, RE/MAX Lifestyles. NIRA as distributed by MLS GRID
- $899,0007 bd8 ba6.4k sqft174 N 600 W, Valparaiso, IN 46385For SaleMLS ID #843571, Charles Vanderstelt, Listing Leaders. NIRA as distributed by MLS GRID
- $1,299,9995 bd7 ba6.3k sqft11429 Bell Pl, Crown Point, IN 46307For SaleMLS ID #846949, Jason Moon, Trueblood Real Estate, LLC. NIRA as distributed by MLS GRID
- $1,025,0004 bd5 ba5.1k sqft169 Palomino Ln, Valparaiso, IN 46383For SaleMLS ID #843152, Ryan Peters, StreetFront, LLC. NIRA as distributed by MLS GRID
- $897,0006 bd4 ba3.6k sqft3105 Whispering Brook Ln, Valparaiso, IN 46385New ConstructionMLS ID #840495, Andrew Knies, Brokerworks Group. NIRA as distributed by MLS GRID
- $999,9955 bd3 ba4.4k sqft161 N Winterberry Dr, Valparaiso, IN 46385New ConstructionMLS ID #830145, Erin Johnson, McColly Real Estate. NIRA as distributed by MLS GRID
- $989,0006 bd5 ba5.7k sqft278 N 755 W, Hobart, IN 46342For SaleMLS ID #841164, Ahmed Hjayyer, 21 Century Realty Group. NIRA as distributed by MLS GRID
