An exceptional masterpiece of design and craftsmanship, this stunning custom-built home is ideally situated in the sought-after Brigata Hills subdivision. Designed to impress the most discerning buyer, the home offers over 7,000 square feet of impeccably finished living space, featuring 5 bedrooms, 4.5 baths, a finished basement, and a rare half-acre lot. From the moment you enter, rich hardwood flooring flows throughout, creating a warm yet sophisticated ambiance. The extraordinary chef's kitchen is the heart of the home, showcasing an expansive 3-inch quartz center island, custom cabinetry, commercial-grade appliances, and a spacious adjoining dining area ideal for entertaining. A rarely seen, show-stopping scullery offers private food preparation and storage with two sinks, center island, second refrigerator, beverage cooler, and dishwasher. The great room is both dramatic and inviting, featuring a striking two-story fireplace, custom built-ins, soaring windows, and abundant natural light. The main-level primary suite is a serene retreat, complete with a private fireplace, generous his-and-hers closets, and access to the screened-in porch. The spa-inspired en-suite bath displays elegant marble flooring and shower, along with a beautiful freestanding soaking tub. The main level is completed by a well-appointed mudroom with custom storage and a convenient powder room. Upstairs, you'll find three oversized bedrooms with walk-in closets, two full baths, a versatile loft area, and an upstairs laundry room. The finished basement offers a full wet bar, spacious recreation room, fifth bedroom (currently a fitness room), and an additional full bath. Outdoor living is equally impressive, with a large screened-in porch and custom paver patio with fire pit overlooking a serene, tree-lined backyard. Just three years old and built with exceptional quality, this remarkable home is minutes from downtown Valparaiso and offers easy access to major highways.
Active
$1,775,000
3703 Brigata Dr, Valparaiso, IN 46385
5beds
7,151sqft
:
Get pre-qualified$10,911/mo
Single Family Residence
Built in 2021
0.48 Acres Lot
$1,676,900 Zestimate®
$248/sqft
$125/mo HOA
What's special
Finished basementVersatile loft areaLarge screened-in porchStriking two-story fireplaceCustom built-insRare half-acre lotGenerous his-and-hers closets
- 73 days |
- 523 |
- 17 |
Zillow last checked:
Listing updated:
Listed by:
Michael Tezak 219-405-3647,
Realty Executives Premier Illinois
Source: MRED as distributed by MLS GRID,MLS#: 12645561
Facts & features
Interior
Bedrooms & bathrooms
- Bedrooms: 5
- Bathrooms: 6
- Full bathrooms: 5
- 1/2 bathrooms: 1
Rooms
- Room types: Great Room, Other Room, Bedroom 5, Loft, Pantry, Recreation Room
Primary bedroom
- Features: Bathroom (Full)
- Level: Main
- Area: 285 Square Feet
- Dimensions: 19X15
Bedroom 2
- Level: Second
- Area: 380 Square Feet
- Dimensions: 20X19
Bedroom 3
- Level: Second
- Area: 770 Square Feet
- Dimensions: 35X22
Bedroom 4
- Level: Second
- Area: 464 Square Feet
- Dimensions: 16X29
Bedroom 5
- Level: Basement
- Area: 324 Square Feet
- Dimensions: 18X18
Dining room
- Level: Main
- Area: 170 Square Feet
- Dimensions: 17X10
Great room
- Level: Main
- Area: 360 Square Feet
- Dimensions: 18X20
Kitchen
- Level: Main
- Area: 306 Square Feet
- Dimensions: 18X17
Laundry
- Level: Main
- Area: 121 Square Feet
- Dimensions: 11X11
Loft
- Level: Second
- Area: 150 Square Feet
- Dimensions: 15X10
Other
- Level: Second
- Area: 121 Square Feet
- Dimensions: 11X11
Pantry
- Level: Main
- Area: 208 Square Feet
- Dimensions: 13X16
Recreation room
- Level: Basement
- Area: 1480 Square Feet
- Dimensions: 40X37
Heating
- Natural Gas, Forced Air
Cooling
- Central Air
Appliances
- Included: Double Oven, Range, Microwave, Dishwasher, Refrigerator, Stainless Steel Appliance(s), Range Hood
- Laundry: Main Level, Upper Level, Multiple Locations
Features
- Cathedral Ceiling(s), Wet Bar, 1st Floor Bedroom, 1st Floor Full Bath, Built-in Features, Walk-In Closet(s), Open Floorplan, Pantry
- Basement: Finished,Full
- Number of fireplaces: 2
- Fireplace features: Other, Great Room
Interior area
- Total structure area: 7,351
- Total interior livable area: 7,151 sqft
- Finished area below ground: 1,959
Property
Parking
- Total spaces: 3
- Parking features: Yes, Garage Owned, Attached, Garage
- Attached garage spaces: 3
Accessibility
- Accessibility features: No Disability Access
Features
- Stories: 2
- Patio & porch: Patio
- Exterior features: Fire Pit
Lot
- Size: 0.48 Acres
- Features: Landscaped, Wooded, Level
Details
- Parcel number: 640910152014000004
- Special conditions: None
Construction
Type & style
- Home type: SingleFamily
- Property subtype: Single Family Residence
Materials
- Stone, Other
Condition
- New construction: No
- Year built: 2021
Utilities & green energy
- Sewer: Public Sewer
- Water: Public
Community & HOA
Community
- Features: Sidewalks
HOA
- Has HOA: Yes
- Services included: Other
- HOA fee: $125 monthly
Location
- Region: Valparaiso
Financial & listing details
- Price per square foot: $248/sqft
- Tax assessed value: $1,473,900
- Annual tax amount: $15,414
- Date on market: 5/12/2026
- Ownership: Fee Simple w/ HO Assn.
Estimated market value
$1,676,900
$1.59M - $1.76M
$5,639/mo
Price history
| Date | Event | Price |
|---|---|---|
| 1/27/2026 | Listed for sale | $1,775,000$248/sqft |
Source:  NIRA as distributed by MLS GRID #833258 Report a problem NIRA as distributed by MLS GRID #833258 Report a problem | ||
| 11/26/2025 | Listing removed | $1,775,000$248/sqft |
Source: NIRA as distributed by MLS GRID #820782 Report a problem | ||
| 10/29/2025 | Price change | $1,775,000-1.1%$248/sqft |
Source: NIRA as distributed by MLS GRID #820782 Report a problem | ||
| 5/15/2025 | Listed for sale | $1,795,000+1696.8%$251/sqft |
Source: NIRA as distributed by MLS GRID #820782 Report a problem | ||
| 10/9/2020 | Listing removed | $99,900$14/sqft |
Source: Executive Group Real Estate #465177 Report a problem | ||
| 10/24/2019 | Listed for sale | $99,900$14/sqft |
Source: BHHS Executive Group RE #465177 Report a problem | ||
| 5/15/2019 | Listing removed | $99,900$14/sqft |
Source: Realty Executives Premier #437600 Report a problem | ||
| 6/9/2017 | Price change | $99,900-10%$14/sqft |
Source: Coldwell Banker Residential Brokerage - Porter County Office #407452 Report a problem | ||
| 1/25/2016 | Listed for sale | $111,000$16/sqft |
Source: CENTURY 21 Executive Realty #345912 Report a problem | ||
Public tax history
| Year | Property taxes | Tax assessment |
|---|---|---|
| 2025 | $15,414 +155.5% | $1,473,900 +21.5% |
| 2024 | $6,032 +38.4% | $1,212,800 +150.1% |
| 2023 | $4,359 +25244% | $484,900 +106.5% |
| 2022 | $17 -3.1% | $234,800 +39033.3% |
| 2021 | $18 -27% | $600 |
| 2020 | $24 +0.8% | $600 -25% |
| 2019 | $24 -10.8% | $800 |
| 2018 | $27 | $800 -11.1% |
| 2017 | $27 +6% | $900 |
| 2016 | $26 -15.8% | $900 -10% |
| 2014 | $30 +24.2% | $1,000 +11.1% |
| 2013 | $24 +13.1% | $900 +12.5% |
| 2012 | $22 +54.2% | $800 +14.3% |
| 2011 | $14 +16.7% | $700 +16.7% |
| 2010 | $12 | $600 |
| 2009 | $12 | $600 |
Find assessor info on the county website
Monthly payment
Est. payment
Payment breakdown
Explore the cost of this home by adjusting the details. Changes won't be saved.Climate risks
Neighborhood: 46385
Nearby schools
GreatSchools rating
- 8/10Cooks Corners Elementary SchoolGrades: K-5Distance: 2 mi
- 8/10Benjamin Franklin Middle SchoolGrades: 6-8Distance: 2.7 mi
- 10/10Valparaiso High SchoolGrades: 9-12Distance: 1.8 mi
- $1,203,8005 bd5 ba5.3k sqft3705 Brigata Dr, Valparaiso, IN 46385Off Market

- $124,5000.597 Acres3701 Brigata Dr, Valparaiso, IN 46385Off Market
- $825,7004 bd3 ba3.3k sqft3702 Elio Way, Valparaiso, IN 46385Off Market
- $900,0004 bd4 ba3.2k sqft3700 Elio Way, Valparaiso, IN 46385Sold

- $697,5004 bd4 ba2.9k sqft3807 Brigata Dr, Valparaiso, IN 46385Off Market
- $1,091,5000.51 Acres3454 Regalo Dr, Valparaiso, IN 46385Off Market
- $1,186,0003 bd4 ba4.9k sqft3801 Brigata Dr, Valparaiso, IN 46385Off Market
- $850,0004 bd3 ba3.4k sqft3550 Regalo Dr, Valparaiso, IN 46385Sold
A local agent can set up tours, give advice and negotiate with sellers.
A local lender can help you make sure your offer is ready when you are.
Similar homes
- $1,690,0004 bd6 ba5.8k sqft3704 Elio Way, Valparaiso, IN 46385Active
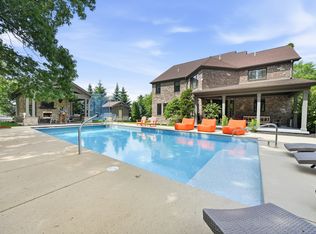 MLS ID #12679795, Larry Hitz, Berkshire Hathaway Homeservices Executive Group. MRED as distributed by MLS GRID
 - $1,649,9995 bd5 ba7.2k sqft151 County Road 350 W, Valparaiso, IN 46385For Sale

 MLS ID #842011, Konnor Gaskin, Listing Leaders. NIRA as distributed by MLS GRID
 - $1,125,0006 bd4 ba5.5k sqft3804 Brigata Dr, Valparaiso, IN 46385For Sale
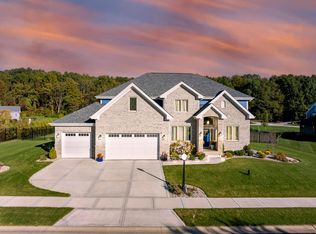 MLS ID #841330, Jamie Garcia-Crisman, Realty Executives Premier. NIRA as distributed by MLS GRID
 - $1,790,0005 bd5 ba6.4k sqft199 Amhurst Pl, Valparaiso, IN 46385For Sale
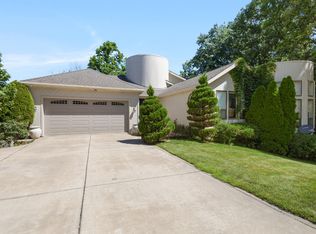 MLS ID #841357, Jovan Vasic, 219 Realty, LLC. NIRA as distributed by MLS GRID
 - $1,200,0004 bd6 ba7k sqft2 Timber Ridge Ct, Valparaiso, IN 46385For SaleMLS ID #839598, Tam Huynh, Brokerworks Group. NIRA as distributed by MLS GRID
- $1,499,0005 bd5 ba3.7k sqft220 Robbins Rd, Valparaiso, IN 46385New ConstructionMLS ID #838670, Bonnie Hawksworth, @properties/Christie's Intl RE. NIRA as distributed by MLS GRID
- $1,080,0006 bd4 ba5.7k sqft359 W Sandhurst Dr, Valparaiso, IN 46385For SaleMLS ID #836878, Stefanie Neal, BHHS Indiana Realty. NIRA as distributed by MLS GRID
- $889,9004 bd5 ba6k sqft250 Bridlewood Ln, Valparaiso, IN 46385For SaleMLS ID #817768, Larry Hitz, BHHS Indiana Realty. NIRA as distributed by MLS GRID
- $1,100,0005 bd4 ba4.9k sqft185 Amhurst Pl, Valparaiso, IN 46385For SaleMLS ID #840363, Mitzi Wingenroth, BHHS Indiana Realty. NIRA as distributed by MLS GRID
- $1,199,0004 bd5 ba5k sqft461 Amhurst Rd, Valparaiso, IN 46385For SaleMLS ID #840524, Mitzi Wingenroth, BHHS Indiana Realty. NIRA as distributed by MLS GRID
- $897,0006 bd4 ba3.6k sqft3105 Whispering Brook Ln, Valparaiso, IN 46385New ConstructionMLS ID #840495, Andrew Knies, Brokerworks Group. NIRA as distributed by MLS GRID
- $899,5004 bd5 ba4.6k sqft54 Braemar Dr, Valparaiso, IN 46385For SaleMLS ID #828032, Shawn Spaw, Stray Dog Properties, LLC. NIRA as distributed by MLS GRID
- $969,0005 bd5 ba5.1k sqft84 Liberty Lakes Dr, Valparaiso, IN 46385For SaleMLS ID #835888, Anna Steuer, Realty Executives Premier. NIRA as distributed by MLS GRID
- $999,9955 bd3 ba4.4k sqft161 N Winterberry Dr, Valparaiso, IN 46385New ConstructionMLS ID #830145, Erin Johnson, McColly Real Estate. NIRA as distributed by MLS GRID
- $1,150,0005 bd5 ba4.6k sqft194 N Cricket Knoll Ct, Valparaiso, IN 46385New ConstructionMLS ID #835364, Brighitte Snemis, @properties/Christie's Intl RE. NIRA as distributed by MLS GRID
- $2,590,0006 bd6 ba7.1k sqft394 W Ashton Ln, Valparaiso, IN 46385New ConstructionMLS ID #818255, Andrea Klein, Realty Executives Premier. NIRA as distributed by MLS GRID
- $1,650,0005 bd8 ba7.5k sqft1840 Kleven Ln, Crown Point, IN 46307For SaleMLS ID #840037, Jana Caudill, eXp Realty, LLC. NIRA as distributed by MLS GRID
- $975,0006 bd7 ba6.2k sqft174 N 600 W, Valparaiso, IN 46383For Sale By Owner
- $949,0004 bd4 ba4.3k sqft223 Crabapple Ln, Valparaiso, IN 46383For SaleMLS ID #841364, Anna Steuer, Realty Executives Premier. NIRA as distributed by MLS GRID
- $1,299,0005 bd5 ba6.7k sqft8858 Doubletree Dr S, Winfield, IN 46307ActiveMLS ID #12687192, David Taylor, McColly Real Estate. MRED as distributed by MLS GRID
