Beauty and function unite in this custom new construction home in the Woods at Sagamore. Move in ready, this home features an open layout and modern touches throughout. With over 4400 finished sq ft and 5 bedrooms, there is no shortage of space or privacy for the entire family. Entertain in style - the spacious living area features tall ceilings, custom fireplace, dining area, and a stunning kitchen with a large island and beautiful cabinetry. The screened porch allows for seamless transition to outdoor entertainment or peaceful relaxation with a private wooded view. The primary suite features vaulted wood ceilings, gorgeous views, and a dream bathroom with double vanity, soaking tub and custom walk in shower. The main floor also includes two generously sized bedrooms, a full bath, mud room, laundry room, a walk in pantry. The walk out basement offers more opportunity to relax or entertain with a 1,000 sq ft Rec. room with kitchenette, a theatre room, and sliders out to the patio and backyard. The basement also offers 2 additional bedrooms, a full bath, and a generously sized unfinished storage/mechanicals room. A landscaped yard with irrigation, upgraded trim work, and a 3 car garage round out the main features of this stunning new build. This luxurious dream house is designed to impress, and is waiting for you to make it a home!
Active
Price cut: $4 (6/10)
$999,995
161 N Winterberry Dr, Valparaiso, IN 46385
5beds
4,466sqft
Single Family Residence
Built in 2023
0.3 Acres Lot
$982,600 Zestimate®
$224/sqft
$37/mo HOA
What's special
Modern touchesLandscaped yardScreened porchPrimary suiteCustom walk in showerDouble vanityTall ceilings
- 291 days |
- 344 |
- 8 |
Zillow last checked:
Listing updated:
Listed by:
Erin Johnson,
McColly Real Estate 219-462-2411,
Lynda Anderson,
McColly Real Estate
Source: NIRA as distributed by MLS GRID,MLS#: 830145
Facts & features
Interior
Bedrooms & bathrooms
- Bedrooms: 5
- Bathrooms: 3
- Full bathrooms: 2
- 3/4 bathrooms: 1
Rooms
- Room types: Bonus Room, Other Room, Primary Bedroom, Media Room, Laundry, Kitchen, Great Room, Dining Room, Bedroom 5, Bedroom 4, Bedroom 3, Bedroom 2
Primary bedroom
- Level: Main
- Area: 272
- Dimensions: 16.0 x 17.0
Bedroom 2
- Level: Main
- Area: 180
- Dimensions: 15.0 x 12.0
Bedroom 3
- Level: Main
- Area: 165
- Dimensions: 15.0 x 11.0
Bedroom 4
- Level: Basement
- Area: 168
- Dimensions: 12.0 x 14.0
Bedroom 5
- Level: Basement
- Area: 192
- Dimensions: 12.0 x 16.0
Bonus room
- Description: 1000 Sq Ft includes Kitchen
- Level: Basement
- Area: 0
- Dimensions: 0.0 x 1000.0
Dining room
- Level: Main
- Area: 165
- Dimensions: 15.0 x 11.0
Great room
- Level: Main
- Area: 340
- Dimensions: 20.0 x 17.0
Kitchen
- Level: Main
- Area: 200
- Dimensions: 20.0 x 10.0
Laundry
- Level: Main
- Area: 80
- Dimensions: 10.0 x 8.0
Media room
- Level: Basement
- Area: 280
- Dimensions: 20.0 x 14.0
Other
- Description: Mud Room
- Level: Main
- Area: 70
- Dimensions: 10.0 x 7.0
Heating
- ENERGY STAR Qualified Equipment, Natural Gas, Forced Air
Appliances
- Included: Disposal, Stainless Steel Appliance(s), Refrigerator, Microwave, Gas Water Heater, Dishwasher
- Laundry: Electric Dryer Hookup, Washer Hookup, Sink, Main Level, Laundry Room, Gas Dryer Hookup
Features
- Cathedral Ceiling(s), Walk-In Closet(s), Vaulted Ceiling(s), Stone Counters, Soaking Tub, Recessed Lighting, Pantry, Open Floorplan, Kitchen Island, High Ceilings, Double Vanity, Crown Molding, Ceiling Fan(s)
- Windows: Insulated Windows
- Basement: Full,Walk-Out Access,Storage Space,Sump Pump,Partially Finished
- Number of fireplaces: 1
- Fireplace features: Gas, Great Room
Interior area
- Total structure area: 4,466
- Total interior livable area: 4,466 sqft
- Finished area above ground: 2,514
Property
Parking
- Total spaces: 3
- Parking features: Attached, Garage Faces Front, Garage Door Opener
- Attached garage spaces: 3
Features
- Levels: One
- Patio & porch: Covered, Screened, Rear Porch, Front Porch
- Exterior features: Lighting, Rain Gutters, Private Yard
- Pool features: None
- Has view: Yes
- View description: Neighborhood, Trees/Woods
Lot
- Size: 0.3 Acres
- Features: Back Yard, Sprinklers In Front, Paved, Landscaped, Front Yard
Details
- Parcel number: 640929427013000019
- Special conditions: None
Construction
Type & style
- Home type: SingleFamily
- Property subtype: Single Family Residence
Condition
- New construction: Yes
- Year built: 2023
Utilities & green energy
- Electric: 200+ Amp Service
- Sewer: Public Sewer
- Water: Public
- Utilities for property: Cable Available, Water Connected, Underground Utilities, Sewer Connected, Natural Gas Connected, Electricity Connected
Community & HOA
Community
- Security: Carbon Monoxide Detector(s), Smoke Detector(s)
- Subdivision: Sagamore Ph 2
HOA
- Has HOA: Yes
- Amenities included: Management
- HOA fee: $440 annually
- HOA name: First American Mgmt.
- HOA phone: 219-464-3536
Location
- Region: Valparaiso
Financial & listing details
- Price per square foot: $224/sqft
- Tax assessed value: $821,800
- Annual tax amount: $8,706
- Date on market: 10/31/2025
- Listing agreement: Exclusive Right To Sell
- Listing terms: Cash,Conventional
Estimated market value
$982,600
$933,000 - $1.03M
$4,576/mo
Price history
| Date | Event | Price |
|---|---|---|
| 6/10/2026 | Price change | $999,9950%$224/sqft |
Source:  NIRA as distributed by MLS GRID #830145 Report a problem NIRA as distributed by MLS GRID #830145 Report a problem | ||
| 1/21/2026 | Price change | $999,999-2.9%$224/sqft |
Source: NIRA as distributed by MLS GRID #830145 Report a problem | ||
| 10/31/2025 | Listed for sale | $1,029,999$231/sqft |
Source: NIRA as distributed by MLS GRID #830145 Report a problem | ||
| 10/31/2025 | Listing removed | $1,029,999$231/sqft |
Source: NIRA as distributed by MLS GRID #806206 Report a problem | ||
| 5/23/2025 | Listed for sale | $1,029,999$231/sqft |
Source: NIRA as distributed by MLS GRID #806206 Report a problem | ||
| 4/19/2025 | Contingent | $1,029,999$231/sqft |
Source: NIRA as distributed by MLS GRID #806206 Report a problem | ||
| 9/18/2024 | Price change | $1,029,999-1%$231/sqft |
Source: NIRA as distributed by MLS GRID #806206 Report a problem | ||
| 7/1/2024 | Listed for sale | $1,039,999$233/sqft |
Source: NIRA as distributed by MLS GRID #806206 Report a problem | ||
Public tax history
| Year | Property taxes | Tax assessment |
|---|---|---|
| 2025 | $8,566 +600.5% | $821,800 +42.4% |
| 2024 | $1,223 +16248.1% | $577,200 +628.8% |
| 2023 | $7 +22.2% | $79,200 +15740% |
| 2022 | $6 -4.4% | $500 +25% |
| 2021 | $6 -20.8% | $400 |
| 2020 | $8 -93.7% | $400 -20% |
| 2019 | $129 -0.7% | $500 |
| 2018 | $130 | $500 -16.7% |
| 2017 | $130 | $600 |
Find assessor info on the county website
Monthly payment
Est. payment
Payment breakdown
Explore the cost of this home by adjusting the details. Changes won't be saved.Climate risks
Neighborhood: 46385
Nearby schools
GreatSchools rating
- 10/10Union Center Elementary SchoolGrades: K-5Distance: 3.3 mi
- 9/10Union Township Middle SchoolGrades: 6-8Distance: 3.3 mi
- 10/10Wheeler High SchoolGrades: 9-12Distance: 3.3 mi
- $972,3005 bd3 ba2.5k sqft163 N Winterberry Dr, Valparaiso, IN 46385Off Market
- $956,6004 bd5 ba5.8k sqft159 N Winterberry Dr, Valparaiso, IN 46385Off Market
- $1,060,0004 bd4 ba4.5k sqft160 N Winterberry Dr, Valparaiso, IN 46385Sold

- $1,288,5004 bd4 ba4.3k sqft162 N Winterberry Dr, Valparaiso, IN 46385Off Market
- $905,6005 bd4 ba5.2k sqft158 N Winterberry Dr, Valparaiso, IN 46385Off Market
- $1,005,5004 bd4 ba5k sqft164 N Winterberry Dr, Valparaiso, IN 46385Off Market
- $862,100-- bd-- ba-- sqftWinterberry Dr, Valparaiso, IN 46385Off Market
- $800-- bd-- ba-- sqft166 N Winterberry Dr, Valparaiso, IN 46385Off Market
A local agent can set up tours, give advice and negotiate with sellers.
A local lender can help you make sure your offer is ready when you are.
Similar homes
- $999,9906 bd4 ba5.7k sqft359 W Sandhurst Dr, Valparaiso, IN 46385For Sale
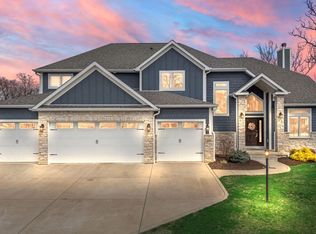
 MLS ID #836878, Stefanie Neal, BHHS Indiana Realty. NIRA as distributed by MLS GRID
 - $1,150,0005 bd5 ba4.6k sqft194 N Cricket Knoll Ct, Valparaiso, IN 46385New Construction
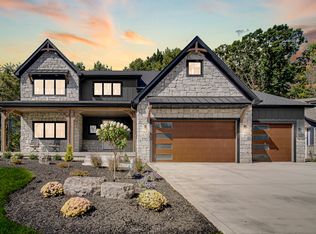 MLS ID #835364, Brighitte Snemis, @properties/Christie's Intl RE. NIRA as distributed by MLS GRID
 - $669,9005 bd4 ba4.1k sqft116 N Ashton Ln, Valparaiso, IN 46385For Sale
 MLS ID #843859, Ruza Jevtic, Realty Executives Premier. NIRA as distributed by MLS GRID
 - $980,0005 bd3 ba5.1k sqft410 E 665 N, Valparaiso, IN 46383New
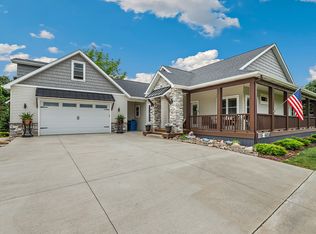 MLS ID #12731538, John Litrenta, Redfin Corporation. MRED as distributed by MLS GRID
 - $625,0005 bd4 ba3.8k sqft98 Muirfield Dr, Valparaiso, IN 46385ActiveMLS ID #12717693, Larry Hitz, Berkshire Hathaway Homeservices Executive Group. MRED as distributed by MLS GRID
- $725,0004 bd4 ba3.8k sqft145 Ridgeview Dr, Valparaiso, IN 46385For SaleMLS ID #840953, Christine Roye, Key Realty Indiana, LLC. NIRA as distributed by MLS GRID
- $1,050,0004 bd5 ba5.1k sqft169 Palomino Ln, Valparaiso, IN 46383For SaleMLS ID #843152, Ryan Peters, StreetFront, LLC. NIRA as distributed by MLS GRID
- $897,0006 bd4 ba3.6k sqft3105 Whispering Brook Ln, Valparaiso, IN 46385New ConstructionMLS ID #840495, Andrew Knies, Brokerworks Group. NIRA as distributed by MLS GRID
- $1,299,9004 bd5 ba5.3k sqft3703 Elio Way, Valparaiso, IN 46385For SaleMLS ID #837867, Nadine Philips, Coldwell Banker Real Estate Gr. NIRA as distributed by MLS GRID
- $949,9003 bd3 ba2.6k sqft4101 Brigata Dr, Valparaiso, IN 46385New ConstructionMLS ID #838540, Jana Caudill, eXp Realty, LLC. NIRA as distributed by MLS GRID
- $989,0006 bd5 ba5.7k sqft278 N 755 W, Hobart, IN 46342For SaleMLS ID #841164, Ahmed Hjayyer, 21 Century Realty Group. NIRA as distributed by MLS GRID
- $879,0005 bd4 ba4.4k sqft239 Crabapple Ln, Valparaiso, IN 46383For SaleMLS ID #843610, Zachary Lyons, HomeSmart Realty Group. NIRA as distributed by MLS GRID
- $699,0005 bd5 ba5k sqft2155 Walker Dr, Valparaiso, IN 46385For SaleMLS ID #838985, Anthony Sobczak, VIA Realty. NIRA as distributed by MLS GRID
- $999,9004 bd3 ba3.6k sqft6185 E 107th Pl, Winfield, IN 46307For SaleMLS ID #841066, Lisa Grady, McColly Real Estate. NIRA as distributed by MLS GRID
- $725,0005 bd4 ba3.4k sqft759 Ketill Trce, Crown Point, IN 46307For SaleMLS ID #843621, Deborah Krause, Century 21 Circle. NIRA as distributed by MLS GRID
- $839,9005 bd5 ba5.1k sqft4705 Hyde Park Dr, Valparaiso, IN 46383For SaleMLS ID #839751, Lisa Moore, Listing Leaders. NIRA as distributed by MLS GRID
- $698,8964 bd4 ba2.7k sqft3103 Whispering Brook Ln, Valparaiso, IN 46385For SaleMLS ID #841510, Eric Vazquez, Blue Ridge Realty Group. NIRA as distributed by MLS GRID
- $979,9995 bd5 ba5.1k sqft1245 Kilarney Rd, Chesterton, IN 46304For SaleMLS ID #840223, Alisha Fowler, Seramur Properties, LLC. NIRA as distributed by MLS GRID
- $699,9004 bd3 ba2.4k sqft838 N 200 W, Valparaiso, IN 46385For SaleMLS ID #839570, Melissa Yanez, Favela Real Estate, LLC. NIRA as distributed by MLS GRID
- $594,9995 bd4 ba3.4k sqft538 Marilyn Way, Valparaiso, IN 46385For SaleMLS ID #838159, Corrina Whalen, Realty Executives Premier. NIRA as distributed by MLS GRID
