Built in 2020, this stunning 4000 sq ft home offers modern luxury and thoughtful design throughout. The open concept main floor features a fireplace,soaring ceilings,abundant natural light and high-end finishes,including all kitchen appliances and quartz counter tops.Enjoy the convenience of two primary suites - one on the main level and a private retreat on the upper floor-plus 2 laundry rooms for ultimate ease. Additional highlights include a 3-car garage,zoned heating and cooling, and a finished basement with a spacious rec room,5th bedroom,full bath and storage. Call today to schedule your private viewing.
Active
Price cut: $10K (8/3)
$839,900
4705 Hyde Park Dr, Valparaiso, IN 46383
5beds
5,114sqft
Single Family Residence
Built in 2020
0.29 Acres Lot
$812,000 Zestimate®
$164/sqft
$67/mo HOA
What's special
Finished basementQuartz counter topsOpen concept main floorTwo primary suitesSoaring ceilingsAbundant natural lightHigh-end finishes
- 90 days |
- 305 |
- 8 |
Zillow last checked:
Listing updated:
Listed by:
Lisa Moore,
Listing Leaders 219-462-5478
Source: NIRA as distributed by MLS GRID,MLS#: 839751
Facts & features
Interior
Bedrooms & bathrooms
- Bedrooms: 5
- Bathrooms: 5
- Full bathrooms: 4
- 1/2 bathrooms: 1
Rooms
- Room types: Bedroom 2, Primary Bedroom, Laundry, Kitchen, Great Room, Bedroom 4, Bedroom 3
Primary bedroom
- Level: Main
- Area: 240
- Dimensions: 16.0 x 15.0
Primary bedroom
- Level: Upper
- Area: 384
- Dimensions: 16.0 x 24.0
Bedroom 2
- Level: Upper
- Area: 280
- Dimensions: 14.0 x 20.0
Bedroom 3
- Level: Upper
- Area: 196
- Dimensions: 14.0 x 14.0
Bedroom 4
- Level: Basement
- Area: 225
- Dimensions: 15.0 x 15.0
Foyer
- Level: Main
- Area: 180
- Dimensions: 10.0 x 18.0
Great room
- Level: Main
- Area: 323
- Dimensions: 19.0 x 17.0
Great room
- Level: Basement
- Area: 475
- Dimensions: 19.0 x 25.0
Kitchen
- Level: Main
- Area: 400
- Dimensions: 20.0 x 20.0
Laundry
- Level: Upper
- Area: 77
- Dimensions: 11.0 x 7.0
Laundry
- Level: Main
- Area: 84
- Dimensions: 7.0 x 12.0
Heating
- Zoned, Natural Gas, Forced Air
Appliances
- Included: Dishwasher, Stainless Steel Appliance(s), Range Hood, Microwave
- Laundry: Laundry Room, Upper Level, Main Level
Features
- Ceiling Fan(s), Country Kitchen, Walk-In Closet(s), Tray Ceiling(s), Soaking Tub, Pantry, Kitchen Island, High Ceilings
- Windows: Blinds
- Basement: Finished,Storage Space,Sump Pump
- Number of fireplaces: 1
- Fireplace features: Gas, Great Room
Interior area
- Total structure area: 5,114
- Total interior livable area: 5,114 sqft
- Finished area above ground: 2,676
Property
Parking
- Total spaces: 3
- Parking features: Attached, Paved, Garage Faces Front, Off Street, Garage Door Opener
- Attached garage spaces: 3
Features
- Levels: Two
- Patio & porch: Covered, Patio, Front Porch
- Pool features: None
- Has view: Yes
- View description: Neighborhood
Lot
- Size: 0.29 Acres
- Features: Back Yard, Front Yard
Details
- Parcel number: 641006407002000004
- Special conditions: None
Construction
Type & style
- Home type: SingleFamily
- Property subtype: Single Family Residence
Condition
- New construction: No
- Year built: 2020
Utilities & green energy
- Electric: 200+ Amp Service
- Sewer: Public Sewer
- Water: Public
- Utilities for property: Cable Connected, Water Connected, Sewer Connected, Natural Gas Connected, Electricity Connected
Community & HOA
Community
- Subdivision: Hawthorne North Sub Ph 1
HOA
- Has HOA: Yes
- Amenities included: None
- HOA fee: $800 annually
- HOA name: 1st American
- HOA phone: 219-464-3536
Location
- Region: Valparaiso
Financial & listing details
- Price per square foot: $164/sqft
- Tax assessed value: $597,100
- Annual tax amount: $7,409
- Date on market: 5/29/2026
- Listing agreement: Exclusive Right To Sell
- Listing terms: Cash,Conventional
Estimated market value
$812,000
$771,000 - $853,000
$4,848/mo
Price history
| Date | Event | Price |
|---|---|---|
| 8/3/2026 | Price change | $839,900-1.2%$164/sqft |
Source:  NIRA as distributed by MLS GRID #839751 Report a problem NIRA as distributed by MLS GRID #839751 Report a problem | ||
| 5/29/2026 | Listed for sale | $849,900$166/sqft |
Source: NIRA as distributed by MLS GRID #839751 Report a problem | ||
Public tax history
| Year | Property taxes | Tax assessment |
|---|---|---|
| 2025 | $7,409 +3.3% | $682,800 +14.4% |
| 2024 | $7,169 -1.9% | $597,100 +4% |
| 2023 | $7,307 +10.8% | $574,400 +0.4% |
| 2022 | $6,595 +245.7% | $572,200 +15% |
| 2021 | $1,908 | $497,500 +576% |
| 2020 | -- | $73,600 +14620% |
| 2019 | $15 | $500 |
| 2018 | -- | $500 |
Find assessor info on the county website
Monthly payment
Est. payment
Payment breakdown
Explore the cost of this home by adjusting the details. Changes won't be saved.Climate risks
Neighborhood: 46383
Nearby schools
GreatSchools rating
- 7/10Flint Lake Elementary SchoolGrades: K-5Distance: 0.5 mi
- 8/10Thomas Jefferson Middle SchoolGrades: 6-8Distance: 2.2 mi
- 10/10Valparaiso High SchoolGrades: 9-12Distance: 2.3 mi
- $663,1005 bd3 ba3.1k sqft4707 Hyde Park Dr, Valparaiso, IN 46383Off Market
- $618,0005 bd4 ba3.1k sqft4703 Hyde Park Dr, Valparaiso, IN 46383Off Market
- $802,7005 bd5 ba3.4k sqft4706 Hyde Park Dr, Valparaiso, IN 46383Off Market
- $169,5003 bd1 ba1.6k sqft4608 N Calumet Ave, Valparaiso, IN 46383Off Market
- $658,100-- bd3 ba2.6k sqft2205 Mary Ln, Valparaiso, IN 46383Off Market
- $2,600-- bd-- ba-- sqft4608 N Calumet Ave, Valparaiso, IN 46383Off Market
- $670,0004 bd3 ba3.4k sqft2204 Stirling Dr, Valparaiso, IN 46383Off Market
- $653,7004 bd2 ba2.4k sqft2301 Stirling Dr, Valparaiso, IN 46383Off Market
A local agent can set up tours, give advice and negotiate with sellers.
A local lender can help you make sure your offer is ready when you are.
Similar homes
- $710,0004 bd4 ba4.2k sqft1730 Briam Ct, Valparaiso, IN 46383For Sale

 MLS ID #839143, Valerie Rosenblum, McColly Real Estate. NIRA as distributed by MLS GRID
 - $699,9003 bd3 ba2.9k sqft4901 Hyde Park Dr, Valparaiso, IN 46383For Sale
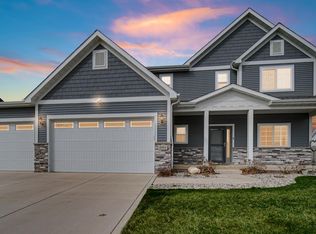 MLS ID #835370, Brent Wright, McColly Real Estate. NIRA as distributed by MLS GRID
 - $628,9005 bd4 ba4.3k sqft3807 Waxwing Ct, Valparaiso, IN 46383For Sale
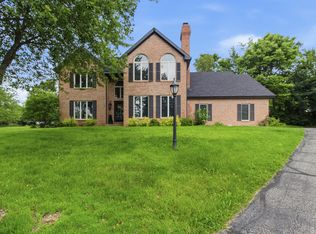 MLS ID #841344, Steven Monsma, Weichert Realtors - Shoreline. NIRA as distributed by MLS GRID
 - $1,035,0004 bd5 ba5.1k sqft169 Palomino Ln, Valparaiso, IN 46383For Sale
 MLS ID #843152, Ryan Peters, StreetFront, LLC. NIRA as distributed by MLS GRID
 - $879,9004 bd5 ba6.4k sqft286 Overlook Ct, Valparaiso, IN 46385For SaleMLS ID #841894, Shawn Spaw, Stray Dog Properties, LLC. NIRA as distributed by MLS GRID
- $469,0004 bd3 ba2.7k sqft1305 Roosevelt Rd, Valparaiso, IN 46383For SaleMLS ID #844232, Caleb Key, New Chapter Real Estate. NIRA as distributed by MLS GRID
- $449,9003 bd2 ba2.6k sqft453 Andover Dr, Valparaiso, IN 46383For SaleMLS ID #844282, Claudia Forrest, Century 21 Circle. NIRA as distributed by MLS GRID
- $699,0005 bd5 ba5k sqft2155 Walker Dr, Valparaiso, IN 46385For SaleMLS ID #838985, Anthony Sobczak, VIA Realty. NIRA as distributed by MLS GRID
- $449,9003 bd3 ba3.6k sqft2499 Willowwood Ave, Valparaiso, IN 46383For SaleMLS ID #840801, Susie Jaskowiak, @properties/Christie's Intl RE. NIRA as distributed by MLS GRID
- $674,9004 bd4 ba3.7k sqft130 Kinsale Ave, Valparaiso, IN 46385For SaleMLS ID #843846, Susie Jaskowiak, @properties/Christie's Intl RE. NIRA as distributed by MLS GRID
- $869,9004 bd5 ba4.2k sqft1035 Kilarney Rd, Chesterton, IN 46304For SaleMLS ID #841275, Stefanie Neal, BHHS Indiana Realty. NIRA as distributed by MLS GRID
- $439,9003 bd3 ba2.9k sqft5602 Coryana Dr, Valparaiso, IN 46383For SaleMLS ID #840865, Susie Jaskowiak, @properties/Christie's Intl RE. NIRA as distributed by MLS GRID
- $897,0006 bd4 ba3.6k sqft3105 Whispering Brook Ln, Valparaiso, IN 46385New ConstructionMLS ID #840495, Andrew Knies, Brokerworks Group. NIRA as distributed by MLS GRID
- $574,9004 bd3 ba3.9k sqft406 Lafayette St, Valparaiso, IN 46383For SaleMLS ID #843418, Elizabeth Sheeran, @properties/Christie's Intl RE. NIRA as distributed by MLS GRID
- $698,8964 bd4 ba2.7k sqft3103 Whispering Brook Ln, Valparaiso, IN 46385For SaleMLS ID #841510, Eric Vazquez, Blue Ridge Realty Group. NIRA as distributed by MLS GRID
- $899,5004 bd5 ba4.6k sqft54 Braemar Dr, Valparaiso, IN 46385For SaleMLS ID #828032, Shawn Spaw, Stray Dog Properties, LLC. NIRA as distributed by MLS GRID
- $615,0005 bd4 ba4.1k sqft1156 Smallwood Trl, Valparaiso, IN 46385For SaleMLS ID #841924, Jason Lynn, Realty Executives Premier. NIRA as distributed by MLS GRID
- $979,9995 bd5 ba5.1k sqft1245 Kilarney Rd, Chesterton, IN 46304For SaleMLS ID #840223, Alisha Fowler, Seramur Properties, LLC. NIRA as distributed by MLS GRID
- $769,0004 bd3 ba3.1k sqft95 Scotscraig Dr, Valparaiso, IN 46385For SaleMLS ID #838703, Jeffrey Dettlo, Springer Real Estate Company. NIRA as distributed by MLS GRID
- $599,9003 bd5 ba4k sqft552 Fleetwood Dr N, Valparaiso, IN 46385For SaleMLS ID #839954, Tiffany Wallen, Listing Leaders Stately, LLC. NIRA as distributed by MLS GRID
