Just one block from the heart of downtown Valparaiso, this exceptional 1890's home offers the perfect blend of historic charm and modern convenience. More than meets the eye with this home as the original house has been expanded to meet today's lifestyle while keeping the charming details that make it so unique. Featuring a main-floor primary suite with a private ensuite bath and walk-in closet, 3 large bedrooms upstairs with loft and huge hall bathroom, and a flexible main-level office or optional 5th bedroom, this home offers the space and layout today's buyers are looking for. Generous room sizes, stunning original woodwork, intricate trim, and timeless architectural details showcase craftsmanship that's hard to find. Open concept kitchen and family room. Enjoy the enclosed front porch, convenient mudroom, rear deck, and paver patio overlooking the beautifully landscaped, fenced backyard. A side drive and detached 2-car garage complete this rare offering. Newer mechanicals throughout. Experience the character of a classic home with the convenience of being just a block from downtown Valparaiso's restaurants, boutiques, parks, and year-round events.
Active - first right contingency
$574,900
406 Lafayette St, Valparaiso, IN 46383
4beds
3,964sqft
Single Family Residence
Built in 1890
7,636 Square Feet Lot
$-- Zestimate®
$145/sqft
$-- HOA
What's special
Generous room sizesHuge hall bathroomIntricate trimSide driveEnclosed front porchRear deckStunning original woodwork
- 68 days
- 678
- 46
Zillow last checked:
Listing updated:
Listed by:
Elizabeth Sheeran,
@properties/Christie's Intl RE 219-440-0070
Source: NIRA as distributed by MLS GRID,MLS#: 843418
Facts & features
Interior
Bedrooms & bathrooms
- Bedrooms: 4
- Bathrooms: 3
- Full bathrooms: 2
- 1/2 bathrooms: 1
Rooms
- Room types: Bedroom 2, Primary Bedroom, Office, Living Room, Loft, Kitchen, Family Room, Dining Room, Bedroom 4, Bedroom 3
Primary bedroom
- Description: ensuite bath
- Level: Main
- Area: 195
- Dimensions: 15.0 x 13.0
Bedroom 2
- Level: Upper
- Area: 306
- Dimensions: 18.0 x 17.0
Bedroom 3
- Level: Upper
- Area: 272
- Dimensions: 17.0 x 16.0
Bedroom 4
- Level: Upper
- Area: 171
- Dimensions: 19.0 x 9.0
Dining room
- Level: Main
- Area: 156
- Dimensions: 13.0 x 12.0
Family room
- Level: Main
- Area: 323
- Dimensions: 19.0 x 17.0
Kitchen
- Level: Main
- Area: 252
- Dimensions: 18.0 x 14.0
Living room
- Level: Main
- Area: 322
- Dimensions: 23.0 x 14.0
Loft
- Level: Upper
- Area: 144
- Dimensions: 16.0 x 9.0
Other
- Level: Main
- Area: 54
- Dimensions: 9.0 x 6.0
Office
- Description: Could be additional bedroom with door was put back on
- Level: Main
- Area: 210
- Dimensions: 15.0 x 14.0
Sunroom
- Description: Front porch
- Level: Main
- Area: 207
- Dimensions: 23.0 x 9.0
Heating
- Forced Air, Natural Gas
Appliances
- Included: Dryer, Washer, Stainless Steel Appliance(s), Refrigerator, Microwave, Gas Water Heater, Dishwasher
- Laundry: Gas Dryer Hookup, Washer Hookup, Lower Level
Features
- Ceiling Fan(s), Walk-In Closet(s), Recessed Lighting, High Ceilings
- Basement: Storage Space,Unfinished
- Number of fireplaces: 1
- Fireplace features: Living Room, Wood Burning
Interior area
- Total structure area: 3,964
- Total interior livable area: 3,964 sqft
- Finished area above ground: 3,964
Property
Parking
- Total spaces: 2
- Parking features: Detached, Garage Faces Front, Driveway, Concrete, Off Street, Garage Door Opener
- Garage spaces: 2
- Has uncovered spaces: Yes
Features
- Levels: One and One Half
- Patio & porch: Enclosed, Rear Porch, Patio, Front Porch
- Pool features: None
- Fencing: Fenced
- Has view: Yes
- View description: Neighborhood
Lot
- Size: 7,636 Square Feet
- Features: Landscaped, Rectangular Lot
Details
- Parcel number: 640924160005000004
- Special conditions: None
Construction
Type & style
- Home type: SingleFamily
- Property subtype: Single Family Residence
Condition
- New construction: No
- Year built: 1890
Utilities & green energy
- Electric: 100 Amp Service, Circuit Breakers
- Sewer: Public Sewer
- Water: Public
Community & HOA
Community
- Subdivision: Powells
HOA
- Has HOA: No
Location
- Region: Valparaiso
Financial & listing details
- Price per square foot: $145/sqft
- Tax assessed value: $434,800
- Annual tax amount: $5,361
- Date on market: 8/5/2026
- Listing agreement: Exclusive Right To Sell
- Listing terms: Cash,VA Loan,FHA,Conventional
Estimated market value
Not available
Estimated sales range
Not available
Not available
Price history
| Date | Event | Price |
|---|---|---|
| 8/5/2026 | Listed for sale | $574,900-11.5%$145/sqft |
Source:  NIRA as distributed by MLS GRID #843418 Report a problem NIRA as distributed by MLS GRID #843418 Report a problem | ||
| 7/22/2026 | Listing removed | -- |
Source: Owner Report a problem | ||
| 7/1/2026 | Listed for sale | $649,900$164/sqft |
Source: Owner Report a problem | ||
Public tax history
| Year | Property taxes | Tax assessment |
|---|---|---|
| 2025 | $5,361 +12.1% | $434,100 -0.2% |
| 2024 | $4,780 +8% | $434,800 +12.5% |
| 2023 | $4,425 +10.6% | $386,400 +9.9% |
| 2022 | $3,999 +8.4% | $351,700 +14.3% |
| 2021 | $3,688 +4.7% | $307,600 +9.8% |
| 2020 | $3,524 +4.7% | $280,100 +5.8% |
| 2019 | $3,367 +1.8% | $264,800 +5% |
| 2018 | $3,307 | $252,300 +1.6% |
| 2017 | $3,307 +15.5% | $248,300 +6% |
| 2016 | $2,863 +6.3% | $234,300 +16% |
| 2014 | $2,692 +40.4% | $202,000 +6.1% |
| 2013 | $1,918 +5.2% | $190,300 +4.3% |
| 2012 | $1,824 -20.1% | $182,400 -20.1% |
| 2011 | $2,284 +1.3% | $228,400 +1.3% |
| 2010 | $2,254 -6.2% | $225,400 -6.9% |
| 2009 | $2,403 | $242,200 +17.3% |
| 2006 | -- | $206,400 +10.9% |
| 2005 | -- | $186,100 |
Find assessor info on the county website
Monthly payment
Est. payment
Payment breakdown
Explore the cost of this home by adjusting the details. Changes won't be saved.Climate risks
Neighborhood: 46383
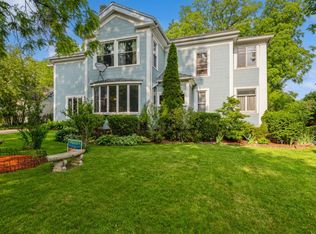
Similar homes
- $678,0004 bd3 ba3.3k sqft3125 Austria Ct, Valparaiso, IN 46383For Sale

 MLS ID #846400, Jacquelyn Brubaker, Coldwell Banker Real Estate Gr. NIRA as distributed by MLS GRID
 - $539,0004 bd4 ba3.1k sqft1721 Briam Circle Dr, Valparaiso, IN 46383For Sale
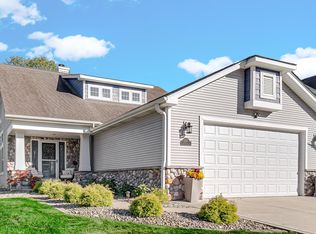 MLS ID #846365, Theresa Nicksic, Seramur Properties, LLC. NIRA as distributed by MLS GRID
 - $650,0003 bd3 ba2.3k sqft2958 Sturdy Rd, Valparaiso, IN 46383For Sale
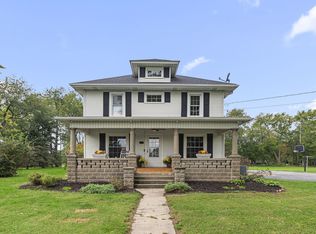 MLS ID #846267, Susie Jaskowiak, @properties/Christie's Intl RE. NIRA as distributed by MLS GRID
 - $519,9003 bd3 ba2.5k sqft803 Audubon Dr, Valparaiso, IN 46383For Sale
 MLS ID #842015, Julie Dube, New Chapter Real Estate. NIRA as distributed by MLS GRID
 - $695,0004 bd5 ba4k sqft4610 Thornbury Dr W, Valparaiso, IN 46383For SaleMLS ID #845196, Susie Jaskowiak, @properties/Christie's Intl RE. NIRA as distributed by MLS GRID
- $464,0004 bd3 ba2.7k sqft1305 Roosevelt Rd, Valparaiso, IN 46383For SaleMLS ID #844232, Caleb Key, New Chapter Real Estate. NIRA as distributed by MLS GRID
- $569,9003 bd5 ba3.2k sqft153 Morgan Blvd APT 1, Valparaiso, IN 46383For SaleMLS ID #842653, Jason Lynn, Realty Executives Premier. NIRA as distributed by MLS GRID
- $448,0004 bd3 ba2.9k sqft901 Campbell St, Valparaiso, IN 46385For SaleMLS ID #844225, Claudia Forrest, Century 21 Circle. NIRA as distributed by MLS GRID
- $497,5004 bd3 ba2.3k sqft559 N 450 E, Valparaiso, IN 46383For SaleMLS ID #845506, Robert McDaniel, McColly Real Estate. NIRA as distributed by MLS GRID
- $424,9954 bd3 ba3.2k sqft1424 Island Rd, Valparaiso, IN 46383For SaleMLS ID #841517, Claudia Forrest, Century 21 Circle. NIRA as distributed by MLS GRID
- $444,0004 bd3 ba2.4k sqft361 Sandwood Ct, Valparaiso, IN 46383For SaleMLS ID #841563, Jason Lynn, Realty Executives Premier. NIRA as distributed by MLS GRID
- $459,9003 bd2 ba3.1k sqft203 Oxbow Ct, Valparaiso, IN 46383For SaleMLS ID #843390, Claudia Forrest, Century 21 Circle. NIRA as distributed by MLS GRID
- $695,0004 bd4 ba4.2k sqft1730 Briam Ct, Valparaiso, IN 46383For SaleMLS ID #839143, Valerie Rosenblum, McColly Real Estate. NIRA as distributed by MLS GRID
- $479,9004 bd3 ba2k sqft3304 Blue Grouse St, Valparaiso, IN 46383For SaleMLS ID #845604, Janine Henry, New Chapter Real Estate. NIRA as distributed by MLS GRID
- $449,0004 bd3 ba2.9k sqft1808 Briam Dr, Valparaiso, IN 46383For SaleMLS ID #845426, Claudia Forrest, Century 21 Circle. NIRA as distributed by MLS GRID
- $424,7004 bd3 ba2k sqft3203 Parker Dr, Valparaiso, IN 46383For SaleMLS ID #840664, Lisa Nemcek, Key Realty Indiana, LLC. NIRA as distributed by MLS GRID
- $689,9004 bd3 ba3.6k sqft95 Scotscraig Dr, Valparaiso, IN 46385For SaleMLS ID #845704, Gina Guarino, McColly Real Estate. NIRA as distributed by MLS GRID
- $449,9994 bd3 ba2.8k sqft423 Shorewood Ct, Valparaiso, IN 46385For SaleMLS ID #846402, Samantha Fisher, Compass Indiana, LLC. NIRA as distributed by MLS GRID
- $325,0004 bd3 ba2.1k sqft1706 McCord Rd, Valparaiso, IN 46383For SaleMLS ID #842263, Steven Kral, McColly Real Estate. NIRA as distributed by MLS GRID
