HOME SWEET HOME! This Custom Built 3 Bed 3 Bath 2 Story Home with a 3 Car Garage, Whole House Generator, and Sprinkler System in Valparaiso is a MUST SEE! From the moment you walk in you will love the impressive 2 Story Ceilings in the Living Room with windows all the way up, allowing tons of natural light to pour in. The living room also features a Gas Fireplace and Beautiful Flooring, creating a warm and inviting space. The Kitchen is a Show Stopper, offering a Very Large Island, Quartz Countertops, Stainless Steel Appliances, Recessed Lighting, Soft-Close Cabinets, and a Large Pantry, making it both functional and perfect for entertaining. The Main Floor Heated Sunroom is another fantastic feature and a great place to relax year-round while enjoying views of the backyard. Upstairs you will find the Spacious Primary Suite featuring Trey Ceilings, a Large Bathroom with Soaking Tub and Separate Shower, and an AMAZING Walk-In Closet that is huge and provides plenty of storage space. The Full Unfinished Basement offers endless possibilities for additional living space, storage, or future finishing. Outside you will love the Fenced-In Backyard with Patio, which is perfect for relaxing or entertaining guests. The 3 Car Garage provides plenty of room for vehicles, storage, or hobbies. There are so many great features with this home and IT IS PRICED TO SELL -- SCHEDULE YOUR SHOWINGS TODAY!
Active
Price cut: $25K (5/30)
$699,900
4901 Hyde Park Dr, Valparaiso, IN 46383
3beds
2,900sqft
Single Family Residence
Built in 2021
0.28 Acres Lot
$687,600 Zestimate®
$241/sqft
$64/mo HOA
What's special
Gas fireplaceQuartz countertopsMain floor heated sunroomSpacious primary suiteRecessed lightingSprinkler systemStainless steel appliances
- 152 days |
- 125 |
- 3 |
Zillow last checked:
Listing updated:
Listed by:
Brent Wright,
McColly Real Estate 219-762-8578
Source: NIRA as distributed by MLS GRID,MLS#: 835370
Facts & features
Interior
Bedrooms & bathrooms
- Bedrooms: 3
- Bathrooms: 3
- Full bathrooms: 2
- 1/2 bathrooms: 1
Rooms
- Room types: Bedroom 2, Other Room, Primary Bedroom, Living Room, Laundry, Kitchen, Dining Room, Den, Bedroom 3
Primary bedroom
- Area: 231.84
- Dimensions: 16.1 x 14.4
Bedroom 2
- Area: 143
- Dimensions: 13.0 x 11.0
Bedroom 3
- Area: 130
- Dimensions: 13.0 x 10.0
Den
- Area: 166.75
- Dimensions: 11.5 x 14.5
Dining room
- Area: 132.3
- Dimensions: 12.6 x 10.5
Kitchen
- Area: 185.22
- Dimensions: 14.7 x 12.6
Laundry
- Area: 46.92
- Dimensions: 7.11 x 6.6
Living room
- Area: 248.09
- Dimensions: 17.11 x 14.5
Other
- Area: 80.34
- Dimensions: 7.11 x 11.3
Other
- Description: Seasons Room
- Area: 204.45
- Dimensions: 14.1 x 14.5
Heating
- Forced Air, Natural Gas
Appliances
- Included: Dryer, Water Softener Owned, Washer, Stainless Steel Appliance(s), Refrigerator, Range, Other, Microwave, Gas Water Heater, Dishwasher, Disposal
- Laundry: Gas Dryer Hookup, Washer Hookup, Sink, Main Level, Laundry Room
Features
- Cathedral Ceiling(s), Walk-In Closet(s), Vaulted Ceiling(s), Tray Ceiling(s), Stone Counters, Soaking Tub, Recessed Lighting, Pantry, Open Floorplan, Kitchen Island, High Ceilings, Entrance Foyer, Double Vanity, Ceiling Fan(s)
- Windows: Blinds
- Basement: Sump Pump
- Number of fireplaces: 1
- Fireplace features: Great Room
Interior area
- Total structure area: 2,900
- Total interior livable area: 2,900 sqft
- Finished area above ground: 2,900
Property
Parking
- Total spaces: 3
- Parking features: Attached, Paved, Kitchen Level, Garage Faces Front, Driveway, Concrete, Asphalt, Garage Door Opener
- Attached garage spaces: 3
- Has uncovered spaces: Yes
Features
- Levels: Two
- Patio & porch: Patio
- Exterior features: Private Yard, Rain Gutters
- Fencing: Back Yard,Fenced
- Has view: Yes
- View description: Neighborhood
Lot
- Size: 0.28 Acres
- Features: Back Yard, Landscaped, Front Yard
Details
- Parcel number: 641006409005000004
- Special conditions: None
Construction
Type & style
- Home type: SingleFamily
- Property subtype: Single Family Residence
Condition
- New construction: No
- Year built: 2021
Utilities & green energy
- Electric: 200+ Amp Service
- Sewer: Public Sewer
- Water: Public
- Utilities for property: Cable Connected, Water Connected, Sewer Connected, Natural Gas Connected, Electricity Connected
Community & HOA
Community
- Security: Smoke Detector(s), Security System
- Subdivision: Hawthorne N Sub Ph 3
HOA
- Has HOA: Yes
- Amenities included: Other
- HOA fee: $770 annually
- HOA name: Ken Pylipow
- HOA phone: 219-850-1550
Location
- Region: Valparaiso
Financial & listing details
- Price per square foot: $241/sqft
- Tax assessed value: $490,800
- Annual tax amount: $6,094
- Date on market: 3/27/2026
- Listing agreement: Exclusive Right To Sell
- Listing terms: Cash,VA Loan,Conventional
Estimated market value
$687,600
$653,000 - $722,000
$3,083/mo
Price history
| Date | Event | Price |
|---|---|---|
| 5/30/2026 | Price change | $699,900-3.4%$241/sqft |
Source:  NIRA as distributed by MLS GRID #835370 Report a problem NIRA as distributed by MLS GRID #835370 Report a problem | ||
| 4/15/2026 | Price change | $724,900-2%$250/sqft |
Source: NIRA as distributed by MLS GRID #835370 Report a problem | ||
| 3/27/2026 | Listed for sale | $739,999+23.3%$255/sqft |
Source: NIRA as distributed by MLS GRID #835370 Report a problem | ||
| 5/11/2022 | Sold | $600,386$207/sqft |
Source: NIRA as distributed by MLS GRID #503218 Report a problem | ||
Public tax history
| Year | Property taxes | Tax assessment |
|---|---|---|
| 2025 | $6,067 +4.4% | $557,200 +13.5% |
| 2024 | $5,813 +197.9% | $490,800 +4.9% |
| 2023 | $1,951 | $467,700 +505% |
| 2022 | -- | $77,300 |
Find assessor info on the county website
Monthly payment
Est. payment
Payment breakdown
Explore the cost of this home by adjusting the details. Changes won't be saved.Climate risks
Neighborhood: 46383
Nearby schools
GreatSchools rating
- 7/10Flint Lake Elementary SchoolGrades: K-5Distance: 0.6 mi
- 8/10Thomas Jefferson Middle SchoolGrades: 6-8Distance: 2.3 mi
- 10/10Valparaiso High SchoolGrades: 9-12Distance: 2.3 mi
- $90,000-- bd-- ba-- sqft4903 Hyde Park Dr, Valparaiso, IN 46383Off Market
- $577,8004 bd2 ba2.7k sqft4807 Hyde Park Dr, Valparaiso, IN 46383Off Market
- $56,3003 bd2 ba1.9k sqft4900 N Calumet Ave, Valparaiso, IN 46383Off Market
- $316,5003 bd2 ba1.9k sqft4900 N Calumet Ave, Valparaiso, IN 46383Off Market
- $304,5003 bd2 ba1.9k sqft4900 N Calumet Ave, Valparaiso, IN 46383Off Market
- $788,5005 bd5 ba3.6k sqft4902 Hyde Park Dr, Valparaiso, IN 46383Sold
- $669,6004 bd3 ba2.5k sqft4905 Hyde Park Dr, Valparaiso, IN 46383Off Market
- $1,100-- bd-- ba-- sqft4806 Hyde Park Dr, Valparaiso, IN 46383Off Market
A local agent can set up tours, give advice and negotiate with sellers.
A local lender can help you make sure your offer is ready when you are.
Similar homes
- $629,9005 bd4 ba4.3k sqft3807 Waxwing Ct, Valparaiso, IN 46383For Sale
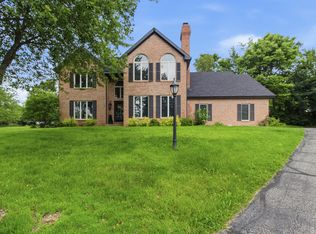
 MLS ID #841344, Steven Monsma, Weichert Realtors - Shoreline. NIRA as distributed by MLS GRID
 - $515,0004 bd3 ba2k sqft3304 Blue Grouse St, Valparaiso, IN 46383For Sale
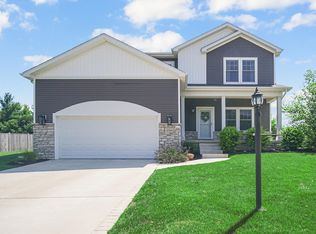 MLS ID #843570, Janine Henry, New Chapter Real Estate. NIRA as distributed by MLS GRID
 - $439,9003 bd3 ba2.9k sqft5602 Coryana Dr, Valparaiso, IN 46383For Sale
 MLS ID #840865, Susie Jaskowiak, @properties/Christie's Intl RE. NIRA as distributed by MLS GRID
 - $698,8964 bd4 ba2.7k sqft3103 Whispering Brook Ln, Valparaiso, IN 46385For Sale
 MLS ID #841510, Eric Vazquez, Blue Ridge Realty Group. NIRA as distributed by MLS GRID
 - $538,5004 bd3 ba2.7k sqft4121 Brander Dr, Valparaiso, IN 46383For SaleMLS ID #838320, Shawn Spaw, Stray Dog Properties, LLC. NIRA as distributed by MLS GRID
- $449,9004 bd3 ba2.9k sqft901 Campbell St, Valparaiso, IN 46385For SaleMLS ID #844225, Claudia Forrest, Century 21 Circle. NIRA as distributed by MLS GRID
- $669,9005 bd4 ba4.1k sqft116 N Ashton Ln, Valparaiso, IN 46385For SaleMLS ID #843859, Ruza Jevtic, Realty Executives Premier. NIRA as distributed by MLS GRID
- $689,0003 bd3 ba2.8k sqft2017 Wildwood Ct, Chesterton, IN 46304For SaleMLS ID #836598, Matt Evans, RE/MAX Lifestyles. NIRA as distributed by MLS GRID
- $619,9003 bd3 ba2.2k sqft3202 Forestside Ln, Valparaiso, IN 46385For SaleMLS ID #840770, Lisa Valenti, Coldwell Banker Real Estate Gr. NIRA as distributed by MLS GRID
- $424,8004 bd3 ba2k sqft3203 Parker Dr, Valparaiso, IN 46383For SaleMLS ID #840664, Lisa Nemcek, Key Realty Indiana, LLC. NIRA as distributed by MLS GRID
- $725,0004 bd4 ba3.8k sqft145 Ridgeview Dr, Valparaiso, IN 46385For SaleMLS ID #840953, Christine Roye, Key Realty Indiana, LLC. NIRA as distributed by MLS GRID
- $364,9004 bd2 ba2.1k sqft799 N 400 E, Valparaiso, IN 46383For SaleMLS ID #843280, Krystal Bialata, Blackrock Real Estate Services. NIRA as distributed by MLS GRID
- $615,0005 bd4 ba4.1k sqft1156 Smallwood Trl, Valparaiso, IN 46385For SaleMLS ID #841924, Jason Lynn, Realty Executives Premier. NIRA as distributed by MLS GRID
- $594,9995 bd4 ba3.4k sqft538 Marilyn Way, Valparaiso, IN 46385For SaleMLS ID #838159, Corrina Whalen, Realty Executives Premier. NIRA as distributed by MLS GRID
- $439,9003 bd4 ba2.7k sqft35 Oak Hollow Ct, Valparaiso, IN 46383For SaleMLS ID #838014, Peggy Wanat, McColly Real Estate. NIRA as distributed by MLS GRID
- $625,0005 bd4 ba3.8k sqft98 Muirfield Dr, Valparaiso, IN 46385ActiveMLS ID #12717693, Larry Hitz, Berkshire Hathaway Homeservices Executive Group. MRED as distributed by MLS GRID
- $569,9003 bd5 ba3.2k sqft153 Morgan Blvd APT 1, Valparaiso, IN 46383For SaleMLS ID #842653, Jason Lynn, Realty Executives Premier. NIRA as distributed by MLS GRID
- $479,0004 bd3 ba3.4k sqft533 Lake Park Dr, Valparaiso, IN 46385For SaleMLS ID #202632962, Andy S Kern, Weichert Rltrs-J.Dunfee&Assoc.. IRMLS
- $649,9003 bd3 ba2.3k sqft1954 Forest Ridge Dr, Valparaiso, IN 46385New ConstructionMLS ID #839312, Eric Vazquez, Blue Ridge Realty Group. NIRA as distributed by MLS GRID
- $499,9006 bd4 ba3.5k sqft502 Gentile Ct, Valparaiso, IN 46385For SaleMLS ID #843194, Jason Lynn, Realty Executives Premier. NIRA as distributed by MLS GRID
