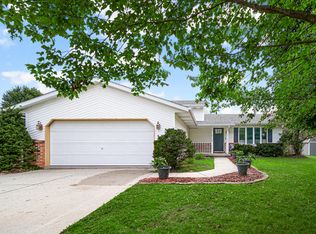
Open House 8/16 12-2 CST Welcome to this great open concept 4-bedroom home in the desirable Valparaiso School District! Very close to Chicago, the dunes of Lake Michigan, and the quaint village setting of Valparaiso. Situated on a corner lot, this home offers comfortable living spaces, high vaulted ceilings, and plenty of room for entertaining. The main level features a bright **open-concept kitchen, dining, and living area**, creating an inviting space where everyone can gather. The kitchen also includes a convenient coffee station located near the main-floor laundry area. The spacious primary bedroom offers a relaxing retreat with a private en suite bathroom featuring a Jacuzzi tub. The finished basement adds tremendous versatility with a fourth bedroom featuring an egress window, full bathroom, washer/dryer hookups, exercise area, entertainment room, and bar. It's an ideal space for guests, recreation, or movie nights. Enjoy even more living and entertaining space in the three-season screened porch, with a patio just outside the door for additional outdoor gatherings. BONUS! There is a pond for fishing in the subdivision. With its flexible living spaces, desirable school district, corner lot with a sprinkler system, and excellent entertaining areas. Listed on IRMLS.
Active
$479,000
533 Lake Park Dr, Valparaiso, IN 46385
4beds
3,472sqft
Single Family Residence
Built in 2012
0.32 Acres Lot
$469,500 Zestimate®
$--/sqft
$-- HOA
What's special
Three-season screened porchComfortable living spacesHigh vaulted ceilingsCorner lotSpacious primary bedroomSprinkler system
- 2 days |
- 1,037 |
- 44 |
Zillow last checked:
Listing updated:
Listed by:
Andy S Kern 574-386-4479,
Weichert Rltrs-J.Dunfee&Assoc.
Source: IRMLS,MLS#: 202632962
Facts & features
Interior
Bedrooms & bathrooms
- Bedrooms: 4
- Bathrooms: 3
- Full bathrooms: 3
- Main level bedrooms: 3
Bedroom 1
- Level: Main
Bedroom 2
- Level: Main
Heating
- Natural Gas
Cooling
- Central Air, Ceiling Fan(s)
Appliances
- Included: Disposal, Range/Oven Hook Up Elec, Dishwasher, Microwave, Washer, Dryer-Electric, Gas Oven, Electric Water Heater
- Laundry: Dryer Hook Up Gas/Elec, Main Level, Washer Hookup
Features
- 1st Bdrm En Suite, Bar, Cathedral Ceiling(s), Ceiling Fan(s), Vaulted Ceiling(s), Walk-In Closet(s), Eat-in Kitchen, Open Floorplan, Split Br Floor Plan, Main Level Bedroom Suite
- Flooring: Laminate
- Basement: Finished,Concrete,Sump Pump
- Number of fireplaces: 1
- Fireplace features: Family Room
Interior area
- Total structure area: 3,744
- Total interior livable area: 3,472 sqft
- Finished area above ground: 1,872
- Finished area below ground: 1,600
Video & virtual tour
Property
Parking
- Total spaces: 3
- Parking features: Attached, Garage Door Opener, Concrete
- Attached garage spaces: 3
- Has uncovered spaces: Yes
Features
- Levels: One
- Stories: 1
- Patio & porch: Patio
- Exterior features: Irrigation System
Lot
- Size: 0.32 Acres
- Dimensions: 90x135x100
- Features: Corner Lot, Level, Rural Subdivision
Details
- Parcel number: 640904303009.000003
- Other equipment: Sump Pump
Construction
Type & style
- Home type: SingleFamily
- Architectural style: Contemporary,Ranch
- Property subtype: Single Family Residence
Materials
- Vinyl Siding
- Roof: Asphalt
Condition
- New construction: No
- Year built: 2012
Utilities & green energy
- Sewer: City
- Water: City
Community & HOA
Community
- Security: Smoke Detector(s)
- Subdivision: Other
Location
- Region: Valparaiso
Financial & listing details
- Tax assessed value: $469,200
- Annual tax amount: $3,524
- Date on market: 8/13/2026
- Listing terms: Cash,Conventional,FHA,VA Loan
Estimated market value
$469,500
$446,000 - $493,000
$2,595/mo
Price history
| Date | Event | Price |
|---|---|---|
| 8/13/2026 | Listed for sale | $479,000+65.2% |
Source:  IRMLS #202632962 Report a problem IRMLS #202632962 Report a problem | ||
| 1/14/2019 | Sold | $290,000$84/sqft |
Source:  NIRA as distributed by MLS GRID #442875 Report a problem NIRA as distributed by MLS GRID #442875 Report a problem | ||
| 11/28/2018 | Pending sale | $290,000$84/sqft |
Source: Realest #442875 Report a problem | ||
| 11/26/2018 | Price change | $290,000-0.7%$84/sqft |
Source: Realest #442875 Report a problem | ||
| 11/5/2018 | Price change | $292,000-1%$84/sqft |
Source: Realest #442875 Report a problem | ||
| 10/17/2018 | Price change | $295,000-1.7%$85/sqft |
Source: Realest #442875 Report a problem | ||
| 10/15/2018 | Price change | $299,9800%$86/sqft |
Source: Realest #442875 Report a problem | ||
| 10/9/2018 | Price change | $299,9900%$86/sqft |
Source: Realest #442875 Report a problem | ||
| 9/20/2018 | Listed for sale | $300,000+1363.4%$86/sqft |
Source: Realest #442875 Report a problem | ||
| 5/18/2012 | Sold | $20,500$6/sqft |
Source: Agent Provided Report a problem | ||
Public tax history
| Year | Property taxes | Tax assessment |
|---|---|---|
| 2025 | $3,687 +2.4% | $469,200 +4.2% |
| 2024 | $3,601 -8.3% | $450,100 +4.7% |
| 2023 | $3,925 +5.1% | $429,700 +0.6% |
| 2022 | $3,733 +14.9% | $427,000 +14.4% |
| 2021 | $3,249 +1.1% | $373,100 +15.7% |
| 2020 | $3,214 +0.6% | $322,600 +3.6% |
| 2019 | $3,194 +6.2% | $311,300 +4.8% |
| 2018 | $3,009 | $297,000 +3.2% |
| 2017 | $3,009 +10.7% | $287,900 +3.6% |
| 2016 | $2,719 -7.3% | $277,800 +3.3% |
| 2014 | $2,934 +41.3% | $269,000 +6.9% |
| 2013 | $2,077 +24919.8% | $251,700 +50240% |
| 2012 | $8 +3.2% | $500 |
| 2011 | $8 +36% | $500 +25% |
| 2010 | $6 +44.1% | $400 +33.3% |
| 2009 | $4 | $300 |
Find assessor info on the county website
Monthly payment
Est. payment
Payment breakdown
Explore the cost of this home by adjusting the details. Changes won't be saved.Climate risks
Neighborhood: 46385
Nearby schools
GreatSchools rating
- 8/10Cooks Corners Elementary SchoolGrades: K-5Distance: 3 mi
- 8/10Benjamin Franklin Middle SchoolGrades: 6-8Distance: 3.9 mi
- 10/10Valparaiso High SchoolGrades: 9-12Distance: 2.9 mi
Schools provided by the listing agent
- Elementary: Cooks Corners
- Middle: Thomas Jefferson
- High: Valparaiso
- District: Valparaiso Community Schools
Source: IRMLS. This data may not be complete. We recommend contacting the local school district to confirm school assignments for this home.
- $--0.32 acres533 N Lake Park Dr, Valparaiso, IN 46385Off Market

- $417,3004 bd2 ba1.8k sqft535 Lake Park Dr, Valparaiso, IN 46385Off Market
- $401,7003 bd2 ba1.8k sqft537 Lake Park Dr, Valparaiso, IN 46385Off Market
- $488,9004 bd3 ba2.4k sqft535 N Orchard View Ct, Valparaiso, IN 46385Off Market

- $--0.29 acres543 N Orchard View Ct, Valparaiso, IN 46385Off Market
- $--0.46 acres546 N Orchard View Ct, Valparaiso, IN 46385Off Market
- $514,7003 bd2 ba1.9k sqft537 Orchard View Ct, Valparaiso, IN 46385Off Market
- $722,8005 bd4 ba4.2k sqft270 Orchard View Ct, Valparaiso, IN 46385Off Market
A local agent can set up tours, give advice and negotiate with sellers.
A local lender can help you make sure your offer is ready when you are.
Similar homes
- $480,0005 bd4 ba3.5k sqft428 Pickwick Pl, Valparaiso, IN 46385For Sale

 MLS ID #843827, Mitzi Wingenroth, BHHS Indiana Realty. NIRA as distributed by MLS GRID
 - $449,9994 bd3 ba2.8k sqft423 Shorewood Ct, Valparaiso, IN 46385For Sale
 MLS ID #843742, Samantha Fisher, Realty Executives Premier. NIRA as distributed by MLS GRID
 - $499,9006 bd4 ba3.5k sqft502 Gentile Ct, Valparaiso, IN 46385For Sale
 MLS ID #843194, Jason Lynn, Realty Executives Premier. NIRA as distributed by MLS GRID
 - $375,0004 bd2 ba1.9k sqft585 Lake Park Dr, Valparaiso, IN 46385For Sale
 MLS ID #843775, Denise Wilson, BHHS Indiana Realty. NIRA as distributed by MLS GRID
 - $435,0004 bd4 ba2k sqft555 Lake Park Dr, Valparaiso, IN 46385For SaleMLS ID #841430, Gordana Rzharev, McColly Real Estate. NIRA as distributed by MLS GRID
- $415,0004 bd2 ba2.7k sqft214 W Joliet Rd, Valparaiso, IN 46385For SaleMLS ID #843706, Daniel Hartnett, Century 21 Alliance Group. NIRA as distributed by MLS GRID
- $674,9004 bd4 ba3.7k sqft130 Kinsale Ave, Valparaiso, IN 46385For SaleMLS ID #843846, Susie Jaskowiak, @properties/Christie's Intl RE. NIRA as distributed by MLS GRID
- $514,9004 bd3 ba3.1k sqft1352 Diamond Blvd, Valparaiso, IN 46385For SaleMLS ID #843284, Rushelle Miller, Century 21 Circle. NIRA as distributed by MLS GRID
- $445,0004 bd2 ba2.3k sqft597 N 450 W, Valparaiso, IN 46385For SaleMLS ID #842712, Melissa Osika, @properties/Christie's Intl RE. NIRA as distributed by MLS GRID
- $--4 bd3 ba2.4k sqft501 Ashford Ln, Valparaiso, IN 46385AuctionAuction.com 2
- $625,0003 bd4 ba4.4k sqft210 W 150 N, Valparaiso, IN 46385For SaleMLS ID #843845, Stacey Vickrey, Listing Leaders. NIRA as distributed by MLS GRID
- $395,0004 bd3 ba2k sqft264 Springhill Dr, Valparaiso, IN 46385For SaleMLS ID #838831, Megan Cecil, Cecil Real Estate. NIRA as distributed by MLS GRID
- $539,9004 bd3 ba3.2k sqft804 Brandonbury Dr, Valparaiso, IN 46383For SaleMLS ID #843728, Justin Higer, Century 21 Circle. NIRA as distributed by MLS GRID
- $--4 bd3 ba1.9k sqft797 Fox River Rd, Valparaiso, IN 46385AuctionServiceLink Auction
- $399,0004 bd3 ba2.8k sqft245 Pauline Dr, Valparaiso, IN 46385For SaleMLS ID #842717, Elizabeth Sheeran, @properties/Christie's Intl RE. NIRA as distributed by MLS GRID
- $674,9005 bd5 ba5.1k sqft141 Kensington Dr, Valparaiso, IN 46385For SaleMLS ID #843256, Claudia Forrest, Century 21 Circle. NIRA as distributed by MLS GRID
- $479,4824 bd3 ba2.3k sqft3853 Angel Oak Ln, Valparaiso, IN 46385New ConstructionNIRA as distributed by MLS GRID
- $369,9005 bd3 ba1.9k sqft207 Weston St, Valparaiso, IN 46385For SaleMLS ID #843748, Brian Rossi, Listing Leaders Northwest. NIRA as distributed by MLS GRID
- $276,5004 bd2 ba1.9k sqft715 McCool Rd, Valparaiso, IN 46385For SaleMLS ID #843741, Madison Young, Brokerworks Group. NIRA as distributed by MLS GRID
- $589,9004 bd3 ba2.4k sqft218 W 700 N, Valparaiso, IN 46385For SaleMLS ID #840276, Tina Douglass, McColly Real Estate. NIRA as distributed by MLS GRID
