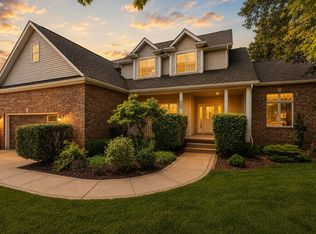
Situated on a corner cul-de-sac lot, the home features refinished hardwood floors, a new roof, a completely renovated kitchen, and updated bathrooms throughout. The open kitchen includes stainless steel appliances, quartz countertops, a farmhouse sink, beverage cooler, abundant cabinetry, and a large peninsula overlooking the main living areas. The main level offers both a living room and family room, each with its own fireplace, plus a dining room and a main-level laundry room. Large windows provide natural light throughout. Upstairs, the primary suite includes a remodeled en-suite bath with a soaking tub, separate shower, double vanity, and dual walk-in closets. Three additional bedrooms and an updated full bath complete the upper level. The finished basement expands the living space with a kitchenette, recreation room, bonus room, fifth bedroom, and an updated 3/4 bath, offering flexible space for entertaining, hobbies, fitness, media, guests, or a home office. The backyard is surrounded by mature trees, providing a private outdoor setting. Attached garage with additional storage. Located near downtown Valparaiso shopping, restaurants, parks, coffee shops, grocery stores, and major commuter routes. Nearby destinations include Flint Lake Elementary, Fluid Coffee Roasters, Blackbird Cafe, Uptown Cafe, and the shops and dining of downtown Valparaiso. Includes a Matterport 3D walkthrough for remote viewing and floor plan exploration.
Active
Price cut: $3.9K (9/1)
$625,000
3807 Waxwing Ct, Valparaiso, IN 46383
5beds
4,333sqft
Single Family Residence
Built in 1989
0.36 Acres Lot
$613,800 Zestimate®
$144/sqft
$122/mo HOA
What's special
Recreation roomQuartz countertopsDouble vanityThree additional bedroomsBonus roomDining roomDual walk-in closets
- 71 days
- 790
- 64
Zillow last checked:
Listing updated:
Listed by:
Steven Monsma,
Weichert Realtors - Shoreline 219-864-8440,
Connor Pascoe,
Weichert Realtors - Shoreline
Source: NIRA as distributed by MLS GRID,MLS#: 841344
Facts & features
Interior
Bedrooms & bathrooms
- Bedrooms: 5
- Bathrooms: 4
- Full bathrooms: 2
- 3/4 bathrooms: 1
- 1/2 bathrooms: 1
Rooms
- Room types: Bonus Room, Primary Bedroom, Living Room, Laundry, Kitchen, Family Room, Dining Room, Bedroom 5, Bedroom 4, Bedroom 3, Bedroom 2
Primary bedroom
- Level: Upper
- Area: 255
- Dimensions: 17.0 x 15.0
Bedroom 2
- Level: Upper
- Area: 196
- Dimensions: 14.0 x 14.0
Bedroom 3
- Level: Upper
- Area: 168
- Dimensions: 14.0 x 12.0
Bedroom 4
- Level: Upper
- Area: 168
- Dimensions: 14.0 x 12.0
Bedroom 5
- Level: Basement
- Area: 196
- Dimensions: 14.0 x 14.0
Bonus room
- Level: Basement
- Area: 330
- Dimensions: 22.0 x 15.0
Dining room
- Level: Main
- Area: 156
- Dimensions: 13.0 x 12.0
Family room
- Level: Main
- Area: 270
- Dimensions: 18.0 x 15.0
Kitchen
- Level: Main
- Area: 176
- Dimensions: 16.0 x 11.0
Laundry
- Level: Main
- Area: 195
- Dimensions: 13.0 x 15.0
Living room
- Level: Main
- Area: 392
- Dimensions: 28.0 x 14.0
Heating
- Forced Air, Natural Gas
Appliances
- Included: Dishwasher, Refrigerator, Other, Microwave
Features
- Double Vanity, Recessed Lighting, His and Hers Closets, High Ceilings
- Basement: Finished
- Number of fireplaces: 2
- Fireplace features: Family Room, Living Room
Interior area
- Total structure area: 4,333
- Total interior livable area: 4,333 sqft
- Finished area above ground: 2,934
Property
Parking
- Total spaces: 2.5
- Parking features: Attached, Driveway, Garage Door Opener
- Attached garage spaces: 2.5
- Has uncovered spaces: Yes
Features
- Levels: Two
- Patio & porch: Enclosed, Rear Porch, Patio
- Exterior features: Storage
- Fencing: Back Yard
- Has view: Yes
- View description: Neighborhood, Trees/Woods
Lot
- Size: 0.36 Acres
- Features: Back Yard, Private, Landscaped, Front Yard, Cul-De-Sac
Details
- Parcel number: 641007252006000003
- Special conditions: None
Construction
Type & style
- Home type: SingleFamily
- Property subtype: Single Family Residence
Condition
- New construction: No
- Year built: 1989
Utilities & green energy
- Sewer: Public Sewer
- Water: Public
Community & HOA
Community
- Subdivision: Waxwing Vlg/Quail Rdg #3
HOA
- Has HOA: Yes
- Amenities included: Other
- HOA fee: $365 quarterly
- HOA name: 1st American
- HOA phone: 219-464-3536
Location
- Region: Valparaiso
Financial & listing details
- Price per square foot: $144/sqft
- Tax assessed value: $562,000
- Annual tax amount: $4,553
- Date on market: 6/26/2026
- Listing agreement: Exclusive Right To Sell
- Listing terms: Cash,VA Loan,FHA,Conventional
Estimated market value
$613,800
$583,000 - $644,000
$3,758/mo
Price history
| Date | Event | Price |
|---|---|---|
| 9/1/2026 | Price change | $625,000-0.6%$144/sqft |
Source:  NIRA as distributed by MLS GRID #841344 Report a problem NIRA as distributed by MLS GRID #841344 Report a problem | ||
| 8/26/2026 | Price change | $628,900-0.2%$145/sqft |
Source: NIRA as distributed by MLS GRID #841344 Report a problem | ||
| 8/18/2026 | Price change | $629,900-1.6%$145/sqft |
Source: NIRA as distributed by MLS GRID #841344 Report a problem | ||
| 8/4/2026 | Price change | $639,900-1.4%$148/sqft |
Source: NIRA as distributed by MLS GRID #841344 Report a problem | ||
| 7/28/2026 | Price change | $648,900-0.2%$150/sqft |
Source: NIRA as distributed by MLS GRID #841344 Report a problem | ||
| 7/14/2026 | Price change | $649,900-2.3%$150/sqft |
Source: NIRA as distributed by MLS GRID #841344 Report a problem | ||
| 7/7/2026 | Price change | $664,900-0.7%$153/sqft |
Source: NIRA as distributed by MLS GRID #841344 Report a problem | ||
| 6/26/2026 | Listed for sale | $669,900+3.1%$155/sqft |
Source: NIRA as distributed by MLS GRID #841344 Report a problem | ||
| 6/9/2026 | Listing removed | $649,900$150/sqft |
Source: NIRA as distributed by MLS GRID #837983 Report a problem | ||
| 6/2/2026 | Price change | $649,900-1.5%$150/sqft |
Source: NIRA as distributed by MLS GRID #837983 Report a problem | ||
| 5/26/2026 | Price change | $659,900-1.3%$152/sqft |
Source: NIRA as distributed by MLS GRID #837983 Report a problem | ||
| 5/19/2026 | Price change | $668,900-0.1%$154/sqft |
Source: NIRA as distributed by MLS GRID #837983 Report a problem | ||
| 5/12/2026 | Price change | $669,900-0.7%$155/sqft |
Source: NIRA as distributed by MLS GRID #837983 Report a problem | ||
| 5/5/2026 | Price change | $674,900-2.9%$156/sqft |
Source: NIRA as distributed by MLS GRID #837983 Report a problem | ||
| 4/29/2026 | Listed for sale | $694,900$160/sqft |
Source: NIRA as distributed by MLS GRID #837983 Report a problem | ||
| 4/7/2026 | Listing removed | $694,900$160/sqft |
Source: NIRA as distributed by MLS GRID #834548 Report a problem | ||
| 4/7/2026 | Price change | $694,900-0.6%$160/sqft |
Source: NIRA as distributed by MLS GRID #834548 Report a problem | ||
| 3/31/2026 | Price change | $698,900-0.1%$161/sqft |
Source: NIRA as distributed by MLS GRID #834548 Report a problem | ||
| 3/17/2026 | Price change | $699,900-3.4%$162/sqft |
Source: NIRA as distributed by MLS GRID #834548 Report a problem | ||
| 2/26/2026 | Listed for sale | $724,900+54.3%$167/sqft |
Source: NIRA as distributed by MLS GRID #834548 Report a problem | ||
| 6/24/2025 | Listing removed | $469,900$108/sqft |
Source: NIRA as distributed by MLS GRID #820669 Report a problem | ||
| 6/17/2025 | Price change | $469,900-1.1%$108/sqft |
Source: NIRA as distributed by MLS GRID #820669 Report a problem | ||
| 6/3/2025 | Price change | $474,900-1%$110/sqft |
Source: NIRA as distributed by MLS GRID #820669 Report a problem | ||
| 5/27/2025 | Price change | $479,900-1%$111/sqft |
Source: NIRA as distributed by MLS GRID #820669 Report a problem | ||
| 5/23/2025 | Listed for sale | $484,900$112/sqft |
Source: NIRA as distributed by MLS GRID #820669 Report a problem | ||
Public tax history
| Year | Property taxes | Tax assessment |
|---|---|---|
| 2025 | $4,553 +2.6% | $562,000 +3.2% |
| 2024 | $4,437 +3.5% | $544,600 +5.1% |
| 2023 | $4,287 +10% | $518,400 +12.3% |
| 2022 | $3,897 +1.8% | $461,800 +19.2% |
| 2021 | $3,828 -5.6% | $387,300 +4.3% |
| 2020 | $4,054 +1.8% | $371,200 -2.2% |
| 2019 | $3,981 +5.6% | $379,700 +5.3% |
| 2018 | $3,771 | $360,700 +2.7% |
| 2017 | $3,771 +4.1% | $351,200 -1.8% |
| 2016 | $3,624 -2.8% | $357,800 +3.8% |
| 2014 | $3,729 +32.5% | $344,600 +6.3% |
| 2013 | $2,815 +6.6% | $324,100 +1.7% |
| 2012 | $2,641 -12% | $318,700 -10.7% |
| 2011 | $3,001 +7.9% | $356,900 -0.6% |
| 2010 | $2,781 +16.9% | $359,100 |
| 2009 | $2,378 | $359,100 +55.2% |
| 2006 | -- | $231,400 +17% |
| 2005 | -- | $197,700 |
Find assessor info on the county website
Monthly payment
Est. payment
Payment breakdown
Explore the cost of this home by adjusting the details. Changes won't be saved.Climate risks
Neighborhood: 46383

Similar homes
- $649,9004 bd4 ba3.7k sqft130 Kinsale Ave, Valparaiso, IN 46385For Sale

 MLS ID #843846, Susie Jaskowiak, @properties/Christie's Intl RE. NIRA as distributed by MLS GRID
 - $710,0004 bd4 ba4.2k sqft1730 Briam Ct, Valparaiso, IN 46383For Sale
 MLS ID #839143, Valerie Rosenblum, McColly Real Estate. NIRA as distributed by MLS GRID
 - $615,0005 bd4 ba4.1k sqft1156 Smallwood Trl, Valparaiso, IN 46385For Sale
 MLS ID #841924, Jason Lynn, Realty Executives Premier. NIRA as distributed by MLS GRID
 - $574,9004 bd3 ba3.9k sqft406 Lafayette St, Valparaiso, IN 46383For Sale
 MLS ID #843418, Elizabeth Sheeran, @properties/Christie's Intl RE. NIRA as distributed by MLS GRID
 - $519,9003 bd3 ba2.5k sqft803 Audubon Dr, Valparaiso, IN 46383For SaleMLS ID #842015, Julie Dube, New Chapter Real Estate. NIRA as distributed by MLS GRID
- $839,9005 bd5 ba3.3k sqft4705 Hyde Park Dr, Valparaiso, IN 46383For SaleMLS ID #839751, Lisa Moore, Listing Leaders. NIRA as distributed by MLS GRID
- $695,0003 bd3 ba2.9k sqft4901 Hyde Park Dr, Valparaiso, IN 46383For SaleMLS ID #835370, Brent Wright, McColly Real Estate. NIRA as distributed by MLS GRID
- $469,0004 bd3 ba2.7k sqft1305 Roosevelt Rd, Valparaiso, IN 46383For SaleMLS ID #844232, Caleb Key, New Chapter Real Estate. NIRA as distributed by MLS GRID
- $360,0005 bd3 ba2.4k sqft1318 Whippoorwill Rd, Valparaiso, IN 46383For SaleMLS ID #840904, Tonia Dragon, Better Homes and Gardens Real. NIRA as distributed by MLS GRID
- $699,0005 bd5 ba5k sqft2155 Walker Dr, Valparaiso, IN 46385For SaleMLS ID #838985, Anthony Sobczak, VIA Realty. NIRA as distributed by MLS GRID
- $579,0003 bd4 ba4.4k sqft210 W 150 N, Valparaiso, IN 46385For SaleMLS ID #843845, Stacey Vickrey, Listing Leaders. NIRA as distributed by MLS GRID
- $669,9005 bd4 ba4.1k sqft116 N Ashton Ln, Valparaiso, IN 46385For SaleMLS ID #843859, Ruza Jevtic, Realty Executives Premier. NIRA as distributed by MLS GRID
- $538,5004 bd3 ba2.7k sqft4121 Brander Dr, Valparaiso, IN 46383For SaleMLS ID #838320, Shawn Spaw, Stray Dog Properties, LLC. NIRA as distributed by MLS GRID
- $619,9003 bd3 ba2.2k sqft3202 Forestside Ln, Valparaiso, IN 46385For SaleMLS ID #840770, Lisa Valenti, Coldwell Banker Real Estate Gr. NIRA as distributed by MLS GRID
- $585,0005 bd4 ba3.4k sqft538 Marilyn Way, Valparaiso, IN 46385For SaleMLS ID #838159, Corrina Whalen, Realty Executives Premier. NIRA as distributed by MLS GRID
- $325,0004 bd3 ba2.1k sqft1706 McCord Rd, Valparaiso, IN 46383For SaleMLS ID #842263, Steven Kral, McColly Real Estate. NIRA as distributed by MLS GRID
- $649,9004 bd4 ba2.8k sqft1591 Hogan Ave, Chesterton, IN 46304For SaleMLS ID #842114, Stefanie Neal, BHHS Indiana Realty. NIRA as distributed by MLS GRID
- $355,0004 bd3 ba2.2k sqft2200 Shallowford Dr, Valparaiso, IN 46383For SaleMLS ID #840557, Jennifer Chuprinskas, Realty Executives Premier. NIRA as distributed by MLS GRID
- $699,9004 bd4 ba3.8k sqft145 Ridgeview Dr, Valparaiso, IN 46385For SaleMLS ID #840953, Christine Roye, Key Realty Indiana, LLC. NIRA as distributed by MLS GRID
