Former model home, this Quail Ridge of Valparaiso 4-bedroom, 2.5 bath Colonial design provides the perfect combination of both inside and outside spaces. This is one of the larger and more private lots in the subdivision with large backyard with tree-lined perimeter for extra privacy, concrete paver patio, and 3-season sun room to transition to traditional interior layout. Efficient kitchen with electric oven/gas cook top, island counter with extra sink, reverse osmosis water and warming drawer. High-table island with wine fridge transitions to the sunken family room that overlooks the spacious back yard. Traditional dining room and living room complete the front of the house. Half bath and laundry off the kitchen close to the garage interior entrance. Upstairs living provides three bedrooms with full bath and large master suite with master bath and walk-in-closet.
Closed
$450,000
3808 Waxwing Ct, Valparaiso, IN 46383
4beds
2,478sqft
Single Family Residence
Built in 1989
0.41 Acres Lot
$492,400 Zestimate®
$182/sqft
$2,879 Estimated rent
Home value
$492,400
$468,000 - $517,000
$2,879/mo
Zestimate® history
Owner options
List your home for rent
$2,879/mo
Rent Zestimate®
Find your next renter with Zillow Rental Manager. Plus, with online applications, you can quickly screen prospective tenants – for free.
$2,879/mo
Rent Zestimate®
Refinance and save
$2,319/mo
Est. payment
Refinancing to a lower rate could help reduce your monthly payments and save thousands over the life of the loan.
$2,319/mo
Est. payment
Explore your selling options
Work with a Zillow partner agent
Leverage their expertise and Zillow's premium Showcase listings to get your home seen by more buyers.
Get startedList with your own agent
Get your home in front of millions of buyers by listing it on Zillow.
Learn how to do itSell it yourself
Take full control of how buyers see your home on Zillow by listing For Sale by Owner (FSBO).
List your homeWhat's special
Zillow last checked:
Listing updated:
Listed by:
Joshua Vida,
Paradigm Realty Solutions, LLC 574-361-3933
Bought with:
Jasica Twardus, RB20001826
Blackrock Real Estate Services
Source: NIRA as distributed by MLS GRID,MLS#: 804137
Facts & features
Interior
Bedrooms & bathrooms
- Bedrooms: 4
- Bathrooms: 3
- Full bathrooms: 2
- 1/2 bathrooms: 1
Rooms
- Room types: Bedroom 2, Living Room, Primary Bedroom, Other Room, Laundry, Kitchen, Family Room, Dining Room, Bedroom 4, Bedroom 3
Primary bedroom
- Area: 208
- Dimensions: 13.0 x 16.0
Bedroom 2
- Area: 144
- Dimensions: 12.0 x 12.0
Bedroom 3
- Area: 144
- Dimensions: 12.0 x 12.0
Bedroom 4
- Area: 132
- Dimensions: 11.0 x 12.0
Dining room
- Area: 156
- Dimensions: 12.0 x 13.0
Family room
- Area: 256
- Dimensions: 16.0 x 16.0
Kitchen
- Area: 264
- Dimensions: 11.0 x 24.0
Laundry
- Area: 64
- Dimensions: 8.0 x 8.0
Living room
- Area: 210
- Dimensions: 14.0 x 15.0
Other
- Description: 3-season room with gas heater
- Area: 182
- Dimensions: 13.0 x 14.0
Heating
- Forced Air, Natural Gas
Appliances
- Included: Dishwasher, Refrigerator, Water Softener Owned, Washer, Microwave, Exhaust Fan, Dryer, Disposal
Features
- Other
- Basement: Full
Interior area
- Total structure area: 2,478
- Total interior livable area: 2,478 sqft
- Finished area above ground: 2,478
Property
Parking
- Total spaces: 2.5
- Parking features: Garage Door Opener
- Garage spaces: 2.5
Features
- Levels: Two
- Patio & porch: Patio
- Exterior features: Lighting
- Has view: Yes
- View description: Neighborhood
Lot
- Size: 0.41 Acres
- Dimensions: 50' x 106' x 181' x 58' x 159'
- Features: Cul-De-Sac, Sloped, Wooded
Details
- Parcel number: 641007253001000003
Construction
Type & style
- Home type: SingleFamily
- Architectural style: Traditional
- Property subtype: Single Family Residence
Condition
- New construction: No
- Year built: 1989
Utilities & green energy
- Sewer: Public Sewer
- Water: Public
Community & HOA
Community
- Subdivision: Quail Ridge
HOA
- Has HOA: Yes
- Amenities included: Other
- HOA fee: $105 monthly
- HOA name: 1st American Management Co., Inc.
- HOA phone: 219-465-3956
Location
- Region: Valparaiso
Financial & listing details
- Price per square foot: $182/sqft
- Tax assessed value: $488,500
- Annual tax amount: $3,899
- Date on market: 8/12/2024
- Listing agreement: Exclusive Agency
- Listing terms: Cash,Conventional
Price history
| Date | Event | Price |
|---|---|---|
| 8/12/2024 | Sold | $450,000-3.6%$182/sqft |
Source:  NIRA as distributed by MLS GRID #804137 Report a problem NIRA as distributed by MLS GRID #804137 Report a problem | ||
| 6/20/2024 | Price change | $467,000-2.5%$188/sqft |
Source: NIRA as distributed by MLS GRID #804137 Report a problem | ||
| 5/23/2024 | Listed for sale | $479,000+43.8%$193/sqft |
Source: NIRA as distributed by MLS GRID #804137 Report a problem | ||
| 7/27/2018 | Sold | $333,000-1.8%$134/sqft |
Source: NIRA as distributed by MLS GRID #435297 Report a problem | ||
| 6/26/2018 | Pending sale | $339,000$137/sqft |
Source: Listing Leaders #435297 Report a problem | ||
| 6/19/2018 | Price change | $339,000-5.8%$137/sqft |
Source: Listing Leaders #435297 Report a problem | ||
| 6/4/2018 | Price change | $359,900-2.7%$145/sqft |
Source: Listing Leaders #435297 Report a problem | ||
| 5/25/2018 | Listed for sale | $369,900+26.5%$149/sqft |
Source: Listing Leaders #435297 Report a problem | ||
| 5/30/2007 | Sold | $292,400$118/sqft |
Source: NIRA as distributed by MLS GRID #177312 Report a problem | ||
Public tax history
| Year | Property taxes | Tax assessment |
|---|---|---|
| 2025 | $3,875 +3.1% | $488,500 +3.8% |
| 2024 | $3,759 +2.1% | $470,600 +5.4% |
| 2023 | $3,680 +9.7% | $446,500 +11.9% |
| 2022 | $3,356 +2.2% | $398,900 +18.8% |
| 2021 | $3,283 -5.5% | $335,800 +4.7% |
| 2020 | $3,475 +0.3% | $320,800 -2.2% |
| 2019 | $3,465 +5.1% | $327,900 +2.8% |
| 2018 | $3,297 | $318,900 +2.3% |
| 2017 | $3,297 +4.1% | $311,800 -1.7% |
| 2016 | $3,166 +1.4% | $317,300 +8.1% |
| 2014 | $3,122 +35.7% | $293,600 +7.3% |
| 2013 | $2,300 +5.6% | $273,600 +0.8% |
| 2012 | $2,178 -8.3% | $271,500 -7.2% |
| 2011 | $2,374 +7.9% | $292,700 -0.6% |
| 2010 | $2,200 +16.9% | $294,500 |
| 2009 | $1,882 | $294,500 +52.4% |
| 2006 | -- | $193,200 +15.6% |
| 2005 | -- | $167,100 |
Find assessor info on the county website
Neighborhood: 46383
Nearby homes
- $551,2005 bd3 ba2.6k sqft3806 Waxwing Ct, Valparaiso, IN 46383Off Market
- $9004 bd3 ba2.6k sqftWaxwing Ct, Valparaiso, IN 46383Off Market
- $32,000-- bd-- ba-- sqft3901 Maplewood Ave, Valparaiso, IN 46383Off Market
- $649,9005 bd4 ba4.3k sqft3807 Waxwing Ct, Valparaiso, IN 46383For Sale
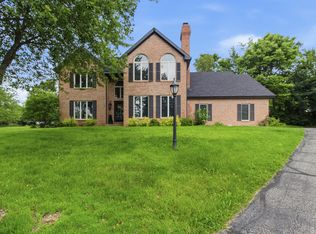
- $587,1004 bd3 ba3.6k sqft3805 Partridge Ct, Valparaiso, IN 46383Off Market
- $228,1003 bd1 ba1k sqft3902 Maplewood Ave, Valparaiso, IN 46383Off Market
- $546,7005 bd3 ba2.7k sqft3802 Waxwing Ct, Valparaiso, IN 46383Off Market
- $452,8004 bd2 ba2.1k sqft3805 Waxwing Ct, Valparaiso, IN 46383Off Market
Nearby schools
GreatSchools rating
- 7/10Flint Lake Elementary SchoolGrades: K-5Distance: 0.2 mi
- 8/10Thomas Jefferson Middle SchoolGrades: 6-8Distance: 1.6 mi
- 10/10Valparaiso High SchoolGrades: 9-12Distance: 2 mi
Get a cash offer in 3 minutes
Find out how much your home could sell for in as little as 3 minutes with a no-obligation cash offer.
Estimated market value
$492,400
Get a cash offer in 3 minutes
Find out how much your home could sell for in as little as 3 minutes with a no-obligation cash offer.
Estimated market value
$492,400
- Indiana
- Porter County
- Valparaiso
- 46383
- 3808 Waxwing Ct
Nearby cities
Nearby neighborhoods
Nearby zip codes
Other Valparaiso Topics
