Welcome to this spacious 4-bedroom, 4-bath, 1.5-story home offering an impressive 4,060 square feet of finished living space and a versatile floor plan designed for both everyday living and entertaining. The main level features a desirable primary suite complete with a private ensuite bath, along with the convenience of main-floor laundry. An additional bedroom, full bathroom, and dedicated office provide plenty of flexibility for guests, working from home, or multi-generational living. At the heart of the home is the spacious kitchen, featuring beautiful wood cabinetry, a tiled backsplash, and stainless steel appliances that are just one year old. The oversized center island provides an abundance of prep space and seating, making it the perfect gathering spot for casual meals or entertaining family and friends. The kitchen flows into the surrounding living spaces, while the inviting great room features soaring ceilings, abundant natural light, and a striking floor-to-ceiling brick fireplace that creates a warm focal point. The finished basement adds even more room to spread out and enjoy, with a large open recreation area offering endless possibilities for a game room, entertaining space, home gym, or additional family room. A dedicated media room creates the perfect setting for movie nights, sporting events, and relaxing at home. Outside, enjoy multiple spaces for outdoor living with a deck overlooking the backyard and a beautiful paver-brick patio offering plenty of room for grilling, entertaining, or unwinding at the end of the day. With more than 4,000 square feet, a main-level primary suite, flexible living spaces, an expansive kitchen, finished basement, and fantastic indoor and outdoor entertaining areas, this home has room for everyone.
Active
$620,000
2803 Kickbush Dr, Valparaiso, IN 46385
4beds
4,060sqft
Single Family Residence
Built in 2005
0.25 Acres Lot
$604,200 Zestimate®
$153/sqft
$13/mo HOA
What's special
- 3 days
- 681
- 61
Zillow last checked:
Listing updated:
Listed by:
Jarrod Carr,
@properties/Christie's Intl RE 219-531-2288
Source: NIRA as distributed by MLS GRID,MLS#: 847706
Facts & features
Interior
Bedrooms & bathrooms
- Bedrooms: 4
- Bathrooms: 4
- Full bathrooms: 2
- 3/4 bathrooms: 2
Primary bedroom
- Level: Main
- Area: 408
- Dimensions: 24.0 x 17.0
Bedroom 2
- Level: Main
- Area: 192
- Dimensions: 16.0 x 12.0
Bedroom 3
- Level: Upper
- Area: 480
- Dimensions: 24.0 x 20.0
Bedroom 4
- Level: Basement
- Area: 195
- Dimensions: 15.0 x 13.0
Bonus room
- Level: Basement
- Area: 600
- Dimensions: 30.0 x 20.0
Dining room
- Level: Main
- Area: 144
- Dimensions: 12.0 x 12.0
Kitchen
- Level: Main
- Area: 304
- Dimensions: 19.0 x 16.0
Living room
- Level: Main
- Area: 306
- Dimensions: 18.0 x 17.0
Media room
- Level: Basement
- Area: 216
- Dimensions: 18.0 x 12.0
Office
- Level: Main
- Area: 192
- Dimensions: 16.0 x 12.0
Heating
- Forced Air, Natural Gas
Appliances
- Included: Dryer, Water Softener Owned, Washer, Refrigerator, Microwave, Dishwasher
- Laundry: Main Level
Features
- Ceiling Fan(s), Walk-In Closet(s), Tray Ceiling(s), Recessed Lighting, Kitchen Island, High Ceilings, Double Vanity
- Basement: Bath/Stubbed,Sump Pump,Full,Finished,Daylight
- Number of fireplaces: 1
- Fireplace features: Living Room
Interior area
- Total structure area: 4,060
- Total interior livable area: 4,060 sqft
- Finished area above ground: 2,740
Property
Parking
- Total spaces: 2.5
- Parking features: Attached, Driveway, Concrete, Garage Door Opener
- Attached garage spaces: 2.5
- Has uncovered spaces: Yes
Features
- Levels: One and One Half
- Patio & porch: Deck, Patio, Front Porch
- Pool features: None
- Fencing: Fenced
- Has view: Yes
- View description: Neighborhood
Lot
- Size: 0.25 Acres
- Features: Back Yard, Sprinklers In Front, Landscaped, Front Yard
Details
- Parcel number: 640910455009000004
- Special conditions: None
Construction
Type & style
- Home type: SingleFamily
- Property subtype: Single Family Residence
Condition
- New construction: No
- Year built: 2005
Utilities & green energy
- Sewer: Public Sewer
- Water: Public
Community & HOA
Community
- Subdivision: Windsor Park Ph 06
HOA
- Has HOA: Yes
- Amenities included: None
- HOA fee: $150 annually
- HOA name: Windsor Park Home Owners Association
Location
- Region: Valparaiso
Financial & listing details
- Price per square foot: $153/sqft
- Tax assessed value: $608,700
- Annual tax amount: $7,165
- Date on market: 11/2/2026
- Listing agreement: Exclusive Right To Sell
- Listing terms: Cash,VA Loan,FHA,Conventional
Estimated market value
$604,200
$574,000 - $634,000
$4,109/mo
Price history
| Date | Event | Price |
|---|---|---|
| 11/2/2026 | Listed for sale | $620,000+50.4%$153/sqft |
Source:  NIRA as distributed by MLS GRID #847706 Report a problem | ||
| 6/2/2020 | Sold | $412,250-3%$102/sqft |
Source: NIRA as distributed by MLS GRID #471935 Report a problem | ||
| 4/5/2020 | Pending sale | $425,000$105/sqft |
Source: Keller Williams NW Indiana #471935 Report a problem | ||
| 3/21/2020 | Listed for sale | $425,000+25.8%$105/sqft |
Source: Keller Williams NW Indiana #471935 Report a problem | ||
| 1/17/2012 | Sold | $337,900-3.2%$83/sqft |
Source: NIRA as distributed by MLS GRID #292582 Report a problem | ||
| 11/15/2011 | Price change | $349,000+0.4%$86/sqft |
Source: Coldwell Banker Residential Brokerage - Porter County Office #292582 Report a problem | ||
| 11/11/2011 | Price change | $347,500-2.8%$86/sqft |
Source: Coldwell Banker Residential Brokerage - Porter County Office #292582 Report a problem | ||
| 8/19/2011 | Listed for sale | $357,500-4.6%$88/sqft |
Source: Coldwell Banker Residential Brokerage - Porter County Office #292582 Report a problem | ||
| 7/10/2010 | Listing removed | $374,900$92/sqft |
Source: Prudential Executive Group Real Estate #261747 Report a problem | ||
| 4/10/2010 | Listed for sale | $374,900-1.1%$92/sqft |
Source: Prudential Executive Group Real Estate #261747 Report a problem | ||
| 1/16/2010 | Listing removed | $379,000$93/sqft |
Source: Prudential Executive Group Real Estate #244760 Report a problem | ||
| 10/25/2009 | Price change | $379,000-2.1%$93/sqft |
Source: Prudential Executive Group Real Estate #244760 Report a problem | ||
| 7/17/2009 | Listed for sale | $387,000-12%$95/sqft |
Source: Prudential Executive Group Real Estate #244760 Report a problem | ||
| 9/3/2008 | Listing removed | $439,900$108/sqft |
Source: Prudential Executive Group #209750 Report a problem | ||
| 7/25/2008 | Price change | $439,900-2.2%$108/sqft |
Source: Prudential Executive Group #209750 Report a problem | ||
| 6/11/2008 | Price change | $449,900-2.2%$111/sqft |
Source: Prudential Executive Group #209750 Report a problem | ||
| 5/29/2008 | Listed for sale | $459,900+9.5%$113/sqft |
Source: Prudential Executive Group #209750 Report a problem | ||
| 12/23/2005 | Sold | $420,000$103/sqft |
Source: NIRA as distributed by MLS GRID #132271 Report a problem | ||
Public tax history
| Year | Property taxes | Tax assessment |
|---|---|---|
| 2025 | $7,193 +4.2% | $608,700 +4.9% |
| 2024 | $6,900 +8.3% | $580,000 +4.8% |
| 2023 | $6,372 +4.1% | $553,200 +10.3% |
| 2022 | $6,119 +9.7% | $501,400 +8.1% |
| 2021 | $5,578 -1.6% | $463,700 +11.3% |
| 2020 | $5,671 +2.8% | $416,600 -0.2% |
| 2019 | $5,518 +1.9% | $417,400 +3% |
| 2018 | $5,416 | $405,200 +1.7% |
| 2017 | $5,416 +9.6% | $398,400 +0.2% |
| 2016 | $4,939 +4.2% | $397,700 +5% |
| 2014 | $4,741 +31% | $378,800 -10.1% |
| 2013 | $3,619 -21.4% | $421,200 -8.5% |
| 2012 | $4,605 +16% | $460,500 +16% |
| 2011 | $3,971 +1% | $397,100 +1% |
| 2010 | $3,933 -3.6% | $393,300 -3.6% |
| 2009 | $4,081 | $408,100 +27.6% |
| 2006 | -- | $319,800 +604.4% |
| 2005 | -- | $45,400 |
Find assessor info on the county website
Monthly payment
Est. payment
Payment breakdown
Explore the cost of this home by adjusting the details. Changes won't be saved.Climate risks
Neighborhood: 46385

Similar homes
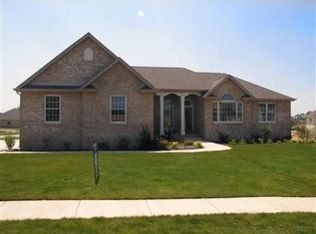
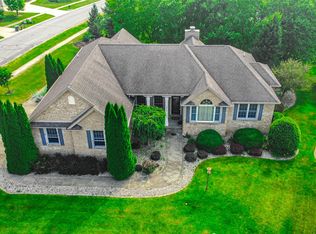
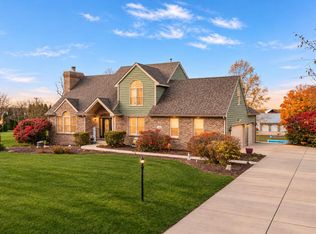
- $650,0004 bd4 ba5.2k sqft530 Lismore Ln, Valparaiso, IN 46385For Sale
 MLS ID #847866, Nicolas Mancilla, Realty Executives Premier. NIRA as distributed by MLS GRID
- $579,9005 bd4 ba5.4k sqft4004 Sandpiper Ct N, Valparaiso, IN 46385For Sale
 MLS ID #847848, Crystal Soliday, @properties/Christie's Intl RE. NIRA as distributed by MLS GRID
- $599,9004 bd4 ba2.5k sqft754 Del Vista Dr, Valparaiso, IN 46385For Sale
 MLS ID #847875, Kathryn Wells, BHHS Indiana Realty. NIRA as distributed by MLS GRID
- $624,9004 bd3 ba2.1k sqft2351 Naples Dr, Valparaiso, IN 46385For Sale
 MLS ID #846911, Lauren Piazza, Realty Executives Premier. NIRA as distributed by MLS GRID
- $639,9004 bd3 ba3.8k sqft5201 Campbell St, Valparaiso, IN 46385For SaleMLS ID #847440, Lauren Piazza, Realty Executives Premier. NIRA as distributed by MLS GRID
- $599,0005 bd4 ba4.4k sqft2251 Walker Dr, Valparaiso, IN 46385For SaleMLS ID #842232, Alan Harrell, McColly Real Estate. NIRA as distributed by MLS GRID
- $685,0004 bd4 ba5k sqft2654 Mariestad Dr, Valparaiso, IN 46385For SaleMLS ID #842509, Katherine Dorshorst, Listing Leaders. NIRA as distributed by MLS GRID
- $565,0004 bd4 ba3k sqft1457 Diamond Blvd, Valparaiso, IN 46385For SaleMLS ID #847073, Natalie Worstell, Century 21 Alliance Group. NIRA as distributed by MLS GRID
- $589,9003 bd5 ba4k sqft552 Fleetwood Dr N, Valparaiso, IN 46385For SaleMLS ID #845015, Tiffany Wallen, Listing Leaders Stately, LLC. NIRA as distributed by MLS GRID
- $595,0003 bd3 ba3.2k sqft292 W 500 N, Valparaiso, IN 46385For SaleMLS ID #844075, Bonnie Hawksworth, @properties/Christie's Intl RE. NIRA as distributed by MLS GRID
- $689,0005 bd5 ba5k sqft2155 Walker Dr, Valparaiso, IN 46385For SaleMLS ID #838985, Anthony Sobczak, VIA Realty. NIRA as distributed by MLS GRID
- $525,0005 bd4 ba3.7k sqft2204 Wynnewood Dr, Valparaiso, IN 46385For SaleMLS ID #846888, Andrew Gallegos, Realest.com. NIRA as distributed by MLS GRID
- $539,9004 bd4 ba3.1k sqft91 Fleetwood Dr N, Valparaiso, IN 46385For SaleMLS ID #845351, Michael Micka, Campbell Realty. NIRA as distributed by MLS GRID
- $669,0754 bd4 ba2.8k sqft1659 Trailbrook Dr, Valparaiso, IN 46385New ConstructionMLS ID #847172, Eric Vazquez, Blue Ridge Realty Group. NIRA as distributed by MLS GRID
- $484,4004 bd4 ba3.8k sqft3806 Autumn Ln, Valparaiso, IN 46385For SaleMLS ID #844160, Jason Dorshorst, Listing Leaders. NIRA as distributed by MLS GRID
- $689,9004 bd3 ba3.6k sqft95 Scotscraig Dr, Valparaiso, IN 46385For SaleMLS ID #845704, Gina Guarino, McColly Real Estate. NIRA as distributed by MLS GRID
- $686,2764 bd3 ba2.6k sqft1657 Trailbrook Dr, Valparaiso, IN 46385New ConstructionMLS ID #847241, Eric Vazquez, Blue Ridge Realty Group. NIRA as distributed by MLS GRID
- $649,9004 bd5 ba4k sqft4610 Thornbury Dr W, Valparaiso, IN 46383For SaleMLS ID #845196, Susie Jaskowiak, @properties/Christie's Intl RE. NIRA as distributed by MLS GRID
