Stunning ranch home with over 4,800 finished SF in Windsor Park. Enjoy main level living at its finest, featuring a large living room with cathedral ceiling, hardwood floors, and a gas fireplace, seamlessly flowing into the expansive eat-in kitchen with updated appliances, granite countertops, and deck access for entertaining. The formal dining room is conveniently located near the kitchen, while a private office is perfectly positioned near the front entry. The generously sized primary bedroom boasts tray ceilings with crown molding, a walk-in closet, and a full bathroom with a whirlpool tub and large tiled shower. Two additional bedrooms on the main level share a Jack-and-Jill bathroom. The expansive finished daylight/walkout basement offers ample space, including a partial kitchen, a fourth bedroom, and a 3/4 bathroom. Additional features include a fenced yard, inground sprinkler system, landscape lighting, new furnace 2022, new kitchen oven, range, and refrigerator; and a three-car garage. This is a home you won't want to miss!
Closed
$639,000
2801 Kickbush Dr, Valparaiso, IN 46385
4beds
4,814sqft
Single Family Residence
Built in 2005
0.41 Acres Lot
$669,500 Zestimate®
$133/sqft
$4,462 Estimated rent
Home value
$669,500
$636,000 - $703,000
$4,462/mo
Zestimate® history
Owner options
List your home for rent
$4,462/mo
Rent Zestimate®
Find your next renter with Zillow Rental Manager. Plus, with online applications, you can quickly screen prospective tenants – for free.
$4,462/mo
Rent Zestimate®
Refinance and save
$3,293/mo
Est. payment
Refinancing to a lower rate could help reduce your monthly payments and save thousands over the life of the loan.
$3,293/mo
Est. payment
Explore your selling options
Work with a Zillow partner agent
Leverage their expertise and Zillow's premium Showcase listings to get your home seen by more buyers.
Get startedList with your own agent
Get your home in front of millions of buyers by listing it on Zillow.
Learn how to do itSell it yourself
Take full control of how buyers see your home on Zillow by listing For Sale by Owner (FSBO).
List your homeWhat's special
Zillow last checked:
Listing updated:
Listed by:
Michele Civanich,
BHHS Executive Group RE 219-464-8521
Bought with:
Jason Harrigan
Listing Leaders
Source: NIRA as distributed by MLS GRID,MLS#: 803794
Facts & features
Interior
Bedrooms & bathrooms
- Bedrooms: 4
- Bathrooms: 4
- Full bathrooms: 2
- 3/4 bathrooms: 1
- 1/2 bathrooms: 1
Rooms
- Room types: Bedroom 2, Other Room, Primary Bedroom, Den, Living Room, Laundry, Kitchen, Dining Room, Bedroom 4, Bedroom 3
Primary bedroom
- Description: Tray Ceiling, Crown Molding, Full Bathroom, WIC
- Area: 219.03
- Dimensions: 14.7 x 14.9
Bedroom 2
- Description: Jack & Jill to Bedroom 3
- Area: 143
- Dimensions: 11.0 x 13.0
Bedroom 3
- Description: Jack & Jill to Bedroom 2
- Area: 143
- Dimensions: 11.0 x 13.0
Bedroom 4
- Description: Nearby Full Bathroom
- Area: 169
- Dimensions: 13.0 x 13.0
Den
- Description: French Doors
- Area: 132
- Dimensions: 11.0 x 12.0
Dining room
- Description: Open to Kitchen
- Area: 123.6
- Dimensions: 10.3 x 12.0
Kitchen
- Description: Eat-In, Appliances Stay, Access to Deck
- Area: 372.86
- Dimensions: 18.1 x 20.6
Laundry
- Description: Access to Three Car Garage
- Area: 56.8
- Dimensions: 8.0 x 7.1
Living room
- Description: Fireplace, Cathedral Ceiling, Open to Kitchen
- Area: 319.16
- Dimensions: 20.2 x 15.8
Other
- Description: Foyer
- Area: 63.9
- Dimensions: 7.1 x 9.0
Other
- Description: Daylight Rec Room with Partial Kitchen, Walkout to Patio
- Area: 1310.22
- Dimensions: 26.1 x 50.2
Heating
- Fireplace(s), Natural Gas, Forced Air
Appliances
- Included: Bar Fridge, Washer, Water Softener Owned, Microwave, Dishwasher, Free-Standing Refrigerator, Free-Standing Gas Range, Dryer, Disposal
- Laundry: Laundry Room, Main Level
Features
- Bar, Tray Ceiling(s), Walk-In Closet(s), Granite Counters, In-Law Floorplan, Double Vanity, Eat-in Kitchen, Chandelier, Central Vacuum, Ceiling Fan(s), Cathedral Ceiling(s), Breakfast Bar
- Windows: Insulated Windows
- Basement: Daylight,Sump Pump,Walk-Out Access,Interior Entry,Finished
- Number of fireplaces: 1
- Fireplace features: Gas, Living Room
Interior area
- Total structure area: 4,814
- Total interior livable area: 4,814 sqft
- Finished area above ground: 2,407
Property
Parking
- Total spaces: 3
- Parking features: Attached, Garage Faces Side
- Attached garage spaces: 3
Features
- Levels: One
- Patio & porch: Front Porch, Patio
- Exterior features: None
- Pool features: None
- Has spa: Yes
- Spa features: Bath
- Fencing: Privacy
- Has view: Yes
- View description: Neighborhood
Lot
- Size: 0.41 Acres
- Features: Back Yard, Landscaped, Front Yard, Corner Lot
Details
- Parcel number: 640910455010.000004
- Zoning description: Residential
- Special conditions: Standard
Construction
Type & style
- Home type: SingleFamily
- Architectural style: Ranch
- Property subtype: Single Family Residence
Condition
- New construction: No
- Year built: 2005
Utilities & green energy
- Electric: 200+ Amp Service
- Sewer: Public Sewer
- Water: Public
- Utilities for property: Cable Connected, Sewer Connected, Water Connected, Natural Gas Connected, Electricity Connected
Community & HOA
Community
- Features: Curbs, Sidewalks
- Security: Other
- Subdivision: Windsor Park Ph 06
HOA
- Has HOA: Yes
- Amenities included: Maintenance Grounds
- Services included: Maintenance Grounds
- HOA fee: $150 annually
- HOA name: Windsor Park POA
- HOA phone: 219-286-3455
Location
- Region: Valparaiso
Financial & listing details
- Price per square foot: $133/sqft
- Tax assessed value: $606,000
- Annual tax amount: $7,230
- Date on market: 10/11/2024
- Listing agreement: Exclusive Right To Sell
- Listing terms: Cash,VA Loan,Conventional
- Road surface type: Asphalt
Price history
| Date | Event | Price |
|---|---|---|
| 10/11/2024 | Sold | $639,000-3.2%$133/sqft |
Source:  NIRA as distributed by MLS GRID #803794 Report a problem NIRA as distributed by MLS GRID #803794 Report a problem | ||
| 9/22/2024 | Pending sale | $659,900$137/sqft |
Source: BHHS broker feed #803794 Report a problem | ||
| 8/19/2024 | Price change | $659,900-1.5%$137/sqft |
Source: NIRA as distributed by MLS GRID #803794 Report a problem | ||
| 7/8/2024 | Price change | $669,900-1.5%$139/sqft |
Source: NIRA as distributed by MLS GRID #803794 Report a problem | ||
| 6/12/2024 | Price change | $680,000-1.4%$141/sqft |
Source: NIRA as distributed by MLS GRID #803794 Report a problem | ||
| 5/16/2024 | Listed for sale | $690,000+16.9%$143/sqft |
Source: NIRA as distributed by MLS GRID #803794 Report a problem | ||
| 7/30/2021 | Sold | $590,000+0%$123/sqft |
Source: NIRA as distributed by MLS GRID #493320 Report a problem | ||
| 5/26/2021 | Contingent | $589,900$123/sqft |
Source: NIRA as distributed by MLS GRID #493320 Report a problem | ||
| 5/19/2021 | Listed for sale | $589,900+54.6%$123/sqft |
Source: NIRA as distributed by MLS GRID #493320 Report a problem | ||
| 12/19/2014 | Sold | $381,500-0.9%$79/sqft |
Source: NIRA as distributed by MLS GRID #360753 Report a problem | ||
| 12/7/2014 | Pending sale | $385,000$80/sqft |
Source: McColly Real Estate Report a problem | ||
| 11/1/2014 | Listed for sale | $385,000+3.4%$80/sqft |
Source: McColly Real Estate Report a problem | ||
| 10/24/2009 | Listing removed | $372,500$77/sqft |
Source: Prudential Real Estate #249315 Report a problem | ||
| 9/24/2009 | Listed for sale | $372,500$77/sqft |
Source: Prudential Executive Group Real Estate #249315 Report a problem | ||
Public tax history
| Year | Property taxes | Tax assessment |
|---|---|---|
| 2025 | $7,521 +4.3% | $638,700 +5.4% |
| 2024 | $7,210 +7.9% | $606,000 +4.9% |
| 2023 | $6,683 +4.2% | $577,600 +10% |
| 2022 | $6,414 +9.6% | $525,300 +8.2% |
| 2021 | $5,851 -1.6% | $485,400 +11.3% |
| 2020 | $5,949 +2.7% | $436,300 -0.2% |
| 2019 | $5,793 +2% | $437,100 +2.9% |
| 2018 | $5,677 | $424,800 +1.9% |
| 2017 | $5,677 +14.1% | $417,000 +4.1% |
| 2016 | $4,973 +11.3% | $400,400 +13.3% |
| 2014 | $4,468 +31.6% | $353,300 +4.6% |
| 2013 | $3,394 -8.3% | $337,900 -28.7% |
| 2012 | $3,700 -0.7% | $474,000 +27.2% |
| 2011 | $3,727 +1% | $372,700 +1% |
| 2010 | $3,691 -3.6% | $369,100 -3.6% |
| 2009 | $3,830 | $383,000 +21.5% |
| 2006 | -- | $315,100 |
Find assessor info on the county website
Neighborhood: 46385
Nearby homes
- $392,3003 bd3 ba2.1k sqft2801 N Kickbush Dr, Valparaiso, IN 46385Off Market
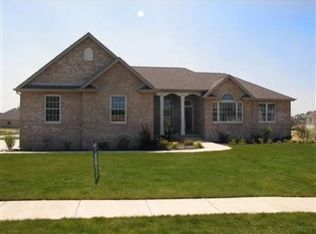
- $582,1004 bd4 ba4k sqft2803 Kickbush Dr, Valparaiso, IN 46385Off Market

- $441,4003 bd2 ba2.7k sqft2800 Buckingham Dr, Valparaiso, IN 46385Off Market
- $470,0003 bd2 ba3.3k sqft2802 Buckingham Dr, Valparaiso, IN 46385Sold

- $484,4004 bd2 ba2.4k sqft2451 Belvedere Dr, Valparaiso, IN 46385Off Market
- $380,5003 bd2 ba2k sqft2453 W Belvedere Dr, Valparaiso, IN 46385Off Market
- $451,0003 bd2 ba2.1k sqft2453 Belvedere Dr, Valparaiso, IN 46385Off Market
- $583,1003 bd3 ba2.5k sqft2805 Kickbush Dr, Valparaiso, IN 46385Off Market
Nearby schools
GreatSchools rating
- 9/10Memorial Elementary SchoolGrades: K-5Distance: 1.6 mi
- 8/10Benjamin Franklin Middle SchoolGrades: 6-8Distance: 1.9 mi
- 10/10Valparaiso High SchoolGrades: 9-12Distance: 1 mi
Schools provided by the listing agent
- Middle: Benjamin Franklin Middle School
- High: Valparaiso High School
Source: NIRA as distributed by MLS GRID. This data may not be complete. We recommend contacting the local school district to confirm school assignments for this home.
Get a cash offer in 3 minutes
Find out how much your home could sell for in as little as 3 minutes with a no-obligation cash offer.
Estimated market value
$669,500
Get a cash offer in 3 minutes
Find out how much your home could sell for in as little as 3 minutes with a no-obligation cash offer.
Estimated market value
$669,500
- Indiana
- Porter County
- Valparaiso
- 46385
- 2801 Kickbush Dr
Nearby cities
Nearby neighborhoods
Nearby zip codes
Other Valparaiso Topics
