Welcome to this spacious 5-bedroom home in Valparaiso's desirable Greenfield Creek neighborhood. The main level features hardwood floors, formal living and dining rooms, and a bright family room with a fireplace. The kitchen offers abundant cabinetry, granite countertops, a built-in workstation, and an inviting dining area. A main-level primary suite includes a private bath and walk-in closet, while four additional bedrooms are upstairs. The finished walkout basement adds flexible space for relaxing, working, exercising, or hobbies, with a wet bar and a large craft or hobby room. Outside, enjoy the pond setting, deck, and cul-de-sac location. With approximately 4,102 square feet of living space and an attached 2 car garage, this home offers room to spread out and make it your own.
Active
$579,900
4004 Sandpiper Ct N, Valparaiso, IN 46385
5beds
5,431sqft
Single Family Residence
Built in 1995
0.29 Acres Lot
$564,200 Zestimate®
$107/sqft
$48/mo HOA
What's special
Pond settingFinished walkout basementWet barInviting dining areaMain-level primary suitePrivate bathCul-de-sac location
- 7 days
- 812
- 88
Zillow last checked:
Listing updated:
Listed by:
Crystal Soliday,
@properties/Christie's Intl RE 219-531-2288,
Amy Wright,
@properties/Christie's Intl RE
Source: NIRA as distributed by MLS GRID,MLS#: 847848
Facts & features
Interior
Bedrooms & bathrooms
- Bedrooms: 5
- Bathrooms: 4
- Full bathrooms: 2
- 3/4 bathrooms: 1
- 1/2 bathrooms: 1
Primary bedroom
- Level: Main
- Area: 270
- Dimensions: 15.0 x 18.0
Bedroom 2
- Level: Upper
- Area: 100
- Dimensions: 10.0 x 10.0
Bedroom 3
- Level: Upper
- Area: 368
- Dimensions: 16.0 x 23.0
Bedroom 4
- Level: Upper
- Area: 120
- Dimensions: 10.0 x 12.0
Bedroom 5
- Level: Upper
- Area: 140
- Dimensions: 10.0 x 14.0
Breakfast room
- Level: Main
- Area: 117
- Dimensions: 9.0 x 13.0
Dining room
- Level: Main
- Area: 140
- Dimensions: 10.0 x 14.0
Family room
- Level: Main
- Area: 280
- Dimensions: 14.0 x 20.0
Foyer
- Level: Main
- Area: 72
- Dimensions: 6.0 x 12.0
Great room
- Level: Basement
- Area: 850
- Dimensions: 34.0 x 25.0
Gym
- Level: Basement
- Area: 294
- Dimensions: 21.0 x 14.0
Kitchen
- Level: Main
- Area: 210
- Dimensions: 15.0 x 14.0
Laundry
- Level: Main
- Area: 54
- Dimensions: 9.0 x 6.0
Living room
- Level: Main
- Area: 168
- Dimensions: 12.0 x 14.0
Office
- Level: Basement
- Area: 165
- Dimensions: 15.0 x 11.0
Heating
- Natural Gas
Appliances
- Included: Dryer, Washer, Stainless Steel Appliance(s), Refrigerator, Microwave, Dishwasher
- Laundry: Main Level
Features
- Ceiling Fan(s), Walk-In Closet(s), Stone Counters, Soaking Tub, Kitchen Island, Eat-in Kitchen, Entrance Foyer, Double Vanity
- Basement: Daylight,Walk-Out Access,Storage Space,Sump Pump,Finished
- Number of fireplaces: 1
- Fireplace features: Family Room, Gas
Interior area
- Total structure area: 5,431
- Total interior livable area: 5,431 sqft
- Finished area above ground: 2,797
Property
Parking
- Total spaces: 2
- Parking features: Attached, On Street, Garage Faces Front, Driveway, Concrete, Garage Door Opener
- Attached garage spaces: 2
- Has uncovered spaces: Yes
Features
- Levels: Two
- Patio & porch: Deck
- Exterior features: None
- Pool features: None
- Has view: Yes
- View description: Neighborhood, Pond
- Has water view: Yes
- Water view: Pond
Lot
- Size: 0.29 Acres
- Features: Cul-De-Sac, Few Trees
Details
- Parcel number: 640911127029000004
- Special conditions: None
Construction
Type & style
- Home type: SingleFamily
- Property subtype: Single Family Residence
Condition
- New construction: No
- Year built: 1995
Utilities & green energy
- Electric: 200+ Amp Service
- Sewer: Public Sewer
- Water: Public
- Utilities for property: Cable Connected, Water Connected, Sewer Connected, Natural Gas Connected, Electricity Connected
Community & HOA
Community
- Subdivision: Greenfield Crk Ph 02 A
HOA
- Has HOA: Yes
- Amenities included: Jogging Path
- HOA fee: $575 annually
- HOA name: Greenfield Creek Property Association
- HOA phone: 219-405-5722
Location
- Region: Valparaiso
Financial & listing details
- Price per square foot: $107/sqft
- Annual tax amount: $6,068
- Date on market: 11/4/2026
- Listing agreement: Exclusive Agency
- Listing terms: Cash,Conventional
Estimated market value
$564,200
$536,000 - $592,000
$4,418/mo
Price history
| Date | Event | Price |
|---|---|---|
| 11/4/2026 | Listed for sale | $579,900+69.3%$107/sqft |
Source:  NIRA as distributed by MLS GRID #847848 Report a problem | ||
| 6/12/2018 | Sold | $342,500$63/sqft |
Source: NIRA as distributed by MLS GRID #431227 Report a problem | ||
Public tax history
Tax history is unavailable.
Monthly payment
Est. payment
Payment breakdown
Explore the cost of this home by adjusting the details. Changes won't be saved.Climate risks
Neighborhood: 46385

Similar homes
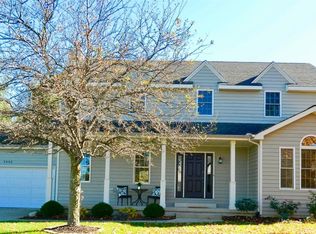
- $620,0004 bd4 ba4k sqft2803 Kickbush Dr, Valparaiso, IN 46385For Sale

 MLS ID #847706, Jarrod Carr, @properties/Christie's Intl RE. NIRA as distributed by MLS GRID
- $700,0005 bd5 ba4.8k sqft137 Windridge Rd, Valparaiso, IN 46385For Sale
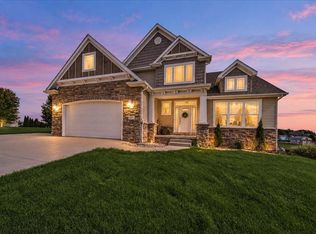 MLS ID #847981, Jodi Gheaja, Realty Executives Premier. NIRA as distributed by MLS GRID
- $650,0003 bd5 ba4k sqft530 Lismore Ln, Valparaiso, IN 46385For Sale
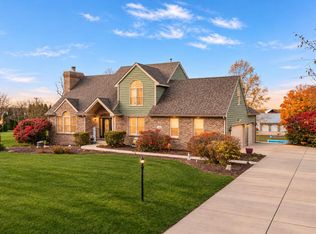 MLS ID #847866, Nicolas Mancilla, Realty Executives Premier. NIRA as distributed by MLS GRID
- $649,0005 bd5 ba5k sqft2155 Walker Dr, Valparaiso, IN 46385For Sale
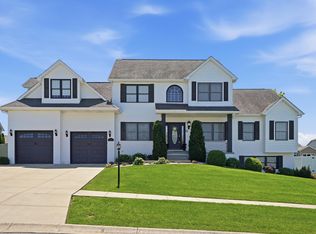 MLS ID #838985, Anthony Sobczak, VIA Realty. NIRA as distributed by MLS GRID
- $585,0004 bd4 ba3.5k sqft825 E Shakespeare Dr, Valparaiso, IN 46383For SaleMLS ID #847917, Jason Utesch, Realty Executives Premier. NIRA as distributed by MLS GRID
- $535,0005 bd4 ba3.3k sqft37 Covington Dr, Valparaiso, IN 46385For SaleMLS ID #843290, Paul Boyter, McColly Real Estate. NIRA as distributed by MLS GRID
- $639,9004 bd4 ba3.9k sqft453 Bellflower Dr, Valparaiso, IN 46383For SaleMLS ID #847946, Richard Lahey, Coldwell Banker Real Estate Gr. NIRA as distributed by MLS GRID
- $495,0006 bd4 ba3.5k sqft502 Gentile Ct, Valparaiso, IN 46385For SaleMLS ID #843194, Jason Lynn, Realty Executives Premier. NIRA as distributed by MLS GRID
- $519,0005 bd4 ba3.5k sqft20 W Shakespeare Dr, Valparaiso, IN 46385For SaleMLS ID #847190, Grant Bell, Blue Ridge Realty Group. NIRA as distributed by MLS GRID
- $649,9004 bd5 ba4k sqft4610 Thornbury Dr W, Valparaiso, IN 46383For SaleMLS ID #845196, Susie Jaskowiak, @properties/Christie's Intl RE. NIRA as distributed by MLS GRID
- $750,0005 bd4 ba4.4k sqft149 W 200 S, Valparaiso, IN 46385For SaleMLS ID #847026, Kamila Hendzel, Coldwell Banker Real Estate Gr. NIRA as distributed by MLS GRID
- $658,0004 bd3 ba3.3k sqft3125 Austria Ct, Valparaiso, IN 46383For SaleMLS ID #846400, Jacquelyn Brubaker, Coldwell Banker Real Estate Gr. NIRA as distributed by MLS GRID
- $585,0005 bd5 ba4.9k sqft2941 Nautica Dr, Chesterton, IN 46304For SaleMLS ID #845429, Susan Stevens, McColly Real Estate. NIRA as distributed by MLS GRID
- $729,9005 bd4 ba2.8k sqft65 Braemar Dr, Valparaiso, IN 46385For SaleMLS ID #846378, Karissa Hook, Century 21 Circle. NIRA as distributed by MLS GRID
- $795,0004 bd4 ba4.6k sqft3154 Thornhill Dr, Valparaiso, IN 46385For SaleMLS ID #846883, Brittany Munoz, New Chapter Real Estate. NIRA as distributed by MLS GRID
- $530,0004 bd4 ba3.1k sqft1721 Briam Circle Dr, Valparaiso, IN 46383For SaleMLS ID #846365, Theresa Nicksic, Seramur Properties, LLC. NIRA as distributed by MLS GRID
- $725,0003 bd4 ba4.8k sqft467 N 211 E, Valparaiso, IN 46383For SaleMLS ID #846951, Jason Dorshorst, Listing Leaders. NIRA as distributed by MLS GRID
- $634,9005 bd3 ba3.7k sqft471 E 830 N, Valparaiso, IN 46383For SaleMLS ID #843691, Pat Mathews-Janasiak, Blackrock Real Estate Services. NIRA as distributed by MLS GRID
- $429,9004 bd3 ba2.9k sqft901 Campbell St, Valparaiso, IN 46385For SaleMLS ID #844225, Claudia Forrest, Century 21 Circle. NIRA as distributed by MLS GRID
