Breathtaking, custom-built & fully-renovated walk-out ranch in the Preserves gated section of Aberdeen! Enjoy your morning coffee on the covered front porch or fully screened porch immersed in nature before stepping into the entryway with durable porcelain tile floors that flow to the open-concept dining room (cathedral ceilings & double-sided stone fireplace) and STUNNING kitchen, boasting granite countertops, all NEW, high-end stainless appliances (Liebherr refrigerator, Miele dishwasher + five burner gas cooktop w/ retractable downdraft, Electrolux built-in double oven, new disposal). The adjoining living room is great for entertaining, offering panoramic views of the wooded backyard, as well as hardwood floors, a high vaulted ceiling & stone fireplace to cozy up by! Your HUGE primary bedroom features a cathedral ceiling, hardwood, two closets (including large walk-in) & GORGEOUS, fully-renovated bath en suite with double vanity, tile and custom walk-in shower! The sizable office (hardwood, full bath en suite), sun room/enclosed porch, NEW half bath & laundry room (NEW GE Profile washer + dryer stay) off the attached (oversized, 650 sqft) 3-car garage round out your main level, while the finished lower level affords tons of additional living & storage space, including three spacious bedrooms (two feat. 3/4 en suite baths), a HUGE family room with fireplace + walk-out access to the back patio, a charming sitting area and unfinished utility room! Additional features include a NEW ROOF (2021), Leafguard gutters (2021), Lennox furnace (2020), Lennox A/C unit (2024), double tank Kinetico water softener system (2022), new driveway installed 2023, plus the HOA takes care of trash and snow removal! Located on a gorgeous, wooded cul-de-sac lot just minutes from everything downtown Valpo has to offer. Schedule your showing today to check out this well-maintained, one-of-a-kind beauty for yourself!
Active
Price cut: $49.6K (9/22)
$849,900
54 Braemar Dr, Valparaiso, IN 46385
4beds
4,613sqft
Single Family Residence
Built in 1998
0.45 Acres Lot
$814,200 Zestimate®
$184/sqft
$259/mo HOA
What's special
Double-sided stone fireplaceNew half bathGorgeous wooded cul-de-sac lotCovered front porchHuge primary bedroomDouble vanityCharming sitting area
- 394 days
- 422
- 20
Zillow last checked:
Listing updated:
Listed by:
Shawn Spaw,
Stray Dog Properties, LLC 219-246-5200,
Barbara Truchan,
Stray Dog Properties, LLC
Source: NIRA as distributed by MLS GRID,MLS#: 828032
Facts & features
Interior
Bedrooms & bathrooms
- Bedrooms: 4
- Bathrooms: 5
- Full bathrooms: 1
- 3/4 bathrooms: 3
- 1/2 bathrooms: 1
Rooms
- Room types: Bedroom 2, Other Room, Utility Room, Primary Bedroom, Office, Living Room, Laundry, Kitchen, Family Room, Bedroom 4, Bedroom 3
Primary bedroom
- Description: stunning bath en suite, vaulted ceiling, walk-in closet
- Level: Main
- Area: 312
- Dimensions: 24.0 x 13.0
Bedroom 2
- Description: 3/4 bath en suite, double closet
- Level: Basement
- Area: 150
- Dimensions: 12.5 x 12.0
Bedroom 3
- Description: 3/4 bath en suite
- Level: Basement
- Area: 231.25
- Dimensions: 18.5 x 12.5
Bedroom 4
- Description: walk-in closet
- Level: Basement
- Area: 258.5
- Dimensions: 23.5 x 11.0
Family room
- Description: fireplace, walks out to paver patio/backyard
- Level: Basement
- Area: 748
- Dimensions: 34.0 x 22.0
Kitchen
- Description: double-sided fireplace, stainless appliances, granite counters, Liebherr fridge, Miele dishwasher & gas cooktop (retractable downdraft)
- Level: Main
- Area: 480
- Dimensions: 32.0 x 15.0
Laundry
- Description: NEW GE washer + dryer stay!
- Level: Main
- Area: 98
- Dimensions: 14.0 x 7.0
Living room
- Description: vaulted ceiling, stone fireplace
- Level: Main
- Area: 462
- Dimensions: 22.0 x 21.0
Office
- Description: hardwood floors, bath en suite
- Level: Main
- Area: 196
- Dimensions: 14.0 x 14.0
Other
- Description: sitting room
- Level: Basement
- Area: 396
- Dimensions: 33.0 x 12.0
Sunroom
- Level: Main
- Area: 240
- Dimensions: 15.0 x 16.0
Utility room
- Description: storage
- Level: Basement
- Area: 406
- Dimensions: 29.0 x 14.0
Heating
- Forced Air, Zoned, Natural Gas
Appliances
- Included: Built-In Gas Range, Water Softener Owned, Washer, Stainless Steel Appliance(s), Range Hood, Refrigerator, Microwave, Gas Water Heater, Gas Cooktop, ENERGY STAR Qualified Appliances, Dishwasher, Disposal, Dryer
- Laundry: Gas Dryer Hookup, Washer Hookup, Sink, Main Level, Laundry Room
Features
- Cathedral Ceiling(s), Walk-In Closet(s), Vaulted Ceiling(s), Soaking Tub, Pantry, Open Floorplan, Kitchen Island, His and Hers Closets, High Ceilings, Granite Counters, Eat-in Kitchen, Entrance Foyer, Double Vanity, Ceiling Fan(s)
- Windows: Blinds, Wood Frames, Insulated Windows, Bay Window(s)
- Basement: Bath/Stubbed,Walk-Out Access,Storage Space,Sump Pump,Full,Finished,Daylight
- Number of fireplaces: 2
- Fireplace features: Basement, Other, Living Room, Gas Log, Family Room
Interior area
- Total structure area: 4,613
- Total interior livable area: 4,613 sqft
- Finished area above ground: 2,428
Property
Parking
- Total spaces: 2.5
- Parking features: Attached, Paved, Oversized, Kitchen Level, Driveway, Off Street, Garage Door Opener
- Attached garage spaces: 2.5
- Has uncovered spaces: Yes
Features
- Levels: One
- Patio & porch: Covered, Porch, Patio, Front Porch, Enclosed
- Exterior features: Lighting, Rain Gutters, Private Yard
- Has view: Yes
- View description: Meadow, Trees/Woods, Neighborhood
Lot
- Size: 0.45 Acres
- Features: Back Yard, Wooded, Private, Landscaped, Front Yard, Cul-De-Sac
Details
- Parcel number: 640933276014000003
- Special conditions: Agent Owned
Construction
Type & style
- Home type: SingleFamily
- Property subtype: Single Family Residence
Condition
- New construction: No
- Year built: 1998
Utilities & green energy
- Electric: 200+ Amp Service
- Sewer: Public Sewer
- Water: Public
- Utilities for property: Cable Connected, Water Connected, Underground Utilities, Sewer Connected, Natural Gas Connected, Electricity Connected
Community & HOA
Community
- Security: Smoke Detector(s), Security System, Security Lights
- Subdivision: Aberdeen 6th Rep
HOA
- Has HOA: Yes
- Amenities included: Clubhouse, Snow Removal, Pool, Playground, Park, Management, Maintenance Grounds
- Services included: Maintenance Grounds, Trash, Snow Removal
- HOA fee: $259 monthly
- HOA name: First American Management
- HOA phone: 219-464-3536
Location
- Region: Valparaiso
Financial & listing details
- Price per square foot: $184/sqft
- Tax assessed value: $1,021,300
- Annual tax amount: $8,844
- Date on market: 9/19/2025
- Listing agreement: Exclusive Right To Sell
- Listing terms: Cash,Conventional
Estimated market value
$814,200
$773,000 - $855,000
$4,160/mo
Price history
| Date | Event | Price |
|---|---|---|
| 9/22/2026 | Price change | $849,900-5.5%$184/sqft |
Source:  NIRA as distributed by MLS GRID #828032 Report a problem NIRA as distributed by MLS GRID #828032 Report a problem | ||
| 5/20/2026 | Price change | $899,500-2.7%$195/sqft |
Source: NIRA as distributed by MLS GRID #828032 Report a problem | ||
| 4/8/2026 | Price change | $924,900-3.1%$200/sqft |
Source: NIRA as distributed by MLS GRID #828032 Report a problem | ||
| 2/28/2026 | Price change | $954,000+6.1%$207/sqft |
Source: NIRA as distributed by MLS GRID #828032 Report a problem | ||
| 9/19/2025 | Listed for sale | $899,000+111.5%$195/sqft |
Source: NIRA as distributed by MLS GRID #828032 Report a problem | ||
| 12/27/2014 | Listing removed | $425,000$92/sqft |
Source: CENTURY 21 Executive Realty #353174 Report a problem | ||
| 6/28/2014 | Price change | $425,000-7.6%$92/sqft |
Source: CENTURY 21 Executive Realty #353174 Report a problem | ||
| 5/14/2014 | Listed for sale | $460,000-8%$100/sqft |
Source: McColly Real Estate #329952 Report a problem | ||
| 6/7/2013 | Listed for sale | $499,900$108/sqft |
Source: McColly Real Estate #329952 Report a problem | ||
Public tax history
| Year | Property taxes | Tax assessment |
|---|---|---|
| 2025 | $8,844 -1% | $1,021,300 +6.1% |
| 2024 | $8,937 +2.7% | $962,300 +1.7% |
| 2023 | $8,702 +6.8% | $945,800 +10.7% |
| 2022 | $8,147 +2.8% | $854,200 +15.3% |
| 2021 | $7,928 +3.1% | $740,800 +4.9% |
| 2020 | $7,691 -2.5% | $706,200 +5.1% |
| 2019 | $7,885 +15.9% | $671,700 +5% |
| 2018 | $6,801 | $639,800 -4.1% |
| 2017 | $6,801 +65.6% | $667,100 +3.3% |
| 2016 | $4,106 -48.8% | $645,500 +0.4% |
| 2014 | $8,013 +32.8% | $642,700 +6.8% |
| 2013 | $6,036 +11.7% | $601,500 +0.2% |
| 2012 | $5,405 -4.4% | $600,300 -4.5% |
| 2011 | $5,655 +8% | $628,700 -0.6% |
| 2010 | $5,238 +7.3% | $632,600 -6.9% |
| 2009 | $4,881 | $679,500 +28.7% |
| 2006 | -- | $528,100 -1% |
| 2005 | -- | $533,600 |
Find assessor info on the county website
Monthly payment
Est. payment
Payment breakdown
Explore the cost of this home by adjusting the details. Changes won't be saved.Climate risks
Neighborhood: Aberdeen

Similar homes
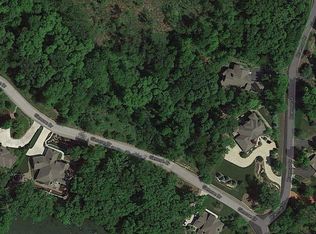
- $795,0004 bd4 ba4.6k sqft3154 Thornhill Dr, Valparaiso, IN 46385For Sale

 MLS ID #846883, Brittany Munoz, New Chapter Real Estate. NIRA as distributed by MLS GRID
 - $729,9005 bd4 ba2.8k sqft65 Braemar Dr, Valparaiso, IN 46385For Sale
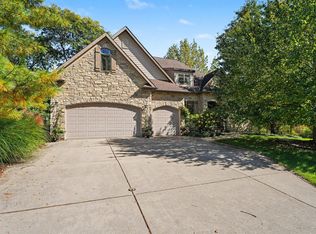 MLS ID #846378, Karissa Hook, Century 21 Circle. NIRA as distributed by MLS GRID
 - $800,0005 bd5 ba5.4k sqft284 Muirfield Dr, Valparaiso, IN 46385For Sale
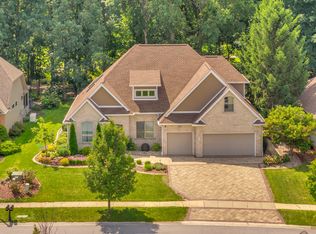 MLS ID #843386, Melissa Robinson, Listing Leaders. NIRA as distributed by MLS GRID
 - $849,9004 bd5 ba6.4k sqft286 Overlook Ct, Valparaiso, IN 46385For Sale
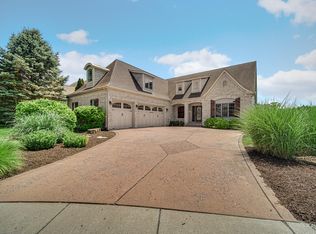 MLS ID #841894, Shawn Spaw, Stray Dog Properties, LLC. NIRA as distributed by MLS GRID
 - $689,9004 bd3 ba3.6k sqft95 Scotscraig Dr, Valparaiso, IN 46385For SaleMLS ID #845704, Gina Guarino, McColly Real Estate. NIRA as distributed by MLS GRID
- $525,0005 bd4 ba3.7k sqft2204 Wynnewood Dr, Valparaiso, IN 46385For SaleMLS ID #846888, Andrew Gallegos, Realest.com. NIRA as distributed by MLS GRID
- $689,0005 bd5 ba5k sqft2155 Walker Dr, Valparaiso, IN 46385For SaleMLS ID #838985, Anthony Sobczak, VIA Realty. NIRA as distributed by MLS GRID
- $1,050,0005 bd4 ba4.9k sqft185 Amhurst Pl, Valparaiso, IN 46385For SaleMLS ID #840363, Mitzi Wingenroth, BHHS Indiana Realty. NIRA as distributed by MLS GRID
- $669,9005 bd4 ba4.1k sqft116 N Ashton Ln, Valparaiso, IN 46385For SaleMLS ID #843859, Ruza Jevtic, Realty Executives Premier. NIRA as distributed by MLS GRID
- $495,0004 bd4 ba3.6k sqft2550 Honelee Ct, Valparaiso, IN 46385For SaleMLS ID #839456, Craig Welsh, Platinum Realty Group. NIRA as distributed by MLS GRID
- $668,0003 bd4 ba3.2k sqft200 N 560 W, Valparaiso, IN 46385For SaleMLS ID #843395, Jackie Galambos, Springer Real Estate Company. NIRA as distributed by MLS GRID
- $525,0005 bd5 ba2.3k sqft247 Westgate Dr, Valparaiso, IN 46385For SaleMLS ID #845656, Rebecca Wright, Better Homes and Gardens Real. NIRA as distributed by MLS GRID
- $589,9003 bd5 ba4k sqft552 Fleetwood Dr N, Valparaiso, IN 46385For SaleMLS ID #845015, Tiffany Wallen, Listing Leaders Stately, LLC. NIRA as distributed by MLS GRID
- $695,0004 bd5 ba4k sqft4610 Thornbury Dr W, Valparaiso, IN 46383For SaleMLS ID #845196, Susie Jaskowiak, @properties/Christie's Intl RE. NIRA as distributed by MLS GRID
- $678,0004 bd3 ba3.3k sqft3125 Austria Ct, Valparaiso, IN 46383For SaleMLS ID #846400, Jacquelyn Brubaker, Coldwell Banker Real Estate Gr. NIRA as distributed by MLS GRID
- $1,199,0004 bd5 ba5k sqft461 Amhurst Rd, Valparaiso, IN 46385For SaleMLS ID #840524, Mitzi Wingenroth, BHHS Indiana Realty. NIRA as distributed by MLS GRID
- $449,9994 bd3 ba2.8k sqft423 Shorewood Ct, Valparaiso, IN 46385For SaleMLS ID #846402, Samantha Fisher, Compass Indiana, LLC. NIRA as distributed by MLS GRID
- $874,9005 bd4 ba4.3k sqft4941 E 107th Ct, Winfield, IN 46307For SaleMLS ID #840372, Alexander Nickla, Realty Executives Premier. NIRA as distributed by MLS GRID
- $474,9003 bd3 ba2.4k sqft151 S State Road 2, Valparaiso, IN 46385For SaleMLS ID #843781, Karen Maynard, McColly Real Estate. NIRA as distributed by MLS GRID
