Custom-built (former Parade of Homes model) home on a .32 acre lot with a POND on a quiet cul-de-sac in Mystic Springs! A stamped driveway & beautiful landscaping welcome you up the porch and into the gorgeous entryway with high ceilings & ceramic tile before making your way into the adjoining living room with stone fireplace, cathedral ceiling & built-in shelves; the perfect spot to get lost in a good book! The adjacent eat-in kitchen is truly breathtaking, boasting all stainless steel appliances, granite countertops, custom backsplash, soft-close drawers/cabinets, island, breakfast bar & area that walks out to the elevated deck! Your main floor master suite is a must-see: tray ceiling & crown molding, walk-out access the deck, "his & hers" walk-in closets and a STUNNING en suite bath with jetted soaking tub, custom 7'x5' tile walk-in shower and double vanity! The dining room (cherry hardwood, tray ceiling, crown molding), updated half bath & laundry room (Samsung washer & dryer stay) round out your main level, while the upstairs features a full guest bath & three spacious bedrooms (one with a full en suite bath), including a HUGE 40'x14' bonus room that could serve as a kids' playroom or game room! The FINISHED (daylight) walk-out basement affords plenty of extra space for entertaining, thanks to the 51'x26' rec room/family room with wet bar, home gym/exercise room, full bathroom & large unfinished utility room for added storage potential! You'll love hosting friends for cookouts this summer or crisp autumn bonfires in your private backyard retreat: covered paver patio, built-in fire pit, elevated (Trex) composite deck overlooking the serene pond! Attached 3-car garage, BRAND NEW CARPETING THROUGHOUT, the entire interior has been freshly-painted, in-ground sprinkler irrigation system, Valpo school district, situated in a great location just a short drive from downtown Valpo + easy access to 149, I-80/94 and the Toll Road, making your commute to Chicago a breeze!
Active
Price cut: $30K (9/5)
$849,900
286 Overlook Ct, Valparaiso, IN 46385
4beds
6,411sqft
Single Family Residence
Built in 2006
0.32 Acres Lot
$829,300 Zestimate®
$133/sqft
$46/mo HOA
What's special
Updated half bathStamped drivewayCovered paver patioBeautiful landscapingIn-ground sprinkler irrigation systemBuilt-in fire pitBrand new carpeting throughout
- 95 days
- 504
- 38
Zillow last checked:
Listing updated:
Listed by:
Shawn Spaw,
Stray Dog Properties, LLC 219-246-5200
Source: NIRA as distributed by MLS GRID,MLS#: 841894
Facts & features
Interior
Bedrooms & bathrooms
- Bedrooms: 4
- Bathrooms: 5
- Full bathrooms: 4
- 1/2 bathrooms: 1
Rooms
- Room types: Bedroom 2, Utility Room, Primary Bedroom, Living Room, Laundry, Kitchen, Gym, Family Room, Dining Room, Bedroom 4, Bedroom 3
Primary bedroom
- Description: full bath en suite, double walk-in closets, tray ceiling, crown molding, walks out to deck, new carpet
- Level: Main
- Area: 264
- Dimensions: 16.5 x 16.0
Bedroom 2
- Description: could serve as kids play room or game room, new carpet
- Level: Upper
- Area: 560
- Dimensions: 40.0 x 14.0
Bedroom 3
- Description: full bath en suite, double closet, vaulted ceiling, new carpet
- Level: Upper
- Area: 154
- Dimensions: 14.0 x 11.0
Bedroom 4
- Description: double closet, vaulted ceiling, new carpet
- Level: Upper
- Area: 187
- Dimensions: 17.0 x 11.0
Dining room
- Description: hardwood floors, tray ceiling, crown molding
- Level: Main
- Area: 189
- Dimensions: 14.0 x 13.5
Family room
- Description: walks out to paver patio, wet bar, new carpet
- Level: Basement
- Area: 1300.5
- Dimensions: 51.0 x 25.5
Foyer
- Description: ceramic tile, high ceiling
- Level: Main
- Area: 141.75
- Dimensions: 13.5 x 10.5
Gym
- Level: Basement
- Area: 205
- Dimensions: 20.5 x 10.0
Kitchen
- Description: eat-in, stainless appliances, island, breakfast bar, granite countertops, backsplash, walks out to deck
- Level: Main
- Area: 362.5
- Dimensions: 25.0 x 14.5
Laundry
- Description: built-in cubby, Samsung washer + dryer stay
- Level: Main
- Area: 72
- Dimensions: 9.0 x 8.0
Living room
- Description: stone fireplace, cathedral ceiling, new carpet
- Level: Main
- Area: 313.5
- Dimensions: 19.0 x 16.5
Utility room
- Description: unfinished storage room
- Level: Basement
- Area: 303.75
- Dimensions: 22.5 x 13.5
Heating
- Forced Air, Natural Gas
Appliances
- Included: Dryer, Water Softener Owned, Washer, Stainless Steel Appliance(s), Range Hood, Refrigerator, Gas Water Heater, Dishwasher, Disposal
- Laundry: Gas Dryer Hookup, Washer Hookup, Sink, Main Level, Laundry Room
Features
- Cathedral Ceiling(s), Walk-In Closet(s), Wet Bar, Vaulted Ceiling(s), Tray Ceiling(s), Recessed Lighting, Kitchen Island, His and Hers Closets, High Ceilings, Granite Counters, Eat-in Kitchen, Entrance Foyer, Double Vanity, Crown Molding, Ceiling Fan(s)
- Basement: Bath/Stubbed,Walk-Out Access,Storage Space,Sump Pump,Full,Finished,Daylight
- Number of fireplaces: 1
- Fireplace features: Gas Log, Living Room
Interior area
- Total structure area: 6,411
- Total interior livable area: 6,411 sqft
- Finished area above ground: 4,484
Property
Parking
- Total spaces: 3
- Parking features: Attached, Kitchen Level, Garage Faces Front, Driveway, Additional Parking, Off Street, Garage Door Opener
- Attached garage spaces: 3
- Has uncovered spaces: Yes
Features
- Levels: One and One Half
- Patio & porch: Covered, Rear Porch, Patio, Front Porch, Deck
- Exterior features: Rain Gutters, Private Yard, Lighting, Fire Pit
- Has spa: Yes
- Spa features: Bath
- Has view: Yes
- View description: Neighborhood, Water, Trees/Woods, Pond
- Has water view: Yes
- Water view: Water,Pond
- Waterfront features: Pond
Lot
- Size: 0.32 Acres
- Features: Back Yard, Wooded, Sprinklers In Rear, Sprinklers In Front, Private, Landscaped, Front Yard, Cul-De-Sac
Details
- Parcel number: 640904302003000003
- Special conditions: None
Construction
Type & style
- Home type: SingleFamily
- Property subtype: Single Family Residence
Condition
- New construction: No
- Year built: 2006
Utilities & green energy
- Electric: 200+ Amp Service
- Sewer: Public Sewer
- Water: Public
- Utilities for property: Cable Available, Water Connected, Underground Utilities, Sewer Connected, Natural Gas Connected, Electricity Connected
Community & HOA
Community
- Features: Curbs
- Security: Smoke Detector(s)
- Subdivision: Mystic Springs
HOA
- Has HOA: Yes
- Amenities included: Management
- HOA fee: $550 annually
- HOA name: Mystic Springs POA: Dan King
- HOA phone: 219-241-4168
Location
- Region: Valparaiso
Financial & listing details
- Price per square foot: $133/sqft
- Annual tax amount: $6,940
- Date on market: 7/8/2026
- Listing agreement: Exclusive Right To Sell
- Listing terms: Cash,Conventional
Estimated market value
$829,300
$788,000 - $871,000
$5,454/mo
Price history
| Date | Event | Price |
|---|---|---|
| 9/5/2026 | Price change | $849,900-3.4%$133/sqft |
Source:  NIRA as distributed by MLS GRID #841894 Report a problem NIRA as distributed by MLS GRID #841894 Report a problem | ||
| 7/8/2026 | Listed for sale | $879,900+57.1%$137/sqft |
Source: NIRA as distributed by MLS GRID #841894 Report a problem | ||
| 2/28/2020 | Sold | $560,000$87/sqft |
Source: NIRA as distributed by MLS GRID #457667 Report a problem | ||
Public tax history
Tax history is unavailable.
Monthly payment
Est. payment
Payment breakdown
Explore the cost of this home by adjusting the details. Changes won't be saved.Climate risks
Neighborhood: 46385

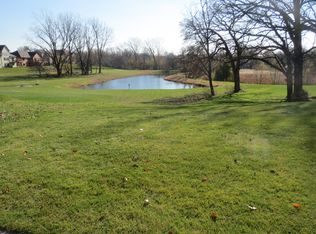
Similar homes
- $849,9004 bd5 ba4.6k sqft54 Braemar Dr, Valparaiso, IN 46385For Sale
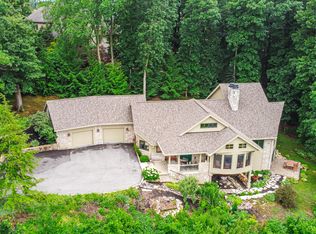
 MLS ID #828032, Shawn Spaw, Stray Dog Properties, LLC. NIRA as distributed by MLS GRID
 - $800,0005 bd5 ba5.4k sqft284 Muirfield Dr, Valparaiso, IN 46385For Sale
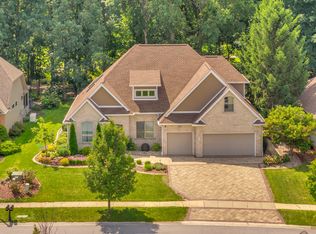 MLS ID #843386, Melissa Robinson, Listing Leaders. NIRA as distributed by MLS GRID
 - $997,5004 bd4 ba6.2k sqft326 W Houghton Dr, Valparaiso, IN 46385Active
 MLS ID #12766679, Larry Hitz, Berkshire Hathaway Homeservices Executive Group. MRED as distributed by MLS GRID
 - $689,9004 bd3 ba3.6k sqft95 Scotscraig Dr, Valparaiso, IN 46385For Sale
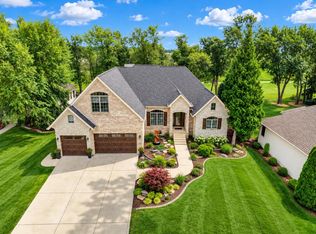 MLS ID #845704, Gina Guarino, McColly Real Estate. NIRA as distributed by MLS GRID
 - $699,0005 bd5 ba5k sqft2155 Walker Dr, Valparaiso, IN 46385For SaleMLS ID #838985, Anthony Sobczak, VIA Realty. NIRA as distributed by MLS GRID
- $678,0004 bd3 ba3.3k sqft3125 Austria Ct, Valparaiso, IN 46383For SaleMLS ID #846400, Jacquelyn Brubaker, Coldwell Banker Real Estate Gr. NIRA as distributed by MLS GRID
- $839,9005 bd5 ba3.3k sqft4705 Hyde Park Dr, Valparaiso, IN 46383For SaleMLS ID #839751, Lisa Moore, Listing Leaders. NIRA as distributed by MLS GRID
- $589,9003 bd5 ba4k sqft552 Fleetwood Dr N, Valparaiso, IN 46385For SaleMLS ID #845015, Tiffany Wallen, Listing Leaders Stately, LLC. NIRA as distributed by MLS GRID
- $695,0004 bd5 ba4k sqft4610 Thornbury Dr W, Valparaiso, IN 46383For SaleMLS ID #845196, Susie Jaskowiak, @properties/Christie's Intl RE. NIRA as distributed by MLS GRID
- $1,190,0004 bd6 ba7k sqft2 Timber Ridge Ct, Valparaiso, IN 46385For SaleMLS ID #839598, Tam Huynh, Brokerworks Group. NIRA as distributed by MLS GRID
- $668,0003 bd4 ba3.2k sqft200 N 560 W, Valparaiso, IN 46385For SaleMLS ID #843395, Jackie Galambos, Springer Real Estate Company. NIRA as distributed by MLS GRID
- $495,0006 bd4 ba3.5k sqft502 Gentile Ct, Valparaiso, IN 46385For SaleMLS ID #843194, Jason Lynn, Realty Executives Premier. NIRA as distributed by MLS GRID
- $1,050,0005 bd4 ba4.9k sqft185 Amhurst Pl, Valparaiso, IN 46385For SaleMLS ID #840363, Mitzi Wingenroth, BHHS Indiana Realty. NIRA as distributed by MLS GRID
- $695,0004 bd4 ba4.2k sqft1730 Briam Ct, Valparaiso, IN 46383For SaleMLS ID #839143, Valerie Rosenblum, McColly Real Estate. NIRA as distributed by MLS GRID
- $669,9005 bd4 ba4.1k sqft116 N Ashton Ln, Valparaiso, IN 46385For SaleMLS ID #843859, Ruza Jevtic, Realty Executives Premier. NIRA as distributed by MLS GRID
- $897,0006 bd4 ba3.6k sqft3105 Whispering Brook Ln, Valparaiso, IN 46385New ConstructionMLS ID #840495, Andrew Knies, Brokerworks Group. NIRA as distributed by MLS GRID
- $1,199,0004 bd5 ba5k sqft461 Amhurst Rd, Valparaiso, IN 46385For SaleMLS ID #840524, Mitzi Wingenroth, BHHS Indiana Realty. NIRA as distributed by MLS GRID
- $535,0005 bd4 ba3.3k sqft37 Covington Dr, Valparaiso, IN 46385For SaleMLS ID #843290, Paul Boyter, McColly Real Estate. NIRA as distributed by MLS GRID
