SIGNIFICANT PRICE REDUCTION!!! A truly spectacular LAKEFRONT HOME. This home is totally updated! So very tastefully done. The exterior is mostly brick with hard plank siding. A new concrete driveway, 3 yr old roof and all newer mechanicals. Walk into this elegant home with hickory newly refinished wide plank flooring throughout the main level. An office, great room with cathedral ceiling and fireplace, lovely dining room, kitchen with stainless appliances and quartz countertops, a nice sized laundry off of the kitchen and a sumptuous master suite with a spa like gorgeous bathroom with a slipper tub and oversized shower. a half bath completes the main level. Upper level has 3 large bedrooms and full bath. The amazing lower level has hand scraped wood floors, a grand bar and a family room with a 2 way fireplace. A large 5th bedroom and 3/4 bath a lovely screened in porch perfect for just relaxing or large or small scale entertaining. The back yard is nicely landscaped with beautiful perennials, stairs going to the lakefront with a private deck and boat dock, and an invisible fence. Not to mention a nice sized storage room and lots of closets throughout this gem. Truly move in ready. This is resort living at it's best. Enjoy private 240 acre Lake Louise for boating, water skiing, fishing, the beach, community pool, playground, tennis courts, pickle ball courts and much more. Hang your clothes in the closet and you are all set to relax, entertain friends and enjoy a wonderful lifestyle!
Active
Price cut: $50K (9/22)
$1,050,000
185 Amhurst Pl, Valparaiso, IN 46385
5beds
4,924sqft
Single Family Residence
Built in 1983
0.36 Acres Lot
$1,007,800 Zestimate®
$213/sqft
$155/mo HOA
What's special
Invisible fenceLovely dining roomGrand barLakefront home
- 131 days
- 671
- 19
Zillow last checked:
Listing updated:
Listed by:
Mitzi Wingenroth,
BHHS Indiana Realty 219-464-8521
Source: NIRA as distributed by MLS GRID,MLS#: 840363
Facts & features
Interior
Bedrooms & bathrooms
- Bedrooms: 5
- Bathrooms: 4
- Full bathrooms: 2
- 3/4 bathrooms: 1
- 1/2 bathrooms: 1
Rooms
- Room types: Bedroom 2, Other Room, Primary Bedroom, Living Room, Kitchen, Great Room, Dining Room, Bedroom 5, Bedroom 4, Bedroom 3
Primary bedroom
- Description: Ensuite Bath
- Level: Main
- Area: 333.54
- Dimensions: 21.8 x 15.3
Bedroom 2
- Description: Carpet
- Level: Upper
- Area: 120.25
- Dimensions: 13.2 x 9.11
Bedroom 3
- Description: Carpet
- Level: Upper
- Area: 162.5
- Dimensions: 13.0 x 12.5
Bedroom 4
- Description: Carpet
- Level: Upper
- Area: 248.04
- Dimensions: 21.2 x 11.7
Bedroom 5
- Level: Basement
- Area: 232.1
- Dimensions: 21.1 x 11.0
Dining room
- Description: Hickory Floors
- Level: Main
- Area: 174.72
- Dimensions: 15.6 x 11.2
Great room
- Description: Fireplace
- Level: Main
- Area: 346.5
- Dimensions: 23.1 x 15.0
Kitchen
- Description: Quartz Counters
- Level: Main
- Area: 262
- Dimensions: 20.0 x 13.1
Living room
- Description: Hickory Floors
- Level: Main
- Area: 181.35
- Dimensions: 15.5 x 11.7
Other
- Description: Rec Room, 2 way fireplace
- Level: Basement
- Area: 421.5
- Dimensions: 28.1 x 15.0
Other
- Description: Bar area, wet bar
- Level: Basement
- Area: 525.21
- Dimensions: 28.7 x 18.3
Other
- Description: Screened Porch
- Level: Basement
- Area: 299.28
- Dimensions: 25.8 x 11.6
Heating
- Forced Air, Natural Gas
Appliances
- Included: Dryer, Refrigerator, Microwave, Dishwasher, Disposal
- Laundry: Gas Dryer Hookup, Washer Hookup, Main Level, Laundry Room
Features
- Cathedral Ceiling(s), Walk-In Closet(s), Soaking Tub, High Ceilings, Eat-in Kitchen, Entrance Foyer, Double Vanity, Ceiling Fan(s)
- Basement: Finished,Walk-Out Access,Full
- Number of fireplaces: 2
- Fireplace features: Basement, Living Room
Interior area
- Total structure area: 4,924
- Total interior livable area: 4,924 sqft
- Finished area above ground: 2,911
Property
Parking
- Total spaces: 2
- Parking features: Attached, Kitchen Level, Garage Faces Front, Concrete, Garage Door Opener
- Attached garage spaces: 2
Features
- Levels: One and One Half
- Patio & porch: Deck, Screened
- Exterior features: Rain Gutters
- Has view: Yes
- View description: Lake, Water, Neighborhood
- Has water view: Yes
- Water view: Lake,Water
- Waterfront features: Lake Front
Lot
- Size: 0.36 Acres
- Features: Back Yard, Wooded, Landscaped, Front Yard, Corner Lot
Details
- Parcel number: 640930103002000019
- Special conditions: Standard
Construction
Type & style
- Home type: SingleFamily
- Property subtype: Single Family Residence
Condition
- New construction: No
- Year built: 1983
Utilities & green energy
- Sewer: Other
- Water: Public
- Utilities for property: Electricity Connected, Water Connected, Underground Utilities, Sewer Connected, Natural Gas Connected
Community & HOA
Community
- Features: Curbs
- Subdivision: Shorewood Forest
HOA
- Has HOA: Yes
- Amenities included: Clubhouse, Pool, Playground, Park, Management
- Services included: Maintenance Grounds, Trash
- HOA fee: $1,864 annually
- HOA name: SFPOA
- HOA phone: 219-465-0883
Location
- Region: Valparaiso
Financial & listing details
- Price per square foot: $213/sqft
- Tax assessed value: $879,300
- Annual tax amount: $6,390
- Date on market: 6/9/2026
- Listing agreement: Exclusive Right To Sell
- Listing terms: Cash,Conventional
Estimated market value
$1,007,800
$957,000 - $1.06M
$4,913/mo
Price history
| Date | Event | Price |
|---|---|---|
| 9/22/2026 | Price change | $1,050,000-4.5%$213/sqft |
Source:  NIRA as distributed by MLS GRID #840363 Report a problem NIRA as distributed by MLS GRID #840363 Report a problem | ||
| 6/9/2026 | Listed for sale | $1,100,000$223/sqft |
Source: NIRA as distributed by MLS GRID #840363 Report a problem | ||
Public tax history
| Year | Property taxes | Tax assessment |
|---|---|---|
| 2025 | $6,780 +7.1% | $879,300 +5.8% |
| 2024 | $6,334 +6.3% | $831,300 +7.3% |
| 2023 | $5,956 +8.1% | $774,900 +9.8% |
| 2022 | $5,511 +12.1% | $705,900 +8% |
| 2021 | $4,919 +5% | $653,800 +14.1% |
| 2020 | $4,686 -12.9% | $572,800 +5.9% |
| 2019 | $5,381 +14.7% | $540,900 -2.2% |
| 2018 | $4,692 | $553,000 +2.8% |
| 2017 | $4,692 +140.3% | $537,900 +12.9% |
| 2016 | $1,953 -52.6% | $476,600 +4% |
| 2014 | $4,122 +10.1% | $458,400 +9.9% |
| 2013 | $3,745 +25.1% | $417,000 +11.8% |
| 2012 | $2,994 -18.2% | $372,900 -5.8% |
| 2011 | $3,659 +6.6% | $396,000 -3.1% |
| 2010 | $3,431 +19.2% | $408,700 +4.6% |
| 2009 | $2,879 | $390,700 +27.7% |
| 2006 | -- | $306,000 +7.1% |
| 2005 | -- | $285,700 |
Find assessor info on the county website
Monthly payment
Est. payment
Payment breakdown
Explore the cost of this home by adjusting the details. Changes won't be saved.Climate risks
Neighborhood: Shorewood Forest
Nearby schools
Schools provided by the listing agent
- Elementary: Union Elementary School
- High: Wheeler High School
Source: NIRA as distributed by MLS GRID. This data may not be complete. We recommend contacting the local school district to confirm school assignments for this home.
Similar homes
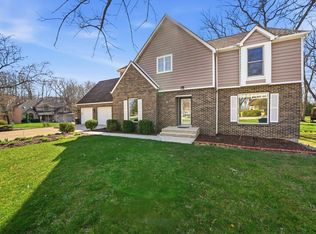
- $1,199,0004 bd5 ba5k sqft461 Amhurst Rd, Valparaiso, IN 46385For Sale
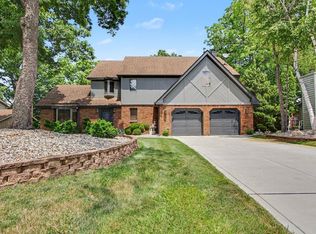
 MLS ID #840524, Mitzi Wingenroth, BHHS Indiana Realty. NIRA as distributed by MLS GRID
 - $795,0004 bd4 ba4.6k sqft3154 Thornhill Dr, Valparaiso, IN 46385For Sale
 MLS ID #846883, Brittany Munoz, New Chapter Real Estate. NIRA as distributed by MLS GRID
 - $997,5004 bd4 ba6.2k sqft326 W Houghton Dr, Valparaiso, IN 46385Active
 MLS ID #12766679, Larry Hitz, Berkshire Hathaway Homeservices Executive Group. MRED as distributed by MLS GRID
 - $525,0005 bd4 ba3.7k sqft2204 Wynnewood Dr, Valparaiso, IN 46385For Sale
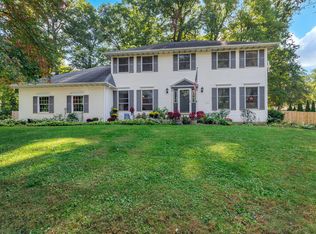 MLS ID #846888, Andrew Gallegos, Realest.com. NIRA as distributed by MLS GRID
 - $849,9004 bd5 ba4.6k sqft54 Braemar Dr, Valparaiso, IN 46385For SaleMLS ID #828032, Shawn Spaw, Stray Dog Properties, LLC. NIRA as distributed by MLS GRID
- $800,0005 bd5 ba5.4k sqft284 Muirfield Dr, Valparaiso, IN 46385For SaleMLS ID #843386, Melissa Robinson, Listing Leaders. NIRA as distributed by MLS GRID
- $669,9005 bd4 ba4.1k sqft116 N Ashton Ln, Valparaiso, IN 46385For SaleMLS ID #843859, Ruza Jevtic, Realty Executives Premier. NIRA as distributed by MLS GRID
- $729,9005 bd4 ba2.8k sqft65 Braemar Dr, Valparaiso, IN 46385For SaleMLS ID #846378, Karissa Hook, Century 21 Circle. NIRA as distributed by MLS GRID
- $1,190,0004 bd6 ba7k sqft2 Timber Ridge Ct, Valparaiso, IN 46385For SaleMLS ID #839598, Tam Huynh, Brokerworks Group. NIRA as distributed by MLS GRID
- $668,0003 bd4 ba3.2k sqft200 N 560 W, Valparaiso, IN 46385For SaleMLS ID #843395, Jackie Galambos, Springer Real Estate Company. NIRA as distributed by MLS GRID
- $849,9004 bd5 ba6.4k sqft286 Overlook Ct, Valparaiso, IN 46385For SaleMLS ID #841894, Shawn Spaw, Stray Dog Properties, LLC. NIRA as distributed by MLS GRID
- $989,0006 bd5 ba5.7k sqft278 N 755 W, Hobart, IN 46342For SaleMLS ID #841164, Ahmed Hjayyer, 21 Century Realty Group. NIRA as distributed by MLS GRID
- $1,025,0004 bd5 ba5.1k sqft169 Palomino Ln, Valparaiso, IN 46383For SaleMLS ID #843152, Ryan Peters, StreetFront, LLC. NIRA as distributed by MLS GRID
- $689,9004 bd3 ba3.6k sqft95 Scotscraig Dr, Valparaiso, IN 46385For SaleMLS ID #845704, Gina Guarino, McColly Real Estate. NIRA as distributed by MLS GRID
- $689,0005 bd5 ba5k sqft2155 Walker Dr, Valparaiso, IN 46385For SaleMLS ID #838985, Anthony Sobczak, VIA Realty. NIRA as distributed by MLS GRID
- $725,0003 bd4 ba4.8k sqft467 N 211 E, Valparaiso, IN 46383For SaleMLS ID #846951, Jason Dorshorst, Listing Leaders. NIRA as distributed by MLS GRID
- $589,9003 bd5 ba4k sqft552 Fleetwood Dr N, Valparaiso, IN 46385For SaleMLS ID #845015, Tiffany Wallen, Listing Leaders Stately, LLC. NIRA as distributed by MLS GRID
- $1,200,0005 bd5 ba6.5k sqft10195 Floyd St, Winfield, IN 46307For SaleMLS ID #839845, Mirko Bebekoski, BHHS Executive Realty. NIRA as distributed by MLS GRID
