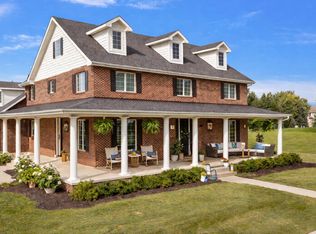
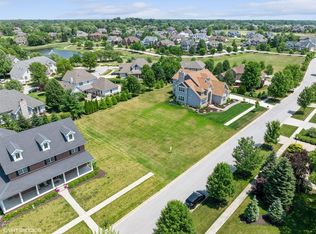
Within the gated Sand Creek community, this beautiful custom residence blends timeless architecture with thoughtfully curated designer updates, creating a home that is both elegant and inviting. Rich hardwood flooring, extensive millwork, designer selected custom lighting, and refined finishes elevate every space while offering exceptional comfort. At the heart of the home, the fully renovated kitchen showcases custom cabinetry, quartz countertops, a designer tile backsplash, stainless steel appliances, combination microwave and double wall ovens, gas cooktop, and kitchen island. It flows seamlessly into the breakfast area, sunroom, formal dining room, and great room featuring exposed wood beams, custom built-ins, and a striking floor-to-ceiling stone fireplace, creating an open concept feel. The main-level primary suite is a true retreat with private access to the expansive deck and a stunning spa-inspired bath featuring a steam shower, oversized tile, dual sink vanity, premium fixtures, and an oversized walk-in shower with multiple shower heads along with a custom designed closet. Upstairs offers three spacious bedrooms, two full baths, and a large bonus room ideal for a home office or flexible living space. The finished daylight basement is designed for entertaining with a spacious family room, stone fireplace, custom wet bar, recreation area, full bath, and abundant storage. Outdoor living is equally impressive with an expansive deck, screened gazebo, hot tub, paver patio, mature landscaping, and irrigation system, creating a private setting for entertaining or relaxing. Additional highlights include finished three-car garage with custom storage and the close proximity to easily join Sand Creek Country Club for its exceptional amenities, including championship golf, swimming, fitness, tennis, dining, and year-round social events. Thoughtfully updated, timeless design and modern luxury, this exceptional home offers a lifestyle at an exceptional value!
Active
$869,900
1035 Kilarney Rd, Chesterton, IN 46304
4beds
4,299sqft
Single Family Residence
Built in 2001
0.39 Acres Lot
$836,800 Zestimate®
$202/sqft
$171/mo HOA
What's special
Striking floor-to-ceiling stone fireplaceHot tubQuartz countertopsMain-level primary suiteExtensive millworkFormal dining roomSpacious family room
- 88 days
- 318
- 14
Zillow last checked:
Listing updated:
Listed by:
Stefanie Neal,
BHHS Indiana Realty 219-464-8521
Source: NIRA as distributed by MLS GRID,MLS#: 841275
Facts & features
Interior
Bedrooms & bathrooms
- Bedrooms: 4
- Bathrooms: 5
- Full bathrooms: 4
- 1/2 bathrooms: 1
Rooms
- Room types: Bonus Room, Other Room, Primary Bedroom, Living Room, Library, Kitchen, Dining Room, Bedroom 4, Bedroom 3, Bedroom 2
Primary bedroom
- Level: Main
- Area: 234
- Dimensions: 18.0 x 13.0
Bedroom 2
- Level: Upper
- Area: 154
- Dimensions: 14.0 x 11.0
Bedroom 3
- Level: Upper
- Area: 154
- Dimensions: 14.0 x 11.0
Bedroom 4
- Level: Upper
- Area: 121
- Dimensions: 11.0 x 11.0
Bonus room
- Level: Basement
- Area: 600
- Dimensions: 30.0 x 20.0
Bonus room
- Description: Sunroom
- Level: Main
- Area: 140
- Dimensions: 14.0 x 10.0
Dining room
- Level: Main
- Area: 180
- Dimensions: 15.0 x 12.0
Kitchen
- Level: Main
- Area: 240
- Dimensions: 20.0 x 12.0
Living room
- Level: Main
- Area: 285
- Dimensions: 19.0 x 15.0
Other
- Level: Upper
- Area: 315
- Dimensions: 21.0 x 15.0
Heating
- Forced Air, Natural Gas
Appliances
- Included: Built-In Gas Range, Washer, Refrigerator, Other, Microwave, Dishwasher, Disposal, Dryer
- Laundry: Main Level
Features
- Entrance Foyer, Walk-In Closet(s), Wet Bar, Vaulted Ceiling(s), Other, Kitchen Island
- Windows: Blinds
- Basement: Bath/Stubbed,Sump Pump,Partially Finished,Full,Daylight
- Number of fireplaces: 2
- Fireplace features: Basement, Living Room, Gas
Interior area
- Total structure area: 4,299
- Total interior livable area: 4,299 sqft
- Finished area above ground: 2,923
Property
Parking
- Total spaces: 3
- Parking features: Attached, Driveway, Off Street, Garage Door Opener
- Attached garage spaces: 3
- Has uncovered spaces: Yes
Features
- Levels: Two
- Patio & porch: Covered, Porch, Patio, Front Porch, Deck
- Exterior features: Fire Pit, Private Yard, Lighting
- Pool features: None
- Has spa: Yes
- Spa features: Bath
- Has view: Yes
- View description: Neighborhood, Trees/Woods
Lot
- Size: 0.39 Acres
- Features: Back Yard, Private, Paved, Landscaped, Few Trees
Details
- Parcel number: 640707251001000007
- Zoning description: residential
- Special conditions: None
Construction
Type & style
- Home type: SingleFamily
- Property subtype: Single Family Residence
Condition
- New construction: No
- Year built: 2001
Utilities & green energy
- Electric: 200+ Amp Service
- Sewer: Public Sewer
- Water: Public
- Utilities for property: Cable Connected, Water Connected, Sewer Connected, Natural Gas Connected, Electricity Connected
Community & HOA
Community
- Security: Smoke Detector(s)
- Subdivision: Sand Creek
HOA
- Has HOA: Yes
- Amenities included: Playground, Snow Removal
- Services included: Snow Removal, Trash
- HOA fee: $2,050 annually
- HOA name: 1st American Management
- HOA phone: 219-464-3536
Location
- Region: Chesterton
Financial & listing details
- Price per square foot: $202/sqft
- Tax assessed value: $810,200
- Annual tax amount: $9,568
- Date on market: 6/26/2026
- Listing agreement: Exclusive Right To Sell
- Listing terms: Cash,Conventional
Estimated market value
$836,800
$795,000 - $879,000
$3,601/mo
Price history
| Date | Event | Price |
|---|---|---|
| 6/26/2026 | Listed for sale | $869,900+77.5%$202/sqft |
Source:  NIRA as distributed by MLS GRID #841275 Report a problem NIRA as distributed by MLS GRID #841275 Report a problem | ||
| 12/29/2009 | Sold | $490,000-10.7%$114/sqft |
Source: NIRA as distributed by MLS GRID #221827 Report a problem | ||
| 8/29/2009 | Price change | $549,000-6.8%$128/sqft |
Source: NRT Chicago #221827 Report a problem | ||
| 3/20/2009 | Price change | $589,000-1.7%$137/sqft |
Source: NRT Chicago #221827 Report a problem | ||
| 7/31/2008 | Listed for sale | $599,000+22.3%$139/sqft |
Source: NRT Chicago #221827 Report a problem | ||
| 5/4/2007 | Sold | $489,900+0.7%$114/sqft |
Source: NIRA as distributed by MLS GRID #181064 Report a problem | ||
| 2/9/2007 | Sold | $486,540$113/sqft |
Source: Public Record Report a problem | ||
Public tax history
| Year | Property taxes | Tax assessment |
|---|---|---|
| 2025 | $8,989 +3.3% | $810,200 +1.8% |
| 2024 | $8,703 +13% | $795,900 +3% |
| 2023 | $7,705 +6% | $772,700 +13.7% |
| 2022 | $7,271 +4% | $679,600 +5.8% |
| 2021 | $6,991 | $642,300 +4% |
| 2020 | $6,991 -1.3% | $617,800 |
| 2019 | $7,079 -2% | $617,800 -1% |
| 2018 | $7,225 | $623,800 -2% |
| 2017 | $7,225 +6.5% | $636,600 +6.5% |
| 2016 | $6,783 +4.5% | $597,900 -3.3% |
| 2014 | $6,490 +3.3% | $618,300 +10.3% |
| 2013 | $6,281 +23.7% | $560,700 +10.4% |
| 2012 | $5,077 -0.7% | $507,700 -0.7% |
| 2011 | $5,112 -6.2% | $511,200 -6.2% |
| 2010 | $5,450 -3.9% | $545,000 -3.9% |
| 2009 | $5,669 | $566,900 +1% |
| 2006 | -- | $561,200 +5.5% |
| 2005 | -- | $532,000 |
Find assessor info on the county website
Monthly payment
Est. payment
Payment breakdown
Explore the cost of this home by adjusting the details. Changes won't be saved.Climate risks
Neighborhood: 46304
Nearby schools
Schools provided by the listing agent
- Elementary: Brummit Elementary
Source: NIRA as distributed by MLS GRID. This data may not be complete. We recommend contacting the local school district to confirm school assignments for this home.
Similar homes
- $979,9995 bd5 ba5.1k sqft1245 Kilarney Rd, Chesterton, IN 46304For Sale

 MLS ID #840223, Alisha Fowler, Seramur Properties, LLC. NIRA as distributed by MLS GRID
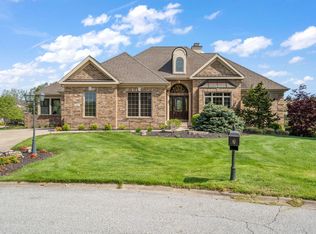
 - $859,9003 bd4 ba4.2k sqft1340 Cantigny Ct, Chesterton, IN 46304Active
 MLS ID #12649534, Larry Hitz, Berkshire Hathaway Homeservices Executive Group. MRED as distributed by MLS GRID
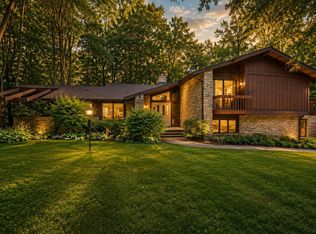
 - $849,0004 bd4 ba4k sqft1147 N 400 E, Chesterton, IN 46304For Sale
 MLS ID #843177, Lesley Sweeney, Encore Sotheby's International. NIRA as distributed by MLS GRID
 - $699,0004 bd5 ba3.9k sqft543 Windridge Dr, Chesterton, IN 46304For Sale
 MLS ID #839799, Lana Conroy, Coldwell Banker Realty. NIRA as distributed by MLS GRID
 - $649,9004 bd4 ba2.8k sqft1591 Hogan Ave, Chesterton, IN 46304For SaleMLS ID #842114, Stefanie Neal, BHHS Indiana Realty. NIRA as distributed by MLS GRID
- $899,9994 bd3 ba2.8k sqft2179 W 1100 N, Chesterton, IN 46304New ConstructionMLS ID #837339, Madison Young, Brokerworks Group. NIRA as distributed by MLS GRID
- $525,0004 bd3 ba2.5k sqft131 Beverly Dr, Chesterton, IN 46304For SaleMLS ID #844236, John Guest, Coldwell Banker Realty. NIRA as distributed by MLS GRID
- $649,5003 bd4 ba3.7k sqft1429 Calais Ct, Chesterton, IN 46304For SaleMLS ID #843487, Lisa Gaff, White Hat Realty Group, LLC. NIRA as distributed by MLS GRID
- $695,0004 bd5 ba4k sqft4610 Thornbury Dr W, Valparaiso, IN 46383For SaleMLS ID #845196, Susie Jaskowiak, @properties/Christie's Intl RE. NIRA as distributed by MLS GRID
- $465,0003 bd4 ba3.1k sqft1077 Mission Hills Ct, Chesterton, IN 46304For SaleMLS ID #838852, Jason Moon, Trueblood Real Estate, LLC. NIRA as distributed by MLS GRID
- $849,9004 bd5 ba6.4k sqft286 Overlook Ct, Valparaiso, IN 46385For SaleMLS ID #841894, Shawn Spaw, Stray Dog Properties, LLC. NIRA as distributed by MLS GRID
- $689,9004 bd3 ba3.6k sqft95 Scotscraig Dr, Valparaiso, IN 46385For SaleMLS ID #845704, Gina Guarino, McColly Real Estate. NIRA as distributed by MLS GRID
- $839,9005 bd5 ba3.3k sqft4705 Hyde Park Dr, Valparaiso, IN 46383For SaleMLS ID #839751, Lisa Moore, Listing Leaders. NIRA as distributed by MLS GRID
- $874,9005 bd4 ba4.3k sqft4941 E 107th Ct, Winfield, IN 46307For SaleMLS ID #840372, Alexander Nickla, Realty Executives Premier. NIRA as distributed by MLS GRID
- $725,0003 bd3 ba2.3k sqft23 S Lake Shore County Rd, Beverly Shores, IN 46301For SaleMLS ID #845592, Elizabeth Doherty, Coldwell Banker Realty. NIRA as distributed by MLS GRID
- $695,0004 bd4 ba4.2k sqft1730 Briam Ct, Valparaiso, IN 46383For SaleMLS ID #839143, Valerie Rosenblum, McColly Real Estate. NIRA as distributed by MLS GRID
- $849,9004 bd5 ba4.6k sqft54 Braemar Dr, Valparaiso, IN 46385For SaleMLS ID #828032, Shawn Spaw, Stray Dog Properties, LLC. NIRA as distributed by MLS GRID
- $859,0004 bd3 ba2.5k sqft71 Timber Trl, Michigan City, IN 46360For SaleMLS ID #836962, Betty Biernacki, Berkshire Hathaway HomeService. NIRA as distributed by MLS GRID
